
407 Argyle Road, East Meadow, NY 11554
Local realty services provided by:Better Homes and Gardens Real Estate Realty Connect
407 Argyle Road,East Meadow, NY 11554
$849,000
- 5 Beds
- 2 Baths
- 2,052 sq. ft.
- Single family
- Pending
Listed by: richard r. krug jr psa sres sfr, taleen n. krug
Office: coldwell banker american homes
MLS#:1042494
Source:OneKey MLS
Price summary
- Price:$849,000
- Price per sq. ft.:$413.74
About this home
Welcome To 407 Argyle Road, A Spacious And Versatile Home In The Heart Of East Meadow Offering 5 Bedrooms, 2 Full Bathrooms, Plus Mother Daughter With Proper Permits Situated For Multi Generational Living. The Main Level Features 3 Bedrooms, A Full Bathroom, Eat-In Kitchen With Granite Countertops Formal Dining Room, Living Room, And Convenient Laundry Area. The Upper Level Offers 2 Additional Bedrooms, Kitchen, Bathroom, Living Area, And Separate Outside Entrance. Additional Highlights Include Central Air Conditioning, A Roof Approximately 5 Years Young, An In-Ground Sprinkler System, 1 Car Garage, Covered Patio, And A 10x10 Storage Shed. Conveniently Located Near Shopping, Dining, Parks, And Major Roadways, This Home Offers A Great Combination Of Space, Flexibility, And Convenience.
Contact an agent
Home facts
- Year built:1950
- Listing ID #:1042494
- Added:45 day(s) ago
- Updated:October 10, 2026 at 08:33 AM
Rooms and interior
- Bedrooms:5
- Total bathrooms:2
- Full bathrooms:2
- Rooms Total:8
- Dining Description:Eat-In Kitchen
- Kitchen Description:Eat-in Kitchen
- Bedroom Description:First Floor Bedroom
- Living area:2,052 sq. ft.
Heating and cooling
- Cooling:Central Air
- Heating:Oil
- Central air:Yes
Structure and exterior
- Year built:1950
- Building area:2,052 sq. ft.
- Lot area:0.14 Acres
- Architectural Style:Exp Cape
Schools
- High school:East Meadow High School
- Middle school:Woodland Middle School
- Elementary school:Parkway School
Utilities
- Water:Public
- Sewer:Public Sewer
Finances and disclosures
- Price:$849,000
- Price per sq. ft.:$413.74
- Tax amount:$8,759 (2026)
Features and amenities
- Amenities:Granite Counters
Parking
- Parking description:Driveway, Garage
- Garage:Yes
- Garage spaces:1
New listings near 407 Argyle Road
- Coming Soon
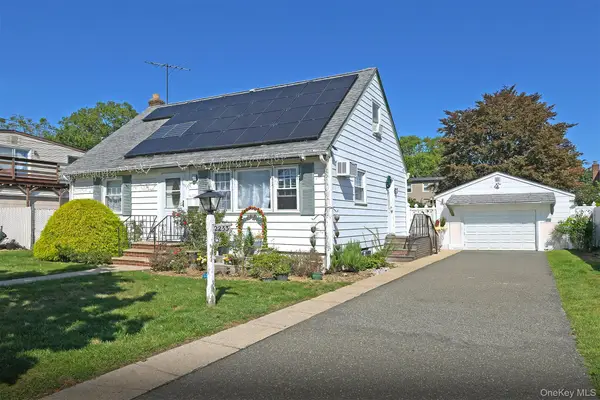 $749,000Coming Soon4 beds 2 baths1,075 sq. ft.
2233 6th Street, East Meadow, NY 11554
MLS# 1059511Listed by: HOWARD HANNA COACH - Coming Soon
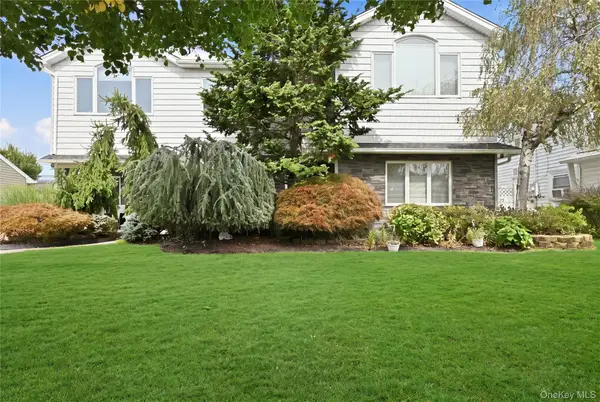 $999,000Coming Soon4 beds 2 baths2,160 sq. ft.
2555 Arleigh Road, East Meadow, NY 11554
MLS# 1056204Listed by: SIGNATURE PREMIER PROPERTIES - Open Sat, 2 to 4pmNew
 $899,999Active4 beds 2 baths1,687 sq. ft.
2125 Franklin Avenue, East Meadow, NY 11554
MLS# 1058854Listed by: SIGNATURE PREMIER PROPERTIES - New
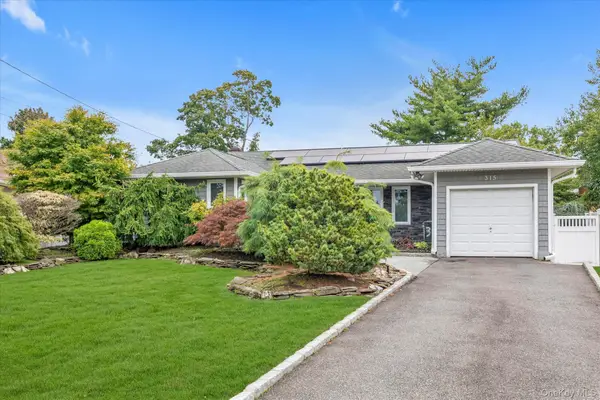 $849,999Active3 beds 2 baths1,218 sq. ft.
315 Cherry Place, East Meadow, NY 11554
MLS# 1040146Listed by: DOUGLAS ELLIMAN REAL ESTATE - Open Sat, 12 to 2pmNew
 $779,000Active4 beds 2 baths1,523 sq. ft.
521 Patterson Street, East Meadow, NY 11554
MLS# 1059843Listed by: COLDWELL BANKER AMERICAN HOMES - New
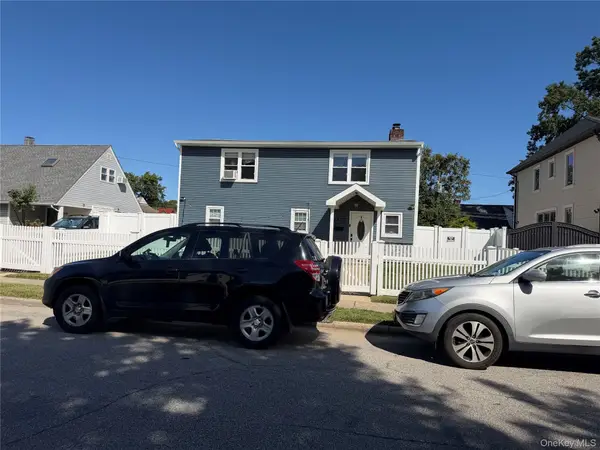 $910,000Active5 beds 2 baths1,593 sq. ft.
2475 Putnam Drive, East Meadow, NY 11554
MLS# 1059080Listed by: EXP REALTY - New
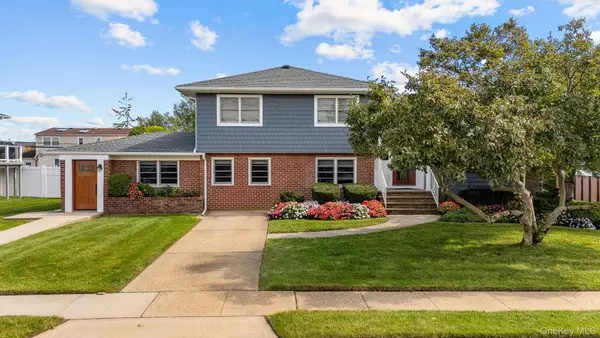 $998,888Active3 beds 3 baths3,093 sq. ft.
47 Diamond Avenue, East Meadow, NY 11554
MLS# 1056321Listed by: ZI REALTY LLC - New
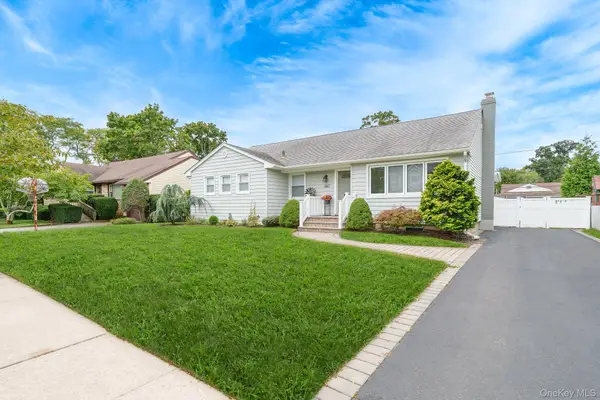 $824,999Active3 beds 2 baths1,575 sq. ft.
680 Harrison Avenue, East Meadow, NY 11554
MLS# 1057914Listed by: CENTURY 21 AA REALTY - Open Sat, 11am to 1pmNew
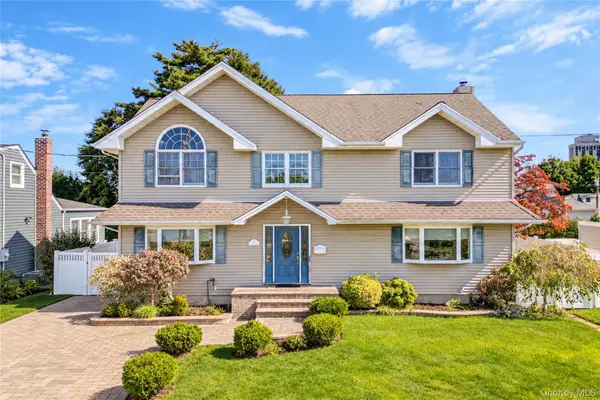 $929,000Active3 beds 2 baths2,062 sq. ft.
122 Dorothy Drive, East Meadow, NY 11554
MLS# 1057694Listed by: BERKSHIRE HATHAWAY - New
 Listed by BHGRE$725,000Active2 beds 3 baths1,030 sq. ft.
180 Spring Drive, East Meadow, NY 11554
MLS# 1057611Listed by: BH&G R E REALTY CONNECT


Protect your home and budget from life's surprises with an Assurant Home Warranty, backed by a partner that supports you through every step of homeownership. Explore Plans.
© 2026 Better Homes and Gardens Real Estate LLC. An Anywhere Real Estate company. All rights reserved. Better Homes and Gardens® Real Estate is a registered trademark owned by Meredith Operations Corporation, licensed to Better Homes and Gardens Real Estate LLC and used with permission. Better Homes and Gardens Real Estate LLC fully supports the principles of the Fair Housing Act and the Equal Opportunity Act. Listing information is deemed reliable but is not guaranteed accurate.
Each office is independently owned and operated.
Any services or products provided by third parties are not provided by, affiliated with or related to Better Homes and Gardens Real Estate LLC, or its affiliated companies.