
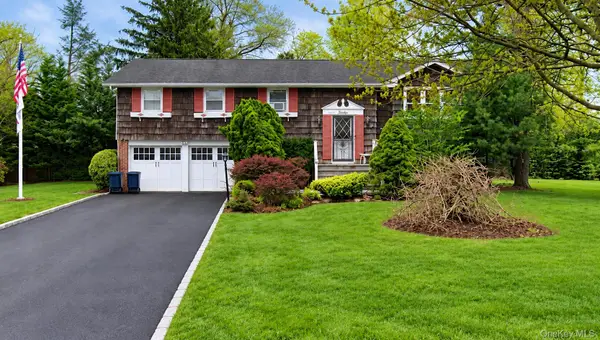
Address Withheld By Seller, East Northport, NY 11731
Local realty services provided by:Better Homes and Gardens Real Estate Choice Realty
Address Withheld By Seller,East Northport, NY 11731
$1,175,000
- 5 Beds
- 4 Baths
- 3,010 sq. ft.
- Single family
- Active
Listed by: amit joshi
Office: homesmart premier living rlty
MLS#:1036172
Source:OneKey MLS
Sorry, we are unable to map this address
Price summary
- Price:$1,175,000
- Price per sq. ft.:$349.7
About this home
4 Beds and 3 baths
Contact an agent
Home facts
- Year built:2009
- Listing ID #:1036172
- Added:41 day(s) ago
- Updated:September 18, 2026 at 01:53 PM
Rooms and interior
- Bedrooms:5
- Total bathrooms:4
- Full bathrooms:4
- Rooms Total:12
- Flooring:Hardwood
- Dining Description:Formal Dining
- Bathrooms Description:Soaking Tub
- Kitchen Description:Chefs Kitchen, Dishwasher, Kitchen Island, Pantry, Refrigerator, Stainless Steel Appliance(s), Walk Through Kitchen
- Bedroom Description:First Floor Bedroom, Master Downstairs
- Basement:Yes
- Basement Description:Partially Finished
- Living area:3,010 sq. ft.
Heating and cooling
- Cooling:Central Air
- Heating:Baseboard, ENERGY STAR Qualified Equipment, Natural Gas
- Central air:Yes
Structure and exterior
- Year built:2009
- Building area:3,010 sq. ft.
- Lot area:0.15 Acres
- Lot Features:Level
- Architectural Style:Contemporary
- Construction Materials:Cedar, Energy Star, Fiberglass Insulation, Frame
- Exterior Features:Balcony
Schools
- High school:Northport Senior High School
- Middle school:East Northport Middle School
- Elementary school:Fifth Avenue Elementary School
Utilities
- Water:Public
- Sewer:Cesspool
Finances and disclosures
- Price:$1,175,000
- Price per sq. ft.:$349.7
- Tax amount:$10,724 (2025)
Features and amenities
- Appliances:Dishwasher, Refrigerator, Stainless Steel Appliance(s)
- Laundry features:Washer/Dryer Hookup
- Amenities:Cathedral Ceiling(s), Entrance Foyer, High Ceilings, High Speed Internet, Open Floorplan, Smart Thermostat, Storage
- Pool features:In Ground
Parking
- Total parking spaces:5
- Parking description:Driveway, Off Street, Private
- Carport spaces:1
New listings near 11731
- Coming Soon
 $1,500,000Coming Soon4 beds 4 baths3,000 sq. ft.
20 Blacksmith Lane, East Northport, NY 11731
MLS# 1052260Listed by: COMPASS GREATER NY LLC - Open Sat, 1 to 3pmNew
 $1,169,999Active3 beds 2 baths2,986 sq. ft.
10 Magenta Lane, East Northport, NY 11731
MLS# 1051626Listed by: COMPASS GREATER NY LLC - Open Sat, 11am to 1pmNew
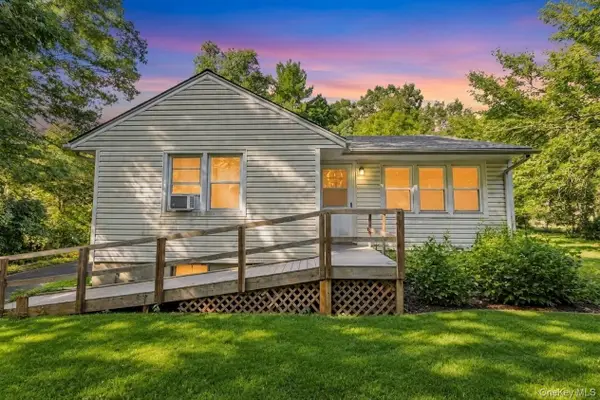 $509,000Active2 beds 2 baths900 sq. ft.
90 Daly Road, East Northport, NY 11731
MLS# 1051381Listed by: REAL BROKER NY LLC - Open Sat, 2:30 to 4pmNew
 $849,000Active4 beds 3 baths3,578 sq. ft.
281 Town Line Road, East Northport, NY 11731
MLS# 1051385Listed by: HOWARD HANNA COACH - Open Fri, 12 to 1:30pmNew
 $1,295,000Active4 beds 3 baths2,543 sq. ft.
16 Brittany Court, Northport, NY 11768
MLS# 1027765Listed by: SIGNATURE PREMIER PROPERTIES - Open Sat, 1 to 3pmNew
 $975,000Active4 beds 3 baths2,650 sq. ft.
10 Klaibar Lane, East Northport, NY 11731
MLS# 1050423Listed by: CORCORAN SRG RESIDENTIAL - New
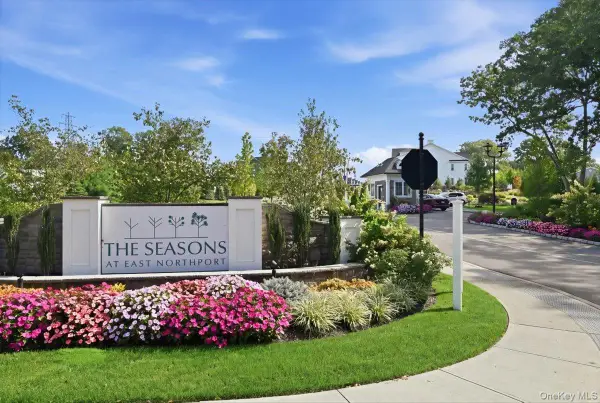 Listed by BHGRE$998,000Active2 beds 3 baths2,516 sq. ft.
157 August Circle, East Northport, NY 11731
MLS# 1049878Listed by: BH&G R E REALTY CONNECT - Open Sun, 1 to 3pmNew
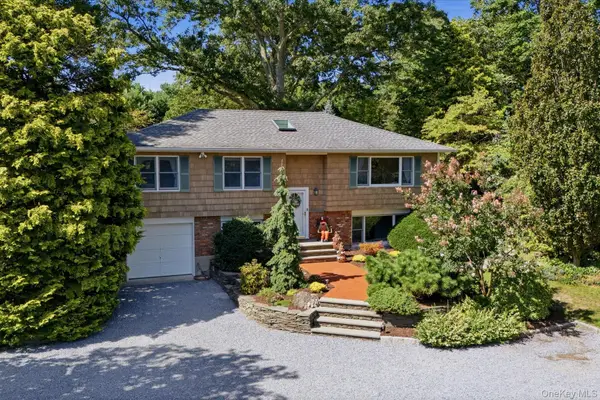 $949,000Active5 beds 2 baths
772 Pulaski Road, Greenlawn, NY 11740
MLS# 1048390Listed by: DANIEL GALE SOTHEBYS INTL RLTY - New
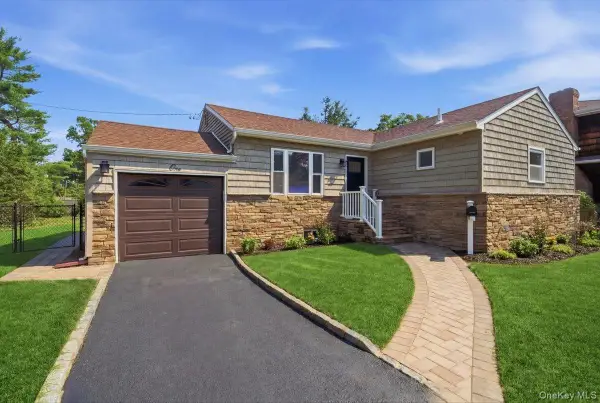 $748,000Active3 beds 2 baths1,668 sq. ft.
1 Rocco Drive, East Northport, NY 11731
MLS# 1048824Listed by: CHARLES RUTENBERG REALTY INC - Open Sat, 12:30 to 2:30pmNew
 $849,999Active5 beds 3 baths2,232 sq. ft.
16 Wendy Lane, East Northport, NY 11731
MLS# 1048838Listed by: SIGNATURE PREMIER PROPERTIES


Protect your home and budget from life's surprises with an Assurant Home Warranty, backed by a partner that supports you through every step of homeownership. Explore Plans.
© 2026 Better Homes and Gardens Real Estate LLC. An Anywhere Real Estate company. All rights reserved. Better Homes and Gardens® Real Estate is a registered trademark owned by Meredith Operations Corporation, licensed to Better Homes and Gardens Real Estate LLC and used with permission. Better Homes and Gardens Real Estate LLC fully supports the principles of the Fair Housing Act and the Equal Opportunity Act. Listing information is deemed reliable but is not guaranteed accurate.
Each office is independently owned and operated.
Any services or products provided by third parties are not provided by, affiliated with or related to Better Homes and Gardens Real Estate LLC, or its affiliated companies.