
36 Cherrywood Drive, East Northport, NY 11731
Local realty services provided by:Better Homes and Gardens Real Estate Realty Connect
36 Cherrywood Drive,East Northport, NY 11731
$775,000
- 4 Beds
- 2 Baths
- 2,500 sq. ft.
- Single family
- Pending
Listed by: cynthia awan
Office: compass greater ny llc.
MLS#:1020369
Source:OneKey MLS
Price summary
- Price:$775,000
- Price per sq. ft.:$310
About this home
First time on the market! Nestled on a quiet residential tree lined street in East Northport, 36 Cherrywood Drive is a lovingly maintained split-level home that has been cherished by its original owner for decades. Pride of ownership is evident throughout, offering a wonderful opportunity to move right in or update at your own pace.
The home features a desirable first-floor bedroom/office, beautiful hardwood floors, and a functional layout designed for comfortable everyday living. Major updates include the roof and windows, both replaced approximately 15 years ago, providing added peace of mind.
Set on a level .46 property, the flat usable backyard offers plenty of space for entertaining, gardening, or simply relaxing outdoors. Plenty of space for pool addition. Completing the home is a spacious two-car garage and a location that combines neighborhood tranquility with convenient access to shopping, parks, and transportation. Commack schools.
Home will be purchased As Is. 100 Amp service . Gas Boiler and hot water heater are recent updates
A rare opportunity to own a well-cared-for home in one of East Northport's most established neighborhoods....
Contact an agent
Home facts
- Year built:1963
- Listing ID #:1020369
- Added:45 day(s) ago
- Updated:September 14, 2026 at 08:15 AM
Rooms and interior
- Bedrooms:4
- Total bathrooms:2
- Full bathrooms:2
- Rooms Total:8
- Flooring:Hardwood
- Dining Description:Eat-In Kitchen, Formal Dining
- Kitchen Description:Dishwasher, Eat-in Kitchen, Microwave, Refrigerator
- Bedroom Description:First Floor Bedroom
- Basement:Yes
- Basement Description:Partial
- Living area:2,500 sq. ft.
Heating and cooling
- Cooling:Central Air
- Heating:Baseboard, Hot Water, Natural Gas
- Central air:Yes
Structure and exterior
- Year built:1963
- Building area:2,500 sq. ft.
- Lot area:0.46 Acres
- Lot Features:Level
- Architectural Style:Split Level
- Construction Materials:Brick, Cedar, Frame, Shingle Siding
Schools
- High school:Commack High School
- Middle school:Commack Middle School
- Elementary school:Indian Hollow School
Utilities
- Water:Public
- Sewer:Cesspool
Finances and disclosures
- Price:$775,000
- Price per sq. ft.:$310
- Tax amount:$16,133 (2025)
Features and amenities
- Appliances:Dishwasher, Dryer, Microwave, Refrigerator, Washer
- Laundry features:Dryer, Washer
- Amenities:Entrance Foyer
Parking
- Total parking spaces:4
- Parking description:Driveway
- Garage:Yes
- Garage spaces:2
New listings near 36 Cherrywood Drive
- Coming Soon
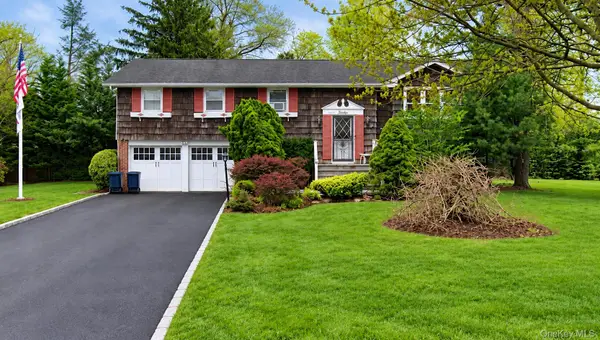 $849,999Coming Soon5 beds 3 baths2,232 sq. ft.
16 Wendy Lane, East Northport, NY 11731
MLS# 1048838Listed by: SIGNATURE PREMIER PROPERTIES - New
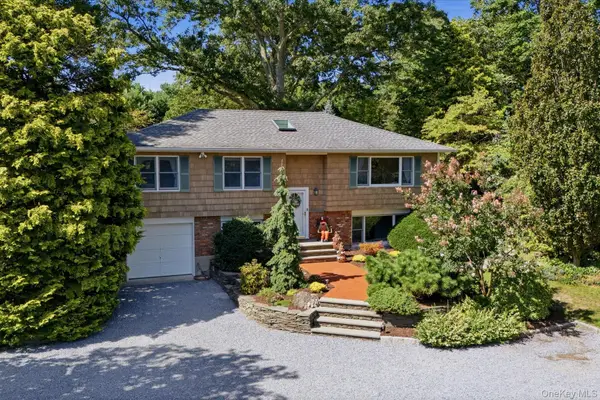 $949,000Active5 beds 2 baths
772 Pulaski Road, Greenlawn, NY 11740
MLS# 1048390Listed by: DANIEL GALE SOTHEBYS INTL RLTY - New
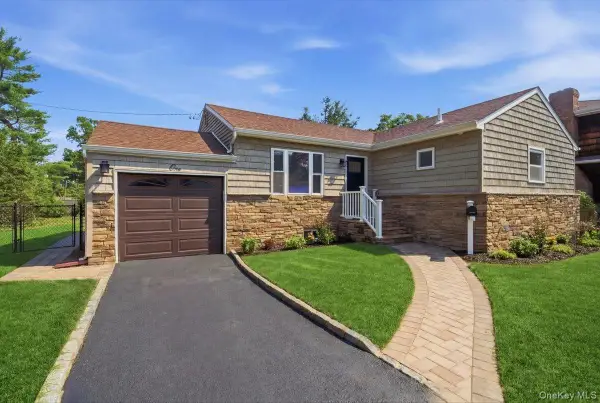 $748,000Active3 beds 2 baths1,668 sq. ft.
1 Rocco Drive, East Northport, NY 11731
MLS# 1048824Listed by: CHARLES RUTENBERG REALTY INC - New
 $599,999Active3 beds 3 baths1,660 sq. ft.
69 Terrace Drive, East Northport, NY 11731
MLS# 1047619Listed by: MICHAEL J WATTS & ASSOC INC - New
 $639,000Active3 beds 2 baths1,500 sq. ft.
5 Madsen Lane, East Northport, NY 11731
MLS# 1046901Listed by: ISLAND ADVANTAGE REALTY LLC - New
 $1,099,000Active4 beds 3 baths2,530 sq. ft.
2 Cori Lane, East Northport, NY 11731
MLS# 1046672Listed by: DOUGLAS ELLIMAN REAL ESTATE - New
 $1,088,000Active4 beds 3 baths3,000 sq. ft.
8 Cynthia Lane, Northport, NY 11768
MLS# 1041686Listed by: JAGGI REAL ESTATE  $799,990Active4 beds 2 baths1,600 sq. ft.
31 Ketay Drive N, East Northport, NY 11731
MLS# 1043906Listed by: DOUGLAS ELLIMAN REAL ESTATE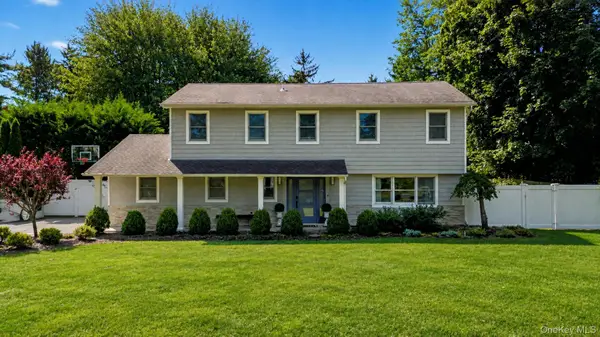 $1,325,000Active4 beds 4 baths3,018 sq. ft.
64 Cornflower Lane, East Northport, NY 11731
MLS# 1044136Listed by: HOWARD HANNA COACH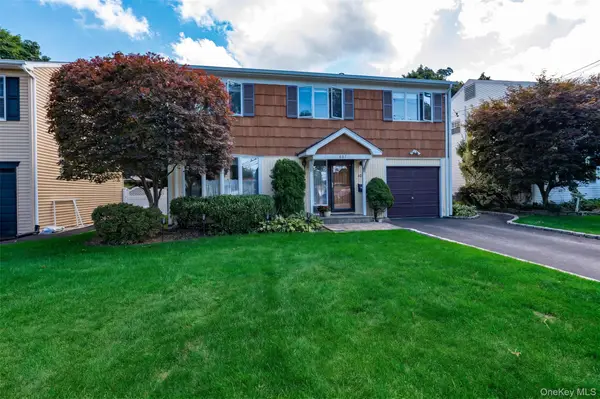 $677,000Pending4 beds 3 baths1,300 sq. ft.
607 7th Avenue, East Northport, NY 11731
MLS# 1039734Listed by: SIGNATURE PREMIER PROPERTIES


Protect your home and budget from life's surprises with an Assurant Home Warranty, backed by a partner that supports you through every step of homeownership. Explore Plans.
© 2026 Better Homes and Gardens Real Estate LLC. An Anywhere Real Estate company. All rights reserved. Better Homes and Gardens® Real Estate is a registered trademark owned by Meredith Operations Corporation, licensed to Better Homes and Gardens Real Estate LLC and used with permission. Better Homes and Gardens Real Estate LLC fully supports the principles of the Fair Housing Act and the Equal Opportunity Act. Listing information is deemed reliable but is not guaranteed accurate.
Each office is independently owned and operated.
Any services or products provided by third parties are not provided by, affiliated with or related to Better Homes and Gardens Real Estate LLC, or its affiliated companies.