
40 August Circle #40, East Northport, NY 11731
Local realty services provided by:Better Homes and Gardens Real Estate Realty Connect
40 August Circle #40,East Northport, NY 11731
$772,150
- 2 Beds
- 2 Baths
- 1,536 sq. ft.
- Condominium
- Active
Listed by: zachary m. mansour
Office: steven m roberts management
MLS#:1056052
Source:OneKey MLS
Price summary
- Price:$772,150
- Price per sq. ft.:$502.7
- Monthly HOA dues:$866
About this home
**Last Home Remaining at The Seasons at East Northport!**
**Showings by appointment only. Call 631-904-9400 to schedule your private showing.**
Discover your final opportunity to own a new home in this premier 55+ condominium community in the Town of Huntington. Offered at $772,150 and available for immediate occupancy, this upper-level residence features two bedrooms, two full bathrooms, and a spacious loft ideal for a home office or den.
Soaring 25-foot ceilings, rich wood flooring, and an open layout create a bright, inviting setting. The decorator-designed kitchen features Silestone countertops, soft-close cabinetry, and stainless-steel appliances, flowing seamlessly into the living and dining areas.
The primary suite includes a walk-in closet and an ensuite bathroom with dual sinks and a walk-in shower. A second bedroom and full bathroom offer comfortable space for guests, while a private terrace and side-by-side washer and gas dryer add everyday convenience.
Enjoy resort-style amenities, including a beautifully appointed clubhouse with a fitness center, sunroom, card rooms, sports bar, and lounge, complemented by an upstairs balcony and covered terrace. Outdoors, unwind by the pool and hot tub, practice on the putting green, or gather with neighbors at the outdoor kitchen and BBQ area.
Schedule your appointment today and make the community’s last available home your own.
The complete offering terms are in an offering plan available from the sponsor. File No. CD22-0141....
Contact an agent
Home facts
- Year built:2025
- Listing ID #:1056052
- Added:1 day(s) ago
- Updated:September 29, 2026 at 12:42 AM
Rooms and interior
- Bedrooms:2
- Total bathrooms:2
- Full bathrooms:2
- Rooms Total:5
- Flooring:Hardwood
- Bathrooms Description:Double Vanity, Soaking Tub
- Kitchen Description:Cooktop, Dishwasher, Freezer, Galley Type Kitchen, Kitchen Island, Microwave, Pantry
- Bedroom Description:First Floor Bedroom
- Living area:1,536 sq. ft.
Heating and cooling
- Cooling:Central Air, ENERGY STAR Qualified Equipment
- Heating:Natural Gas
- Central air:Yes
Structure and exterior
- Year built:2025
- Building area:1,536 sq. ft.
- Construction Materials:Advanced Framing Technique
Schools
- High school:Elwood/John Glenn High School
- Middle school:Elwood Middle School
- Elementary school:Harley Avenue Elementary School
Utilities
- Water:Public
Finances and disclosures
- Price:$772,150
- Price per sq. ft.:$502.7
- Tax amount:$9,683 (2025)
Features and amenities
- Appliances:Cooktop, Dishwasher, Dryer, Freezer, Microwave, Washer
- Laundry features:Dryer, Washer
- Amenities:Double Vanity, Entrance Foyer, High Ceilings, High Speed Internet, Marble Counters, Open Floorplan, Smart Thermostat, Storage, Walk-In Closet(s)
Parking
- Total parking spaces:1
- Parking description:Assigned
- Garage:Yes
- Garage spaces:1
New listings near 40 August Circle #40
- Coming Soon
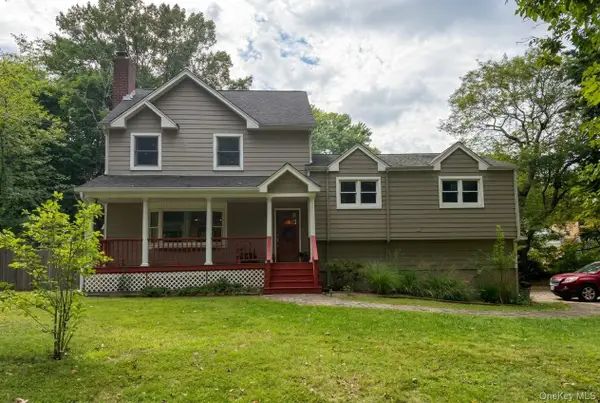 $889,000Coming Soon4 beds 2 baths2,200 sq. ft.
2 Rowley Drive, Northport, NY 11768
MLS# 1053397Listed by: DOUGLAS ELLIMAN REAL ESTATE - Coming Soon
 $1,500,000Coming Soon4 beds 4 baths3,000 sq. ft.
20 Blacksmith Lane, East Northport, NY 11731
MLS# 1052260Listed by: COMPASS GREATER NY LLC - New
 $1,395,000Active4 beds 4 baths2,890 sq. ft.
469 Clay Pitts Road, East Northport, NY 11731
MLS# 1051038Listed by: SIGNATURE PREMIER PROPERTIES - Open Sat, 1 to 2:30pmNew
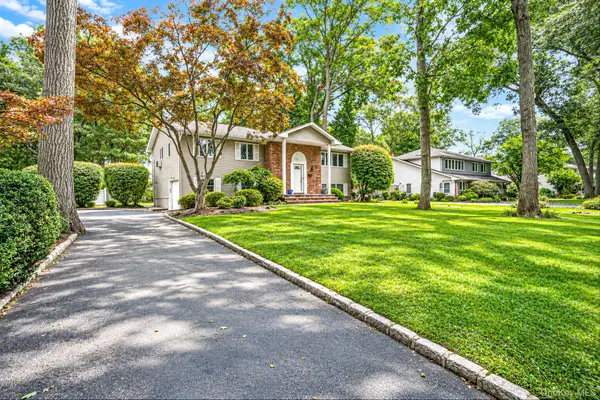 $799,000Active4 beds 3 baths2,300 sq. ft.
3 Oasis Place, East Northport, NY 11731
MLS# 1055721Listed by: CORNERSTONE PROPERTIES OF LI - New
 $679,900Active3 beds 2 baths1,200 sq. ft.
8 Ripley Drive, Northport, NY 11768
MLS# 1049151Listed by: SIGNATURE PREMIER PROPERTIES - New
 $677,000Active4 beds 1 baths1,732 sq. ft.
627 6th Street, East Northport, NY 11731
MLS# 1053288Listed by: SIGNATURE PREMIER PROPERTIES - New
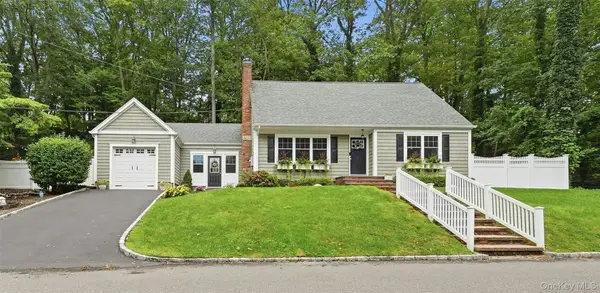 $775,000Active4 beds 2 baths1,600 sq. ft.
29 Harrison Drive, Northport, NY 11768
MLS# 1053578Listed by: SIGNATURE PREMIER PROPERTIES - New
 $799,000Active5 beds 2 baths1,850 sq. ft.
12 Cayuga Avenue, East Northport, NY 11731
MLS# 1053937Listed by: EXIT REALTY ISLAND ELITE - New
 $769,000Active4 beds 3 baths1,778 sq. ft.
18 Gunther Drive, East Northport, NY 11731
MLS# 1046983Listed by: HOWARD HANNA COACH


Protect your home and budget from life's surprises with an Assurant Home Warranty, backed by a partner that supports you through every step of homeownership. Explore Plans.
© 2026 Better Homes and Gardens Real Estate LLC. An Anywhere Real Estate company. All rights reserved. Better Homes and Gardens® Real Estate is a registered trademark owned by Meredith Operations Corporation, licensed to Better Homes and Gardens Real Estate LLC and used with permission. Better Homes and Gardens Real Estate LLC fully supports the principles of the Fair Housing Act and the Equal Opportunity Act. Listing information is deemed reliable but is not guaranteed accurate.
Each office is independently owned and operated.
Any services or products provided by third parties are not provided by, affiliated with or related to Better Homes and Gardens Real Estate LLC, or its affiliated companies.