
7 Abby Drive, East Northport, NY 11731
Local realty services provided by:Better Homes and Gardens Real Estate Green Team
7 Abby Drive,East Northport, NY 11731
$799,999
- 3 Beds
- 2 Baths
- 1,564 sq. ft.
- Single family
- Active
Upcoming open houses
- Sat, Oct 2402:00 pm - 04:00 pm
- Sun, Oct 2512:00 pm - 02:00 pm
Listed by: jeffrey jimenez srs
Office: exp realty
MLS#:1065070
Source:OneKey MLS
Price summary
- Price:$799,999
- Price per sq. ft.:$345.12
About this home
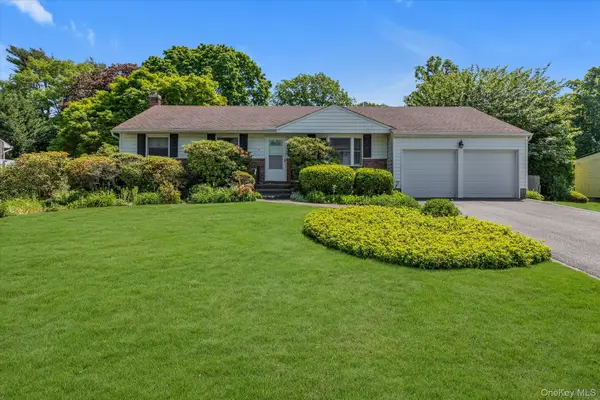
Welcome to 7 Abby Drive in East Northport, located within the Elwood School District! This beautifully maintained 3-bedroom, 2-bathroom L-shaped ranch offers the perfect combination of comfortable single-level living, thoughtful updates, and an exceptional backyard designed for outdoor entertaining and relaxation. From the moment you arrive, the meticulously maintained landscaping, mature trees, attractive paver walkway, and inviting curb appeal set the tone for this special property. Inside, discover beautiful hardwood flooring, Andersen windows throughout, and a spacious, flowing layout featuring a formal living room, formal dining room, and an inviting family room with a fireplace. The eat-in kitchen offers solid wood cabinetry with built-in storage features and sliding organizers, generous counter space, a large pantry, double wall ovens, a refrigerator replaced in 2020, and a new gas cooktop installed in 2026. The adjoining dining area features a skylight and sliding glass doors overlooking the backyard, creating a wonderful connection between indoor and outdoor living. The primary bedroom offers generous closet space with double closets and a beautifully updated private en-suite bathroom featuring elegant tilework and a glass-enclosed walk-in shower with a built-in bench. Two additional bedrooms and a second updated full bathroom complete the main living level. Step outside and discover your own private backyard retreat! Beautifully landscaped grounds, expansive multi-level paver patios, and lush green lawns surround an impressive 18' x 36' Lazy-L-shaped, gas-heated, chlorine in-ground swimming pool. Constructed with concrete walls, curved corners, and built-in entry stairs, the pool features an approximately 10-year-old liner, a five-year-old Sta-Rite natural gas heater, a newer pump motor, and plumbing lines to the jets and skimmers replaced approximately two years ago. Multiple outdoor entertaining areas provide plenty of space for dining, lounging, and enjoying summer days by the pool. A convenient double-gate entry also allows backyard access for boat, camper, or recreational equipment storage. Additional highlights include an attached one-car garage, a roof approximately 10 years old with newer skylights, natural gas heating, and a full unfinished basement offering exceptional storage, workshop space, and possibilities for future customization. Updated basement drain lines and a low-inlet septic configuration add to the property's practical features.
Conveniently located near shopping, dining, parks, and the Northport LIRR station, this East Northport ranch offers a wonderful opportunity to enjoy the best of Long Island living, both indoors and out!...
Contact an agent
Home facts
- Year built:1959
- Subdivision & Development:Gay Lore Gardens
- Listing ID #:1065070
- Added:3 day(s) ago
- Updated:October 24, 2026 at 11:28 AM
Rooms and interior
- Bedrooms:3
- Total bathrooms:2
- Full bathrooms:2
- Rooms Total:10
- Flooring:Hardwood
- Dining Description:Eat-In Kitchen, Formal Dining
- Bathrooms Description:Double Vanity
- Kitchen Description:Dishwasher, Eat-in Kitchen, Microwave, Pantry, Refrigerator
- Bedroom Description:First Floor Bedroom
- Basement:Yes
- Basement Description:Full, Unfinished
- Living area:1,564 sq. ft.
Heating and cooling
- Heating:Natural Gas
Structure and exterior
- Year built:1959
- Building area:1,564 sq. ft.
- Lot area:0.43 Acres
- Lot Features:Stone/Brick Wall
- Architectural Style:Exp Ranch
- Construction Materials:Vinyl Siding
- Levels:2 Story
Schools
- High school:Elwood/John Glenn High School
- Middle school:Elwood Middle School
- Elementary school:James H Boyd Elementary School
Utilities
- Water:Public
- Sewer:Septic Tank
Finances and disclosures
- Price:$799,999
- Price per sq. ft.:$345.12
- Tax amount:$18,256 (2026)
Features and amenities
- Appliances:Dishwasher, Microwave, Refrigerator
- Laundry features:Washer/Dryer Hookup
- Amenities:Double Vanity, Granite Counters, Open Floorplan, Storage
- Pool features:In Ground
Parking
- Total parking spaces:3
- Parking description:Driveway, Garage, Off Street
- Garage:Yes
- Garage spaces:1
New listings near 7 Abby Drive
- Open Sun, 12 to 2pmNew
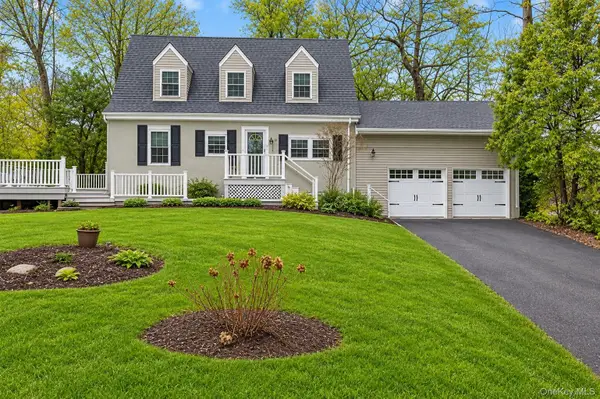 $899,000Active4 beds 2 baths1,500 sq. ft.
72 Daly Road, East Northport, NY 11731
MLS# 1061910Listed by: DOUGLAS ELLIMAN REAL ESTATE - Open Sat, 12 to 2pmNew
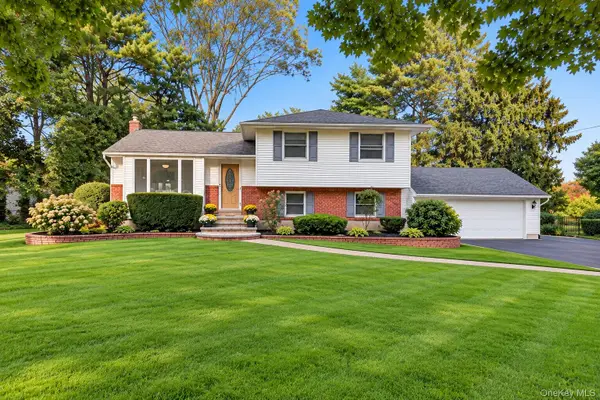 $799,999Active3 beds 2 baths2,000 sq. ft.
121 Ketay Drive S, East Northport, NY 11731
MLS# 1062488Listed by: CHARLES RUTENBERG REALTY INC - New
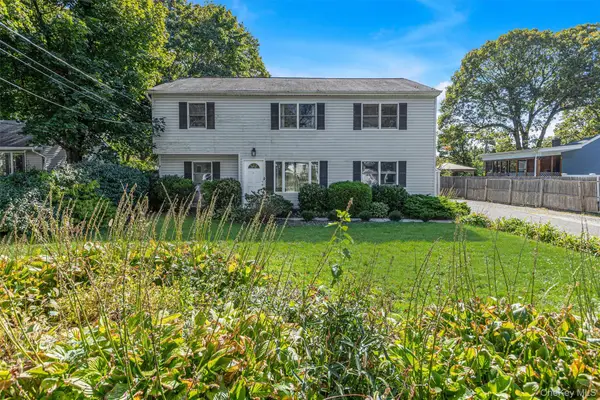 $649,000Active3 beds 2 baths
301 Lynn Avenue, East Northport, NY 11731
MLS# 1062805Listed by: COLDWELL BANKER AMERICAN HOMES - Open Sat, 11am to 1pmNew
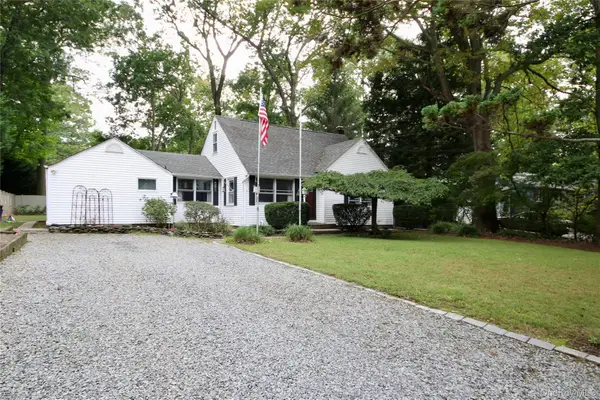 $640,000Active4 beds 2 baths1,622 sq. ft.
19 Wilson Street, East Northport, NY 11731
MLS# 1061084Listed by: SIGNATURE PREMIER PROPERTIES - Open Sat, 10 to 11:30amNew
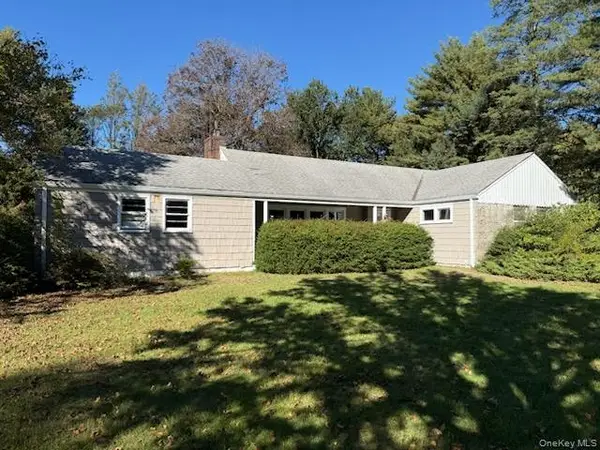 $595,000Active3 beds 2 baths1,453 sq. ft.
416 9th Avenue, East Northport, NY 11731
MLS# 1064223Listed by: SIGNATURE PREMIER PROPERTIES - Open Sun, 12 to 1:30pmNew
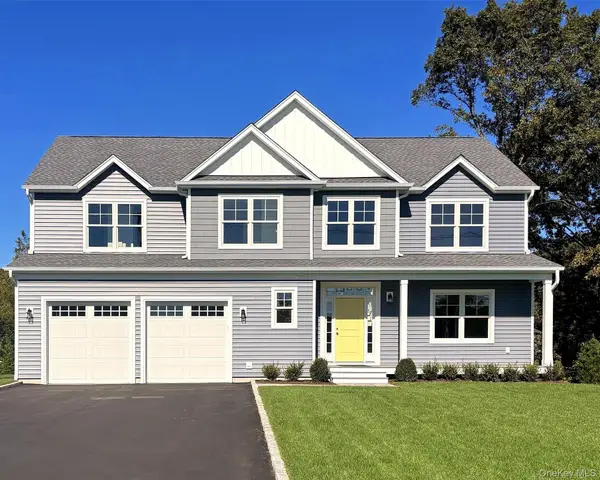 $1,349,000Active4 beds 4 baths2,890 sq. ft.
471 Clay Pitts Road, East Northport, NY 11731
MLS# 1064330Listed by: SIGNATURE PREMIER PROPERTIES - New
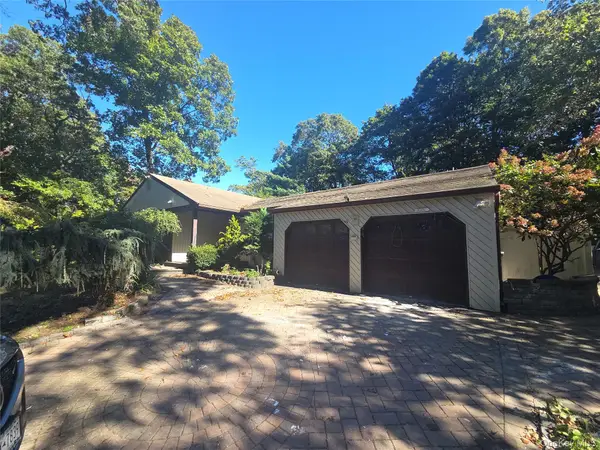 $599,999Active3 beds 2 baths2,790 sq. ft.
8 Pike Court, Northport, NY 11768
MLS# 1064343Listed by: NEW DOOR PROPERTIES LLC - Open Sat, 12 to 1:30pmNew
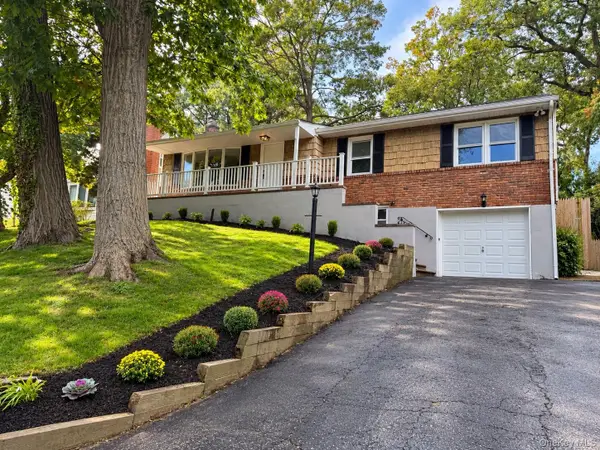 $749,990Active3 beds 2 baths1,200 sq. ft.
56 Harrison Drive, East Northport, NY 11731
MLS# 1063644Listed by: CENTURY 21 GOLD STAR REALTY - New
 $699,000Active3 beds 2 baths1,850 sq. ft.
24 Eastover Drive, East Northport, NY 11731
MLS# 1008898Listed by: DOUGLAS ELLIMAN REAL ESTATE


Protect your home and budget from life's surprises with an Assurant Home Warranty, backed by a partner that supports you through every step of homeownership. Explore Plans.
© 2026 Better Homes and Gardens Real Estate LLC. An Anywhere Real Estate company. All rights reserved. Better Homes and Gardens® Real Estate is a registered trademark owned by Meredith Operations Corporation, licensed to Better Homes and Gardens Real Estate LLC and used with permission. Better Homes and Gardens Real Estate LLC fully supports the principles of the Fair Housing Act and the Equal Opportunity Act. Listing information is deemed reliable but is not guaranteed accurate.
Each office is independently owned and operated.
Any services or products provided by third parties are not provided by, affiliated with or related to Better Homes and Gardens Real Estate LLC, or its affiliated companies.