
8 Salisbury Drive N, East Northport, NY 11731
Local realty services provided by:Better Homes and Gardens Real Estate Realty Connect
8 Salisbury Drive N,East Northport, NY 11731
$799,000
- 5 Beds
- 3 Baths
- 2,225 sq. ft.
- Single family
- Pending
Listed by: cyrena l. barbarite
Office: signature premier properties
MLS#:1043625
Source:OneKey MLS
Price summary
- Price:$799,000
- Price per sq. ft.:$359.1
About this home
Welcome To This Exceptionally Large 5-Bedroom, 2.5 Bathroom Home, Perfectly Situated On A Quiet, Peaceful Dead-End Street In Highly Sought After Northport School District. Offering An Abundance of Space, Character, And Opportunity, This Is The Kind Of Home That Provides Room For Everyone at Every Stage of Life. All Five Bedrooms Feature Beautiful Hardwood Floors, While Generous Closet Space Throughout The Home Provides Plenty of Storage For Today’s Busy Lifestyle. The Home Also Offers Central Air Conditioning, 200-Amp Electric Service, Oil Heat, An Automatic Garage Door Opener, In Ground Sprinklers To Keep The Property Looking It’s Best Throughout The Seasons. A Partial Basement Provides Valuable Additional Storage With The Opportunity To Create A Space Uniquely Suited To Your Needs- Whether It’s A Workshop, Hobby Area, Home Gym, Or Simply Extra Storage. Then There’s Location. Tucked Away On a Quiet Street, Just Minutes From Everything That Makes Northport So Special. Enjoy Easy Access to Northport Village, Shopping, Restaurants, Parks, The Waterfront, & Local Attractions, While Also Being Conveniently Located Near Public Transportation And The Train Station For Easy Commute. After Being Lovingly Cared For by Homeowner For Many Years, This Spacious Northport Residences Is Ready For It’s Next Chapter. Bring Your Vision And Make This Generously Sized Home Your Own, there is Room To Create The Lifestyle And Memories You’ve Been Dreaming Of....
Contact an agent
Home facts
- Year built:1963
- Subdivision & Development:Bellerose Manor
- Listing ID #:1043625
- Added:46 day(s) ago
- Updated:October 13, 2026 at 08:34 AM
Rooms and interior
- Bedrooms:5
- Total bathrooms:3
- Full bathrooms:2
- Half bathrooms:1
- Rooms Total:9
- Flooring:Hardwood
- Dining Description:Eat-In Kitchen, Formal Dining
- Kitchen Description:Eat-in Kitchen, Microwave, Oven, Refrigerator
- Basement:Yes
- Basement Description:Partial
- Living area:2,225 sq. ft.
Heating and cooling
- Cooling:Central Air
- Heating:Oil
- Central air:Yes
Structure and exterior
- Year built:1963
- Building area:2,225 sq. ft.
- Lot area:0.19 Acres
- Architectural Style:Colonial
- Construction Materials:Brick, Frame
Schools
- High school:Northport Senior High School
- Middle school:East Northport Middle School
- Elementary school:Pulaski Road School
Utilities
- Water:Public
- Sewer:Cesspool
Finances and disclosures
- Price:$799,000
- Price per sq. ft.:$359.1
- Tax amount:$14,168 (2026)
Features and amenities
- Appliances:Dryer, Microwave, Oven, Refrigerator, Washer
- Laundry features:Dryer, Washer
- Amenities:Cathedral Ceiling(s), Entrance Foyer, Storage
Parking
- Parking description:Driveway, Garage, Private
- Garage:Yes
- Garage spaces:1
New listings near 8 Salisbury Drive N
- Coming Soon
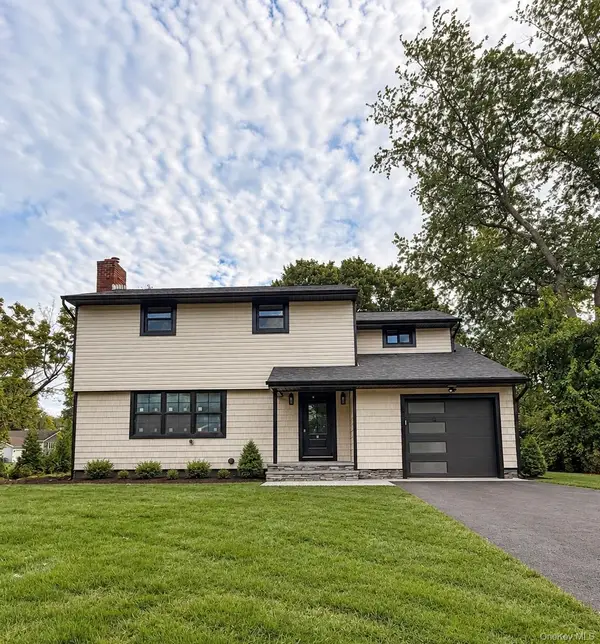 $1,099,000Coming Soon4 beds 3 baths2,168 sq. ft.
1 Medford Lane, East Northport, NY 11731
MLS# 1060731Listed by: SIGNATURE PREMIER PROPERTIES - New
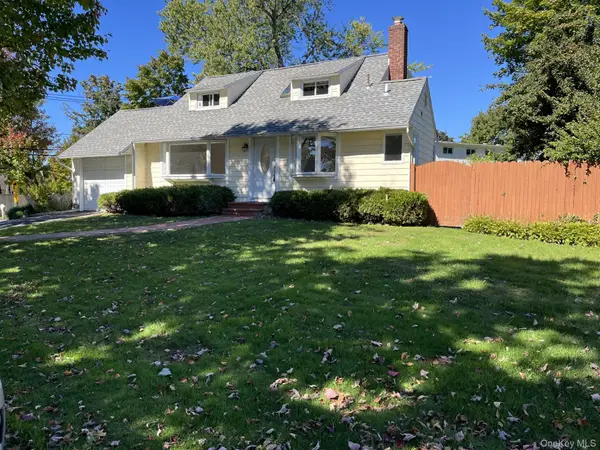 $799,000Active4 beds 3 baths1,800 sq. ft.
4 Elmont Lane, East Northport, NY 11731
MLS# 1059942Listed by: HOWARD HANNA COACH - New
 $899,999Active5 beds 2 baths2,000 sq. ft.
4 Salisbury Drive N, East Northport, NY 11731
MLS# 1059277Listed by: HOWARD HANNA COACH - New
 $799,999Active3 beds 2 baths1,581 sq. ft.
18 Meadow Lark Drive, East Northport, NY 11731
MLS# 1059644Listed by: CORCORAN SRG RESIDENTIAL - New
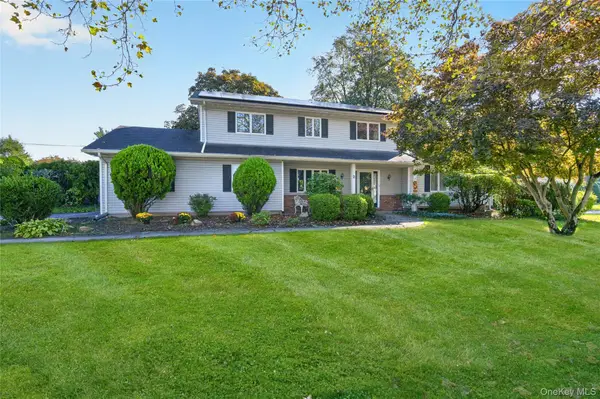 $999,000Active4 beds 3 baths
2 Rockrose Lane, East Northport, NY 11731
MLS# 1053325Listed by: DANIEL GALE SOTHEBYS INTL RLTY - New
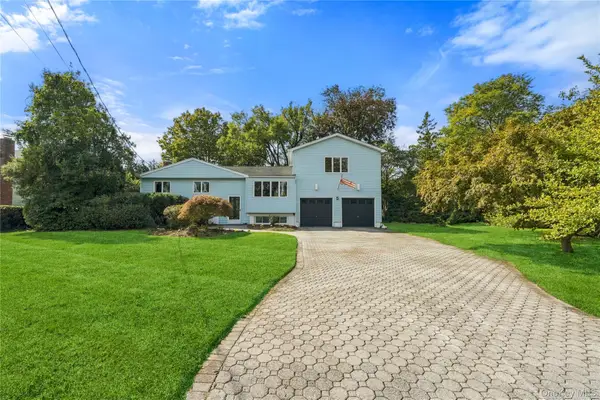 $799,999Active4 beds 3 baths2,409 sq. ft.
5 Lansing Lane, East Northport, NY 11731
MLS# 1049103Listed by: COMPASS GREATER NY LLC  $775,000Active5 beds 2 baths1,900 sq. ft.
44 Garfield Place, East Northport, NY 11731
MLS# 1057023Listed by: SIGNATURE PREMIER PROPERTIES $1,125,000Active5 beds 5 baths3,100 sq. ft.
308 5th Avenue, East Northport, NY 11731
MLS# 1056537Listed by: HOMESMART PREMIER LIVING RLTY $699,000Active4 beds 2 baths
531 5th Street, East Northport, NY 11731
MLS# 1056421Listed by: DANIEL GALE SOTHEBYS INTL RLTY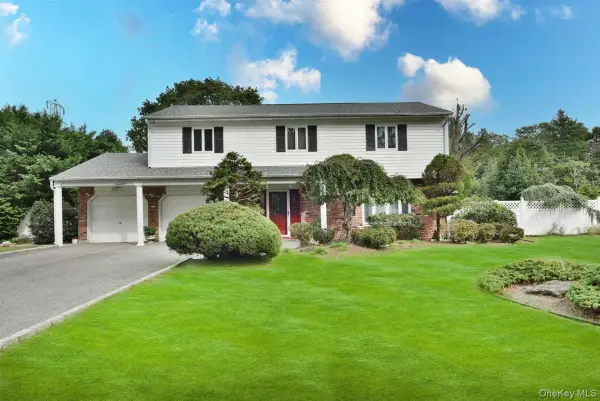 $795,000Active4 beds 3 baths2,346 sq. ft.
17 Greenvale Drive, East Northport, NY 11731
MLS# 1056547Listed by: KELLER WILLIAMS REALTY GREATER


Protect your home and budget from life's surprises with an Assurant Home Warranty, backed by a partner that supports you through every step of homeownership. Explore Plans.
© 2026 Better Homes and Gardens Real Estate LLC. An Anywhere Real Estate company. All rights reserved. Better Homes and Gardens® Real Estate is a registered trademark owned by Meredith Operations Corporation, licensed to Better Homes and Gardens Real Estate LLC and used with permission. Better Homes and Gardens Real Estate LLC fully supports the principles of the Fair Housing Act and the Equal Opportunity Act. Listing information is deemed reliable but is not guaranteed accurate.
Each office is independently owned and operated.
Any services or products provided by third parties are not provided by, affiliated with or related to Better Homes and Gardens Real Estate LLC, or its affiliated companies.