
1 Beaver Street, East Patchogue, NY 11772
Local realty services provided by:Better Homes and Gardens Real Estate Choice Realty
1 Beaver Street,East Patchogue, NY 11772
$825,000
- 3 Beds
- 2 Baths
- 1,847 sq. ft.
- Single family
- Active
Listed by: tracie kateridge
Office: marylou swan realty corp
MLS#:1052289
Source:OneKey MLS
Price summary
- Price:$825,000
- Price per sq. ft.:$446.67
- Monthly HOA dues:$130
About this home
Charming expanded Ranch, located in the desirable Patchogue Shores , Private park like setting on a quiet street with no outlet , Sit back and relax in this serene well manicured Property that backs onto Abbotts Creek ,with access leading to great south bay, by way of Canoe . Say hello to the local wildlife that will greet you upon your arrival . Located within Patchogue Shores, which offers Homeowners access to a private beach, ball field , children's Playground, and a community center . Situated Between Downtown Patchogue and Bellport Village, where you can take a stroll, shop or dine at any of their Inviting Restaurants .Minutes from Bellport Country Club and the Well Known Gateway Playhouse . This home features new floors , new oil burner , new hot water heater , all new appliances , above ground oil tank , Gas stove with built in air fryer , There are three nice size bedrooms , along with two full baths , Home also is wheelchair accessible, there is a mud room off the kitchen with plenty of storage throughout .The Detached Garage is an added luxury with a work Bench, and even more Storage ....
Contact an agent
Home facts
- Year built:1954
- Listing ID #:1052289
- Added:6 day(s) ago
- Updated:September 24, 2026 at 11:07 AM
Rooms and interior
- Bedrooms:3
- Total bathrooms:2
- Full bathrooms:2
- Rooms Total:6
- Dining Description:Formal Dining
- Kitchen Description:Pantry, Refrigerator, Stainless Steel Appliance(s)
- Bedroom Description:First Floor Bedroom, Master Downstairs
- Living area:1,847 sq. ft.
Heating and cooling
- Heating:Oil
Structure and exterior
- Year built:1954
- Building area:1,847 sq. ft.
- Lot area:0.7 Acres
- Lot Features:Level, Near Public Transit, Part Wooded, Private, Waterfront
- Architectural Style:Exp Ranch
- Construction Materials:Cedar, Frame
- Levels:1 Story
Schools
- High school:Bellport Senior High School
- Middle school:Bellport Middle School
- Elementary school:Verne W Critz Elementary School
Utilities
- Water:Public
- Sewer:Cesspool
Finances and disclosures
- Price:$825,000
- Price per sq. ft.:$446.67
- Tax amount:$9,760 (2026)
Features and amenities
- Appliances:Dryer, Refrigerator, Stainless Steel Appliance(s), Washer
- Laundry features:Dryer, Washer
Parking
- Parking description:Detached
- Garage:Yes
- Garage spaces:1
New listings near 1 Beaver Street
- Open Sat, 1:30 to 3pmNew
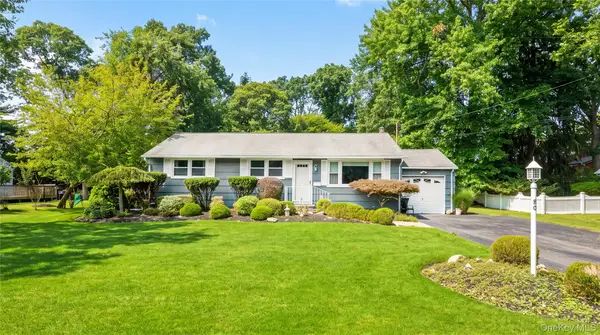 $625,000Active3 beds 2 baths1,056 sq. ft.
80 Evergreen Lane, East Patchogue, NY 11772
MLS# 1054225Listed by: OASIS REALTY GROUP LLC - Open Sun, 1:30 to 3pmNew
 $500,000Active6 beds 3 baths1,806 sq. ft.
66 Norton Street, Patchogue, NY 11772
MLS# 1048725Listed by: RE/MAX INTEGRITY LEADERS - New
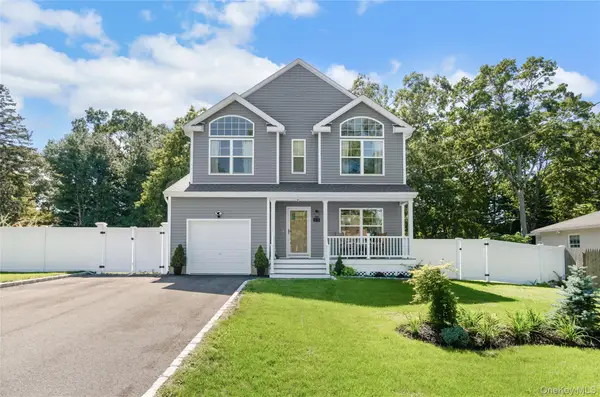 $749,000Active4 beds 3 baths1,843 sq. ft.
44 James Street, Patchogue, NY 11772
MLS# 1051990Listed by: TRIPLE CROWN REAL ESTATE ASSOC - New
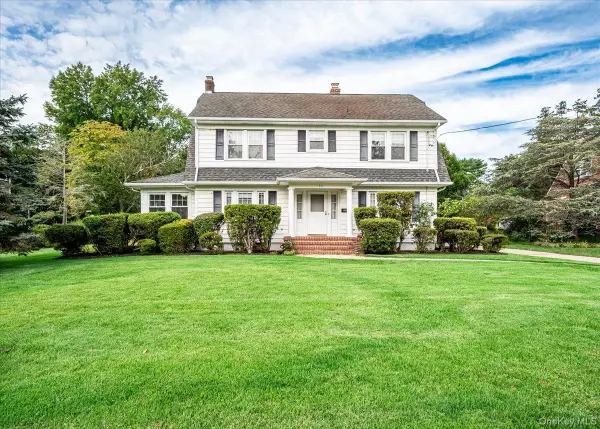 $799,000Active4 beds 2 baths2,700 sq. ft.
132 Washington Avenue, Patchogue, NY 11772
MLS# 1048780Listed by: SIGNATURE PREMIER PROPERTIES  $750,000Active3 beds 3 baths1,744 sq. ft.
124 E Woodside Avenue, Patchogue, NY 11772
MLS# 1049297Listed by: GATEWAY TO THE HAMPTONS R E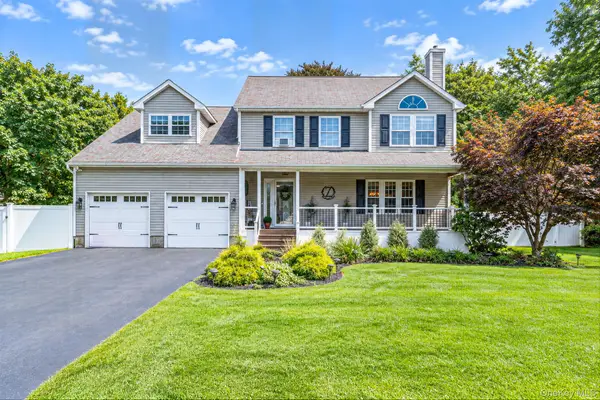 Listed by BHGRE$849,900Pending4 beds 2 baths2,500 sq. ft.
7 Hewlett Avenue, East Patchogue, NY 11772
MLS# 1049587Listed by: BH&G R E REALTY CONNECT $499,000Active2 beds 1 baths1,056 sq. ft.
460 Amsterdam Avenue, East Patchogue, NY 11772
MLS# 1048425Listed by: CENTURY 21 CROWN HOMES $925,000Active5 beds 3 baths2,464 sq. ft.
436 Bay Avenue, East Patchogue, NY 11772
MLS# 1048236Listed by: CENTURY 21 ADAMS REAL ESTATE- Open Sat, 12 to 2pm
 $767,000Active5 beds 4 baths1,848 sq. ft.
76 Corbin Avenue, Patchogue, NY 11772
MLS# 1047973Listed by: EREALTY ADVISORS INC


Protect your home and budget from life's surprises with an Assurant Home Warranty, backed by a partner that supports you through every step of homeownership. Explore Plans.
© 2026 Better Homes and Gardens Real Estate LLC. An Anywhere Real Estate company. All rights reserved. Better Homes and Gardens® Real Estate is a registered trademark owned by Meredith Operations Corporation, licensed to Better Homes and Gardens Real Estate LLC and used with permission. Better Homes and Gardens Real Estate LLC fully supports the principles of the Fair Housing Act and the Equal Opportunity Act. Listing information is deemed reliable but is not guaranteed accurate.
Each office is independently owned and operated.
Any services or products provided by third parties are not provided by, affiliated with or related to Better Homes and Gardens Real Estate LLC, or its affiliated companies.