
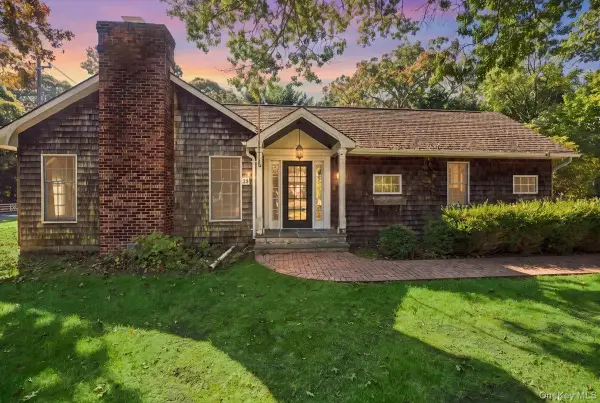
56 Orchard Road, East Patchogue, NY 11772
Local realty services provided by:Better Homes and Gardens Real Estate Realty Connect
Listed by: michael watts
Office: michael j watts & assoc inc
MLS#:1062051
Source:OneKey MLS
Price summary
- Price:$649,000
- Price per sq. ft.:$432.67
About this home
Set on a sprawling, fully fenced one-acre property, this charming, turnkey 3-bedroom Cape offers the perfect blend of comfort, privacy, and versatility. A rare find for those seeking space to spread out, this property is ideal for horse enthusiasts, hobbyists, or anyone looking to enjoy the best of outdoor living. Even better, the property is located directly across the street from a dog park! Inside, you’ll find a thoughtfully designed layout featuring a first-floor primary bedroom suite with a walk-in closet, eat-in kitchen, and an enclosed front porch. A convenient laundry/mudroom provides direct access to the expansive backyard, making everyday living a breeze. The full, unfinished basement with walkout access offers incredible potential. Car enthusiasts, contractors, and hobbyists will appreciate the detached garage workshop, while the oversized driveway offers abundant parking. The expansive grounds provide endless possibilities for entertaining, recreation, gardening, or creating your own private outdoor retreat. Conveniently located near local shopping, dining, and all the charm and attractions of nearby Patchogue Village, this unique property offers space, flexibility, and opportunity both inside and out. **With a full acre, a fenced yard, a workshop, and so much potential, this is a property you won’t want to miss!** LOW TAXES!!...
Contact an agent
Home facts
- Year built:1935
- Listing ID #:1062051
- Added:8 day(s) ago
- Updated:October 24, 2026 at 11:28 AM
Rooms and interior
- Bedrooms:3
- Total bathrooms:2
- Full bathrooms:1
- Half bathrooms:1
- Rooms Total:7
- Dining Description:Eat-In Kitchen
- Kitchen Description:Dishwasher, Eat-in Kitchen, Refrigerator
- Bedroom Description:First Floor Bedroom, Master Downstairs
- Basement:Yes
- Basement Description:Full, Walk-Out Access
- Living area:1,500 sq. ft.
Heating and cooling
- Cooling:Ductless
- Heating:Oil
Structure and exterior
- Year built:1935
- Building area:1,500 sq. ft.
- Lot area:1 Acres
- Lot Features:Cleared, Level
- Architectural Style:Cape Cod
- Construction Materials:Frame
Schools
- High school:Bellport Senior High School
- Middle school:Bellport Middle School
- Elementary school:Verne W Critz Elementary School
Utilities
- Water:Public
- Sewer:Cesspool
Finances and disclosures
- Price:$649,000
- Price per sq. ft.:$432.67
- Tax amount:$7,069 (2026)
Features and amenities
- Appliances:Dishwasher, Dryer, Refrigerator, Washer
- Laundry features:Dryer, Washer
- Amenities:Storage, Walk-In Closet(s), Wet Bar
Parking
- Parking description:Detached, Driveway, Private
- Garage:Yes
- Garage spaces:2
New listings near 56 Orchard Road
- Coming Soon
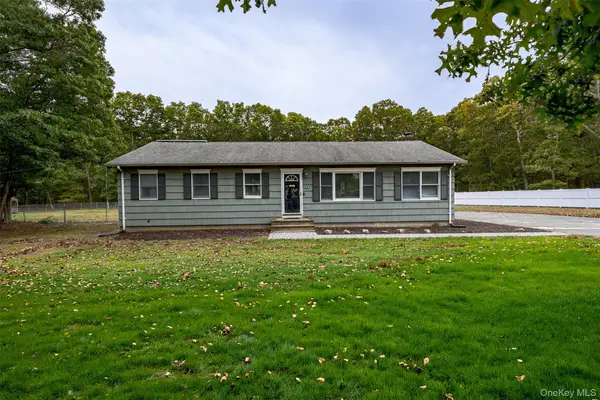 $700,000Coming Soon3 beds 3 baths1,456 sq. ft.
154 E Woodside Avenue, Patchogue, NY 11772
MLS# 1062389Listed by: JONES HOLLOW REALTY GROUP INC - Open Sat, 1 to 3pmNew
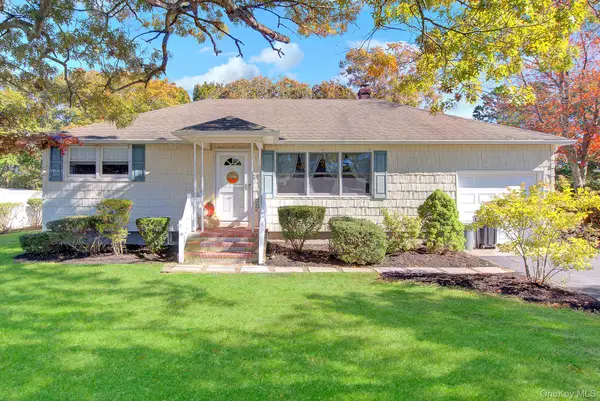 Listed by BHGRE$649,000Active4 beds 2 baths1,820 sq. ft.
57 Richmond Avenue, Patchogue, NY 11772
MLS# 1063009Listed by: BH&G R E REALTY CONNECT - Open Sun, 11am to 2pmNew
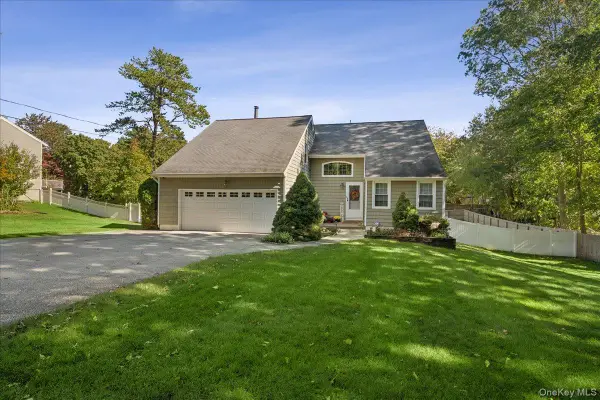 $775,000Active4 beds 3 baths1,900 sq. ft.
413 Hewlett Avenue, Patchogue, NY 11772
MLS# 1063492Listed by: SIGNATURE PREMIER PROPERTIES - New
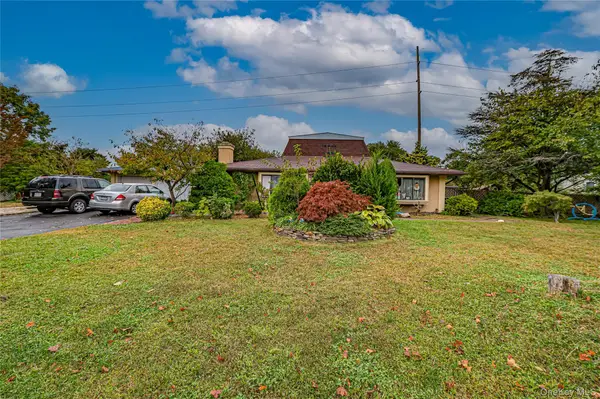 $599,000Active4 beds 3 baths1,584 sq. ft.
8 Marie Crescent, Patchogue, NY 11772
MLS# 1065358Listed by: CENTURY 21 REALTY SPECIALISTS - Open Sat, 3 to 5pmNew
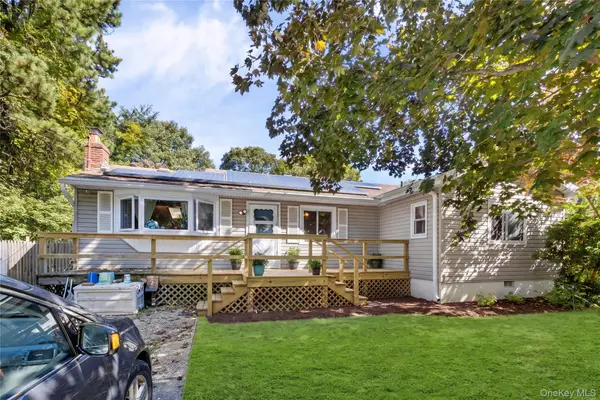 $499,996Active3 beds 2 baths1,295 sq. ft.
107 Andreano Avenue, East Patchogue, NY 11772
MLS# 1063767Listed by: EXP REALTY - New
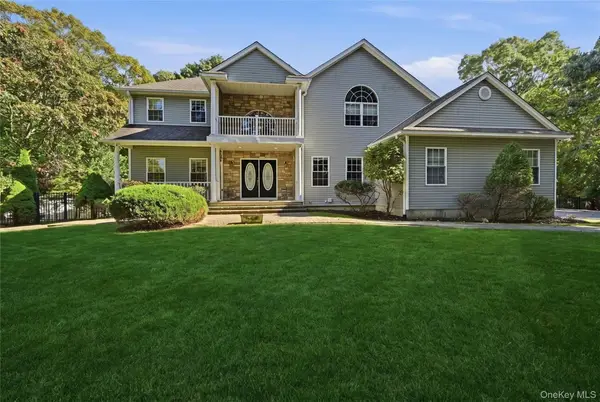 $965,000Active5 beds 4 baths3,600 sq. ft.
23 Moss Creek Lane, East Patchogue, NY 11772
MLS# 1062088Listed by: DOUGLAS ELLIMAN REAL ESTATE - Open Sun, 1 to 3pmNew
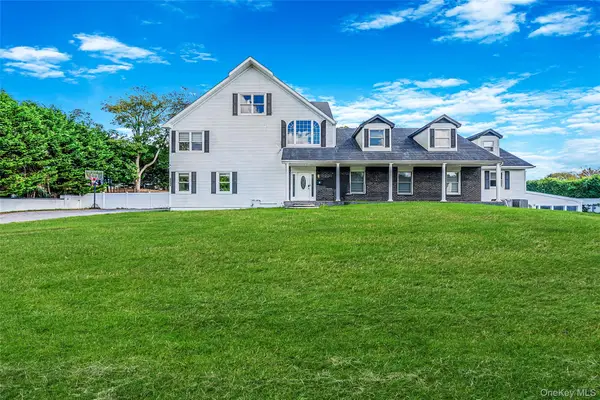 $1,267,000Active7 beds 6 baths6,226 sq. ft.
345 Durkee Lane, East Patchogue, NY 11772
MLS# 1061798Listed by: OVERSOUTH LLC - New
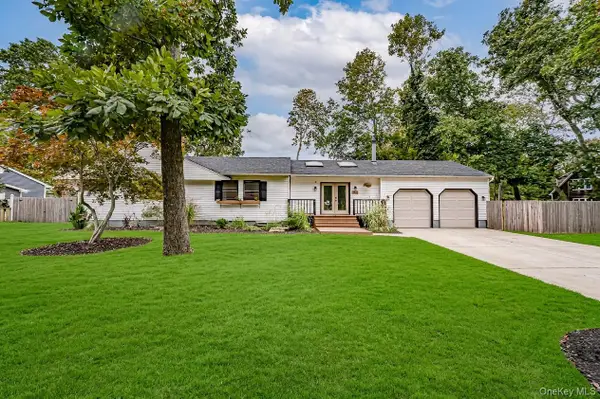 $599,000Active4 beds 2 baths1,454 sq. ft.
40 Lyman Road, East Patchogue, NY 11772
MLS# 1061717Listed by: SIGNATURE PREMIER PROPERTIES - Open Sun, 12 to 1:30pm
 $574,999Active2 beds 2 baths1,180 sq. ft.
68 Don Street, East Patchogue, NY 11772
MLS# 1061578Listed by: COMPASS GREATER NY LLC


Protect your home and budget from life's surprises with an Assurant Home Warranty, backed by a partner that supports you through every step of homeownership. Explore Plans.
© 2026 Better Homes and Gardens Real Estate LLC. An Anywhere Real Estate company. All rights reserved. Better Homes and Gardens® Real Estate is a registered trademark owned by Meredith Operations Corporation, licensed to Better Homes and Gardens Real Estate LLC and used with permission. Better Homes and Gardens Real Estate LLC fully supports the principles of the Fair Housing Act and the Equal Opportunity Act. Listing information is deemed reliable but is not guaranteed accurate.
Each office is independently owned and operated.
Any services or products provided by third parties are not provided by, affiliated with or related to Better Homes and Gardens Real Estate LLC, or its affiliated companies.