
143 Malloy Drive, East Quogue, NY 11942
Local realty services provided by:Better Homes and Gardens Real Estate Realty Connect
143 Malloy Drive,East Quogue, NY 11942
$1,749,000
- 4 Beds
- 4 Baths
- 3,000 sq. ft.
- Single family
- Active
Upcoming open houses
- Sat, Sep 2612:00 pm - 01:30 pm
- Sun, Sep 2712:00 pm - 01:30 pm
Listed by: james v. saladino
Office: compass greater ny llc.
MLS#:1031875
Source:OneKey MLS
Price summary
- Price:$1,749,000
- Price per sq. ft.:$583
About this home
Best Value in Coveted Southampton Pines & "Just Reduced"
Located in the highly sought-after neighborhood of Southampton Pines, this exceptional residence showcases a masterfully balanced and thoughtfully crafted layout, meticulously designed to serve as the ultimate sanctuary for contemporary living. Offering access to the East Quogue Middle School and Westhampton Beach Middle and High School district, the home is ideally positioned for quality education and community lifestyle.
At the center of the expansive two-story floor plan is a stunning eat-in kitchen, which acts as the true heart of the home; it features premium granite countertops and generous space for casual dining and daily gatherings. Throughout the main living areas, rich hardwood flooring creates a seamless and elegant flow between rooms, while a welcoming fireplace serves as a cozy focal point for relaxation and comfort.
The home offers four spacious bedrooms and three-and-a-half well-appointed bathrooms, providing ample room and privacy for both residents and their guests. Further enhancing the versatility of the interior are a dedicated home office and a separate den, offering quiet spaces perfectly suited for remote work, private study, or a peaceful retreat from the bustle of the day.
The home also comes with an expansive bonus room that adds even more flexibility, inviting you to envision and make it your own—whether a den, media room, fitness studio, gym, or an additional bedroom. This adaptable space allows you to design it to your specific needs, creating a personalized extension of your lifestyle.
Modern comfort is assured through significant recent upgrades, including brand-new heating and air-conditioning systems, while a full basement and a functional two-car garage provide additional convenience and storage potential.
The exterior of this custom-built property is just as inviting, reflecting the charm and character of the Southampton Pines community with a classic wrap-around porch that adds timeless curb appeal. For those who enjoy hosting, a large deck provides the perfect setting for outdoor entertaining and alfresco dining.
Beyond the deck, the backyard unfolds into a truly special environment—one that evokes the warmth and ease of an European holiday. Sun-drenched open spaces create an atmosphere ideal for long summer meals, relaxed gatherings, and outdoor living that feels both elevated and effortless. The sprawling yard offers abundant room for recreation, along with exceptional potential to expand with a resort-style pool, outdoor kitchen, or a full entertainment setup, allowing the next owner to craft a personalized Hamptons-meets-Tuscany retreat.
This sophisticated home, nestled within a serene and welcoming enclave, provides an ideal environment for a refined lifestyle and an exceptional backdrop for creating lasting memories....
Contact an agent
Home facts
- Year built:2005
- Subdivision & Development:Southampton Pines
- Listing ID #:1031875
- Added:56 day(s) ago
- Updated:September 24, 2026 at 11:07 AM
Rooms and interior
- Bedrooms:4
- Total bathrooms:4
- Full bathrooms:3
- Half bathrooms:1
- Rooms Total:13
- Flooring:Hardwood
- Dining Description:Eat-In Kitchen, Formal Dining
- Bathrooms Description:Double Vanity
- Kitchen Description:Chefs Kitchen, Cooktop, Dishwasher, Eat-in Kitchen, Kitchen Island, Microwave, Oven, Refrigerator
- Basement:Yes
- Basement Description:Full, Unfinished
- Living area:3,000 sq. ft.
Heating and cooling
- Cooling:Central Air
- Heating:Forced Air, Natural Gas
- Central air:Yes
Structure and exterior
- Year built:2005
- Building area:3,000 sq. ft.
- Lot area:1.01 Acres
- Architectural Style:Post Modern
- Construction Materials:Cedar
- Levels:2 Story
Schools
- High school:Westhampton Beach Senior High Sch
- Middle school:Westhampton Middle School
- Elementary school:East Quogue School
Utilities
- Water:Public
- Sewer:Cesspool
Finances and disclosures
- Price:$1,749,000
- Price per sq. ft.:$583
- Tax amount:$14,576 (2025)
Features and amenities
- Appliances:Cooktop, Dishwasher, Dryer, Microwave, Oven, Refrigerator, Washer
- Laundry features:Dryer, Washer
- Amenities:Cathedral Ceiling(s), Double Vanity, Entrance Foyer, High Ceilings, Open Floorplan
Parking
- Parking description:Private
- Garage:Yes
- Garage spaces:2
New listings near 143 Malloy Drive
- New
 $995,000Active3 beds 3 baths
1 Hampton Street, East Quogue, NY 11942
MLS# 1054578Listed by: LICATA VENTURA REALTY INC 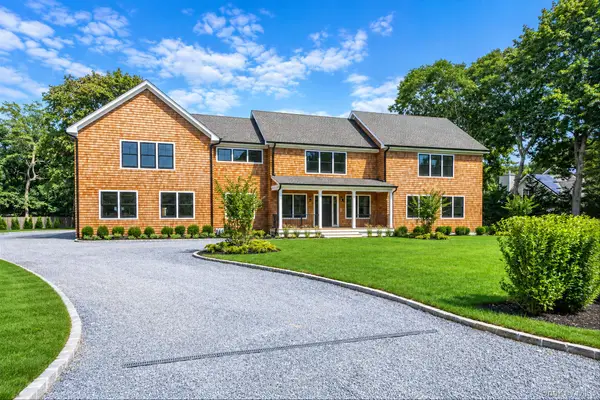 $3,299,000Active4 beds 5 baths4,162 sq. ft.
3 Vail Avenue, East Quogue, NY 11942
MLS# 1049938Listed by: DOUGLAS ELLIMAN REAL ESTATE $1,599,000Active3 beds 2 baths1,759 sq. ft.
13 Marlin Road, East Quogue, NY 11942
MLS# 1047047Listed by: COMPASS GREATER NY LLC $999,000Active3 beds 2 baths1,188 sq. ft.
23 Canvasback Lane, East Quogue, NY 11942
MLS# 1043682Listed by: DOUGLAS ELLIMAN REAL ESTATE- Open Sat, 11am to 1pm
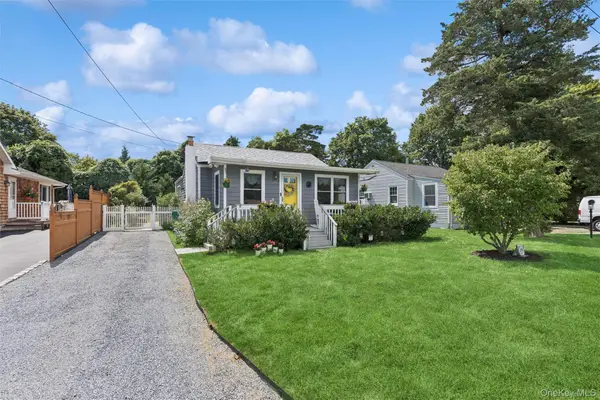 $879,000Active2 beds 1 baths1,024 sq. ft.
34 W End Avenue, East Quogue, NY 11942
MLS# 1042264Listed by: DOUGLAS ELLIMAN REAL ESTATE 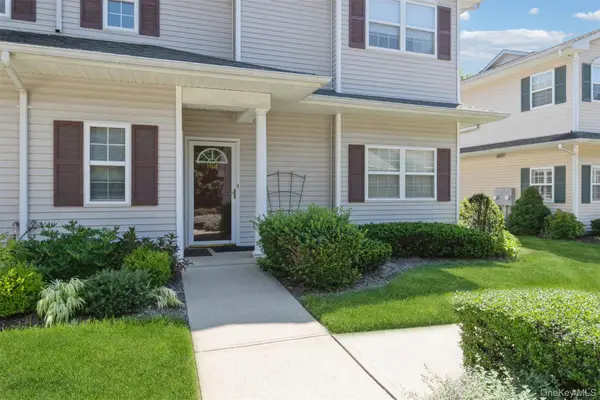 $565,000Pending2 beds 2 baths1,271 sq. ft.
1401 Aerie Way, East Quogue, NY 11942
MLS# 1041260Listed by: SIGNATURE PREMIER PROPERTIES $1,138,000Active4 beds 4 baths2,578 sq. ft.
23 The Registry, East Quogue, NY 11942
MLS# 1041126Listed by: CENTURY 21 ICON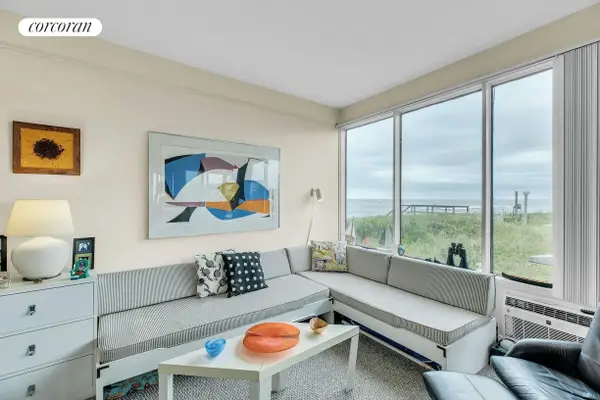 $499,000Active1 beds 1 baths550 sq. ft.
101 Dune Road #C-8, East Quogue, NY 11942
MLS# 1039179Listed by: CORCORAN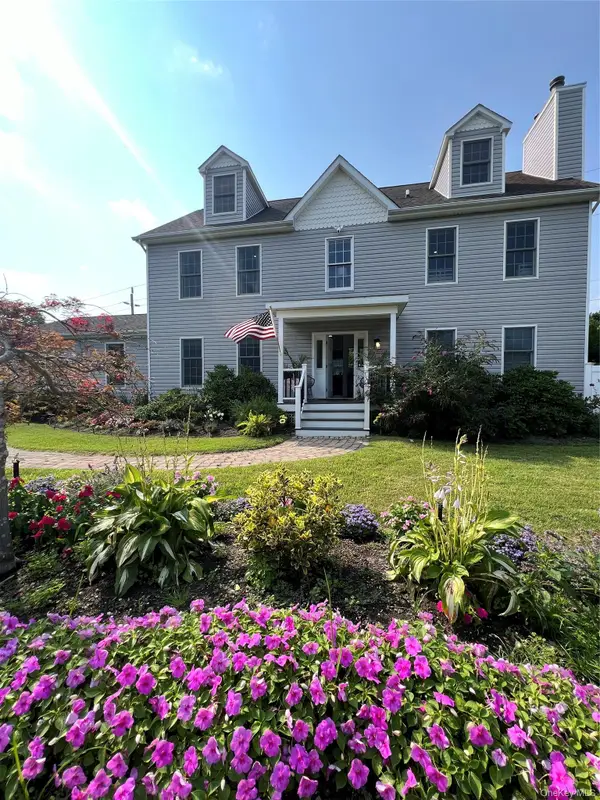 $1,790,000Active4 beds 4 baths2,464 sq. ft.
2 Box Tree, East Quogue, NY 11942
MLS# 1038939Listed by: HOMESMART PREMIER LIVING RLTY $900,000Pending3 beds 2 baths1,926 sq. ft.
9 Acorn Path, East Quogue, NY 11942
MLS# 1038015Listed by: REAL BROKER NY LLC


Protect your home and budget from life's surprises with an Assurant Home Warranty, backed by a partner that supports you through every step of homeownership. Explore Plans.
© 2026 Better Homes and Gardens Real Estate LLC. An Anywhere Real Estate company. All rights reserved. Better Homes and Gardens® Real Estate is a registered trademark owned by Meredith Operations Corporation, licensed to Better Homes and Gardens Real Estate LLC and used with permission. Better Homes and Gardens Real Estate LLC fully supports the principles of the Fair Housing Act and the Equal Opportunity Act. Listing information is deemed reliable but is not guaranteed accurate.
Each office is independently owned and operated.
Any services or products provided by third parties are not provided by, affiliated with or related to Better Homes and Gardens Real Estate LLC, or its affiliated companies.