
15 Rosebriar Lane, East Quogue, NY 11942
Local realty services provided by:Better Homes and Gardens Real Estate Choice Realty
15 Rosebriar Lane,East Quogue, NY 11942
$1,449,000
- 3 Beds
- 3 Baths
- 1,964 sq. ft.
- Single family
- Active
Listed by: ashley j. farrell, alexandra schrage
Office: corcoran
MLS#:1002342
Source:OneKey MLS
Price summary
- Price:$1,449,000
- Price per sq. ft.:$737.78
About this home
IMPECCABLY MAINTAINED IN EAST QUOGUE
Located on a half-acre in East Quogue, 15 Rosebriar Lane offers 3 bedrooms, 2.5 bathrooms, and 1,964± SF of impeccably maintained living space with a heated pool and fenced backyard. The first floor features a welcoming foyer, living room with wood-burning fireplace and built-in bookcases, formal dining room, and an eat-in kitchen with granite countertops, pantry, breakfast nook, and new (2026) GE appliances. Just off the kitchen, the den opens to the backyard through sliding glass doors, creating an easy indoor-outdoor flow. Upstairs, the primary suite includes a vaulted ceiling, 6' x 11' walk-in closet, and en-suite bath with double vanity, jetted tub, separate shower, and linen closet. Two additional bedrooms and a full hall bath complete the second level. The unfinished basement offers 982± SF of additional space with interior and exterior access, built-in storage, and all mechanicals. The basement ceiling height is 7'9". Outside, enjoy a heated, in-ground pool with new 2024 liner, wood deck with pergola, patio, covered front porch, and fully-fenced yard. Recent updates include a new roof (2025), new Simonton windows with limited lifetime warranty (2024), updated second-floor HVAC, and hot water heater (2023). Additional features include central vacuum, whole-house water purification system, Blink hardwired cameras, full property irrigation and an attached 2-car garage. The impeccable maintenance of this home cannot be overstated. If you're looking for a well-maintained home, schedule your private showing today!...
Contact an agent
Home facts
- Year built:1998
- Listing ID #:1002342
- Added:2 day(s) ago
- Updated:May 29, 2026 at 10:46 AM
Rooms and interior
- Bedrooms:3
- Total bathrooms:3
- Full bathrooms:2
- Half bathrooms:1
- Rooms Total:6
- Flooring:Hardwood
- Dining Description:Eat-In Kitchen, Formal Dining
- Bathrooms Description:Double Vanity, Soaking Tub
- Kitchen Description:Dishwasher, Eat-in Kitchen, Oven, Range, Refrigerator
- Basement:Yes
- Basement Description:Unfinished
- Living area:1,964 sq. ft.
Heating and cooling
- Cooling:Central Air
- Heating:Forced Air, Oil
- Central air:Yes
Structure and exterior
- Year built:1998
- Building area:1,964 sq. ft.
- Lot area:0.51 Acres
- Architectural Style:Traditional
- Construction Materials:Frame, Vinyl Siding
Schools
- High school:Westhampton Beach Senior High Sch
- Middle school:Westhampton Middle School
- Elementary school:East Quogue School
Utilities
- Water:Public
- Sewer:Septic Tank
Finances and disclosures
- Price:$1,449,000
- Price per sq. ft.:$737.78
- Tax amount:$8,325 (2025)
Features and amenities
- Appliances:Dishwasher, Dryer, Oven, Refrigerator, Washer
- Laundry features:Dryer, Washer, Washer/Dryer Hookup
- Amenities:Double Vanity, Granite Counters, Walk-In Closet(s)
- Pool features:In Ground
Parking
- Parking description:Driveway, Garage
- Garage:Yes
- Garage spaces:2
New listings near 15 Rosebriar Lane
- Open Sat, 12 to 1:30pmNew
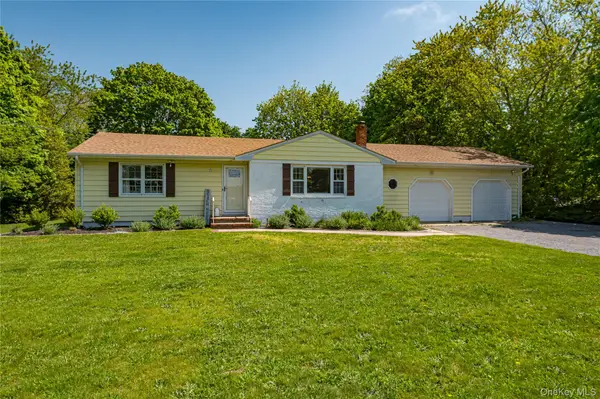 $1,045,000Active2 beds 1 baths1,048 sq. ft.
27 Sunset Avenue, East Quogue, NY 11942
MLS# 988955Listed by: SIGNATURE PREMIER PROPERTIES - New
 $3,299,000Active4 beds 6 baths4,465 sq. ft.
3 Vail Avenue, East Quogue, NY 11942
MLS# 1002581Listed by: DOUGLAS ELLIMAN REAL ESTATE - Open Sat, 11am to 2pmNew
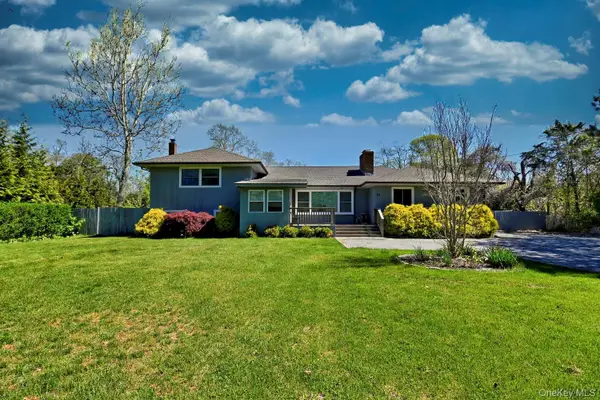 $1,499,000Active3 beds 3 baths1,660 sq. ft.
21 Sunset Avenue, East Quogue, NY 11942
MLS# 1003143Listed by: HAMPTON CROSSING R E LLC - Coming Soon
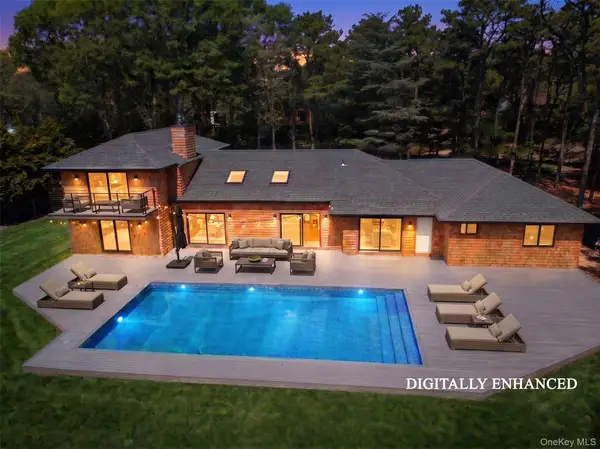 $2,495,000Coming Soon6 beds 7 baths
10 Jeffrey Lane, East Quogue, NY 11942
MLS# 1001943Listed by: HAMPTON ESTATES REALTY LLC 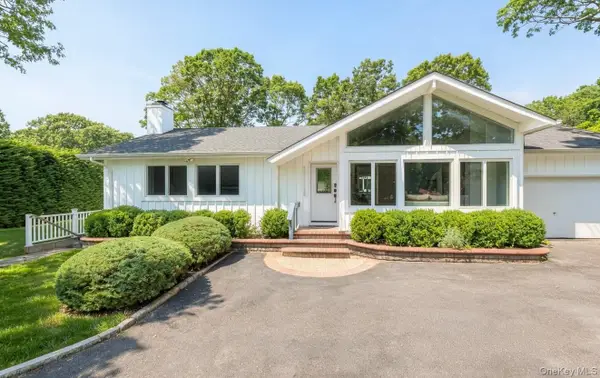 $1,695,000Active4 beds 3 baths2,850 sq. ft.
18 Squires Avenue, East Quogue, NY 11942
MLS# 1000867Listed by: COMPASS GREATER NY LLC $6,995,000Active1.25 Acres
71A Dune Road, East Quogue, NY 11942
MLS# 1000340Listed by: DOUGLAS ELLIMAN REAL ESTATE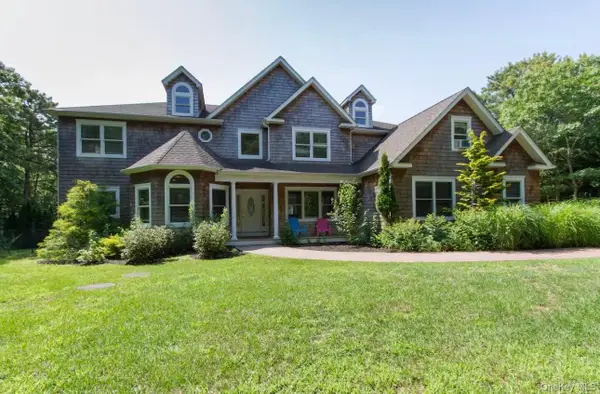 $1,900,000Active6 beds 7 baths4,000 sq. ft.
155 Chardonnay Drive, East Quogue, NY 11942
MLS# 998948Listed by: DOUGLAS ELLIMAN REAL ESTATE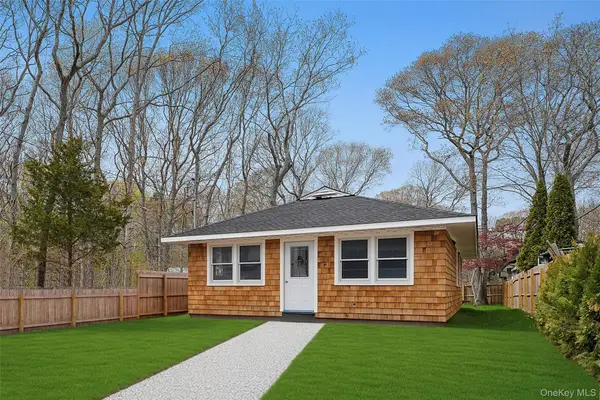 $879,000Active3 beds 2 baths1,200 sq. ft.
50 Squires Avenue, East Quogue, NY 11942
MLS# 998105Listed by: DOUGLAS ELLIMAN REAL ESTATE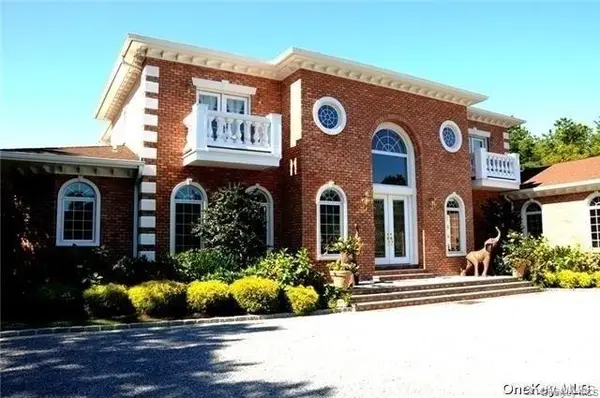 $2,699,000Active4 beds 5 baths6,260 sq. ft.
9 Kate Court, East Quogue, NY 11942
MLS# 997259Listed by: GOLD COAST HOMES & ESTATES


Protect your home and budget from life's surprises with an Assurant Home Warranty, backed by a partner that supports you through every step of homeownership. Explore Plans.
© 2026 Better Homes and Gardens Real Estate LLC. An Anywhere Real Estate company. All rights reserved. Better Homes and Gardens® Real Estate is a registered trademark owned by Meredith Operations Corporation, licensed to Better Homes and Gardens Real Estate LLC and used with permission. Better Homes and Gardens Real Estate LLC fully supports the principles of the Fair Housing Act and the Equal Opportunity Act. Listing information is deemed reliable but is not guaranteed accurate.
Each office is independently owned and operated.
Any services or products provided by third parties are not provided by, affiliated with or related to Better Homes and Gardens Real Estate LLC, or its affiliated companies.