
36 Shinnecock Road, East Quogue, NY 11942
Local realty services provided by:Better Homes and Gardens Real Estate Realty Connect
36 Shinnecock Road,East Quogue, NY 11942
$3,900,000
- 4 Beds
- 5 Baths
- 4,321 sq. ft.
- Single family
- Active
Listed by: enzo morabito
Office: douglas elliman real estate
MLS#:1054434
Source:OneKey MLS
Price summary
- Price:$3,900,000
- Price per sq. ft.:$902.57
- Monthly HOA dues:$1,500
About this home
Welcome to waterfront living in Shinnecock Shores, where water views from every room, boating, and effortless entertaining come together in this beautifully appointed 4-bedroom, 4.5-bath home. Built with quality and longevity in mind, the residence features 2x6 construction, Z-board sheathing, Andersen A-Series windows, #1-grade oak flooring, 9-foot ceilings on the first floor, 8-foot ceilings upstairs, natural gas heating, a Navien on-demand hot water system, gas fireplace, 200-amp electrical service, a full basement, and an attached 2-car garage.
At the heart of the home, the beautifully equipped kitchen features premium Thermador and Miele appliances, including a 6-burner range, creating a space equally suited to everyday living and entertaining. The spacious primary suite offers a private ensuite bath, while thoughtfully designed living areas showcase water views from every room and abundant natural light.
Outside, expansive Ipe decking creates an inviting setting for dining, entertaining, or simply relaxing by the water. A rooftop deck provides another exceptional vantage point for enjoying the surrounding bay views, while freshly stained cedar shakes enhance the home’s classic coastal character. An outdoor shower is perfect after a day on the water or at the beach.
For boating enthusiasts, the property offers a marine-grade bulkhead, approximately 15 years old, accommodations for a boat up to approximately 35 feet, and a jet ski lift—putting the Shinnecock Shores boating lifestyle right in your backyard. Three-zone systems provide year-round comfort.
More than a waterfront home, this is a property designed around life on the water. Wake up to water views, bring your boat and jet skis, entertain on the expansive Ipe deck, enjoy evenings by the gas fireplace, and take in panoramic bay views from the rooftop deck. Make this exceptional Shinnecock Shores retreat your own. Some images have been AI altered. Originals are furnished upon request....
Contact an agent
Home facts
- Year built:2014
- Listing ID #:1054434
- Added:1 day(s) ago
- Updated:September 28, 2026 at 12:21 PM
Rooms and interior
- Bedrooms:4
- Total bathrooms:5
- Full bathrooms:4
- Half bathrooms:1
- Rooms Total:9
- Kitchen Description:Dishwasher, Kitchen Island, Microwave, Refrigerator
- Bedroom Description:First Floor Bedroom
- Basement:Yes
- Basement Description:Full
- Living area:4,321 sq. ft.
Heating and cooling
- Cooling:Central Air
- Heating:Forced Air
- Central air:Yes
Structure and exterior
- Year built:2014
- Building area:4,321 sq. ft.
- Lot area:0.39 Acres
- Architectural Style:Cape Cod
- Construction Materials:Frame, Shake Siding
Schools
- High school:Westhampton Beach Senior High Sch
- Middle school:Westhampton Middle School
- Elementary school:Quogue Elementary School
Utilities
- Water:Public
- Sewer:Cesspool
Finances and disclosures
- Price:$3,900,000
- Price per sq. ft.:$902.57
- Tax amount:$21,492 (2025)
Features and amenities
- Appliances:Dishwasher, Dryer, Microwave, Refrigerator, Washer
- Laundry features:Dryer, Washer
Parking
- Parking description:Garage
- Garage:Yes
- Garage spaces:2
New listings near 36 Shinnecock Road
- Coming Soon
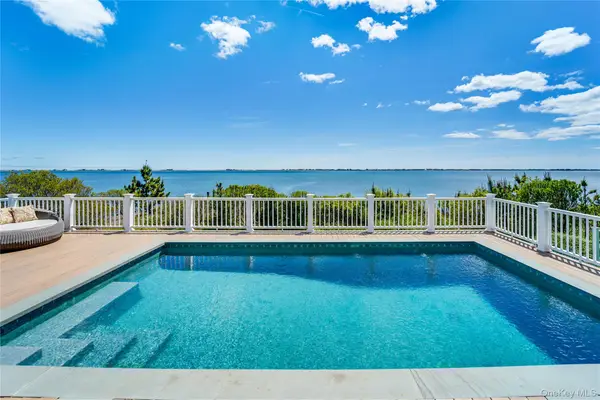 $3,850,000Coming Soon5 beds 5 baths3,969 sq. ft.
43 Tarpon Road, East Quogue, NY 11942
MLS# 1055494Listed by: COMPASS GREATER NY LLC - New
 $995,000Active3 beds 3 baths
1 Hampton Street, East Quogue, NY 11942
MLS# 1054578Listed by: LICATA VENTURA REALTY INC 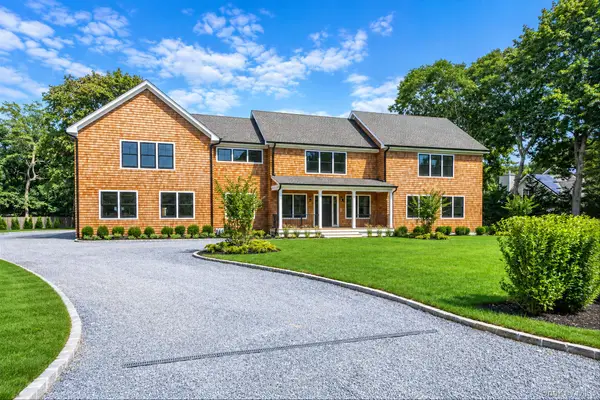 $3,299,000Active4 beds 5 baths4,162 sq. ft.
3 Vail Avenue, East Quogue, NY 11942
MLS# 1049938Listed by: DOUGLAS ELLIMAN REAL ESTATE $1,599,000Active3 beds 2 baths1,759 sq. ft.
13 Marlin Road, East Quogue, NY 11942
MLS# 1047047Listed by: COMPASS GREATER NY LLC $999,000Active3 beds 2 baths1,188 sq. ft.
23 Canvasback Lane, East Quogue, NY 11942
MLS# 1043682Listed by: DOUGLAS ELLIMAN REAL ESTATE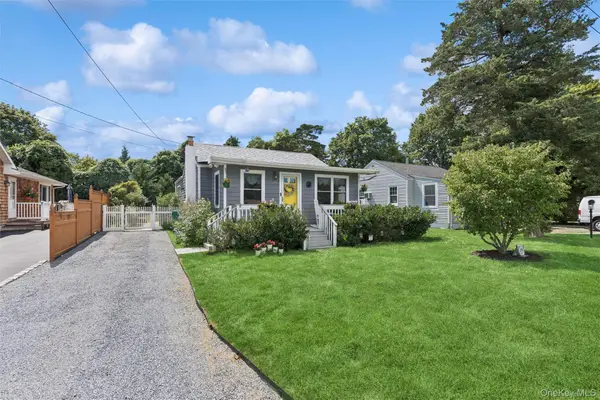 $879,000Active2 beds 1 baths1,024 sq. ft.
34 W End Avenue, East Quogue, NY 11942
MLS# 1042264Listed by: DOUGLAS ELLIMAN REAL ESTATE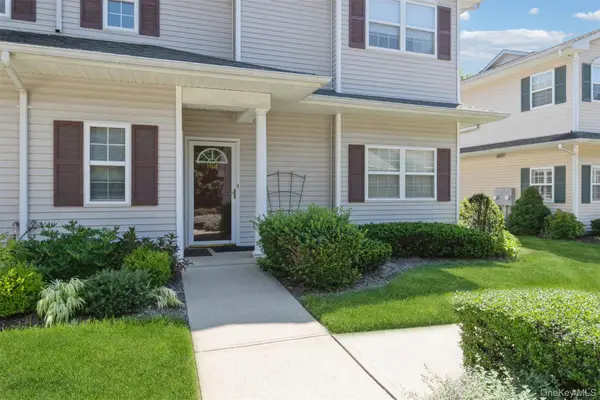 $565,000Pending2 beds 2 baths1,271 sq. ft.
1401 Aerie Way, East Quogue, NY 11942
MLS# 1041260Listed by: SIGNATURE PREMIER PROPERTIES $1,138,000Active4 beds 4 baths2,578 sq. ft.
23 The Registry, East Quogue, NY 11942
MLS# 1041126Listed by: CENTURY 21 ICON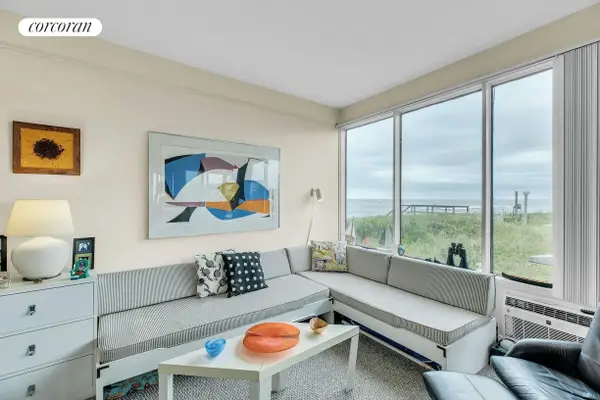 $499,000Active1 beds 1 baths550 sq. ft.
101 Dune Road #C-8, East Quogue, NY 11942
MLS# 1039179Listed by: CORCORAN


Protect your home and budget from life's surprises with an Assurant Home Warranty, backed by a partner that supports you through every step of homeownership. Explore Plans.
© 2026 Better Homes and Gardens Real Estate LLC. An Anywhere Real Estate company. All rights reserved. Better Homes and Gardens® Real Estate is a registered trademark owned by Meredith Operations Corporation, licensed to Better Homes and Gardens Real Estate LLC and used with permission. Better Homes and Gardens Real Estate LLC fully supports the principles of the Fair Housing Act and the Equal Opportunity Act. Listing information is deemed reliable but is not guaranteed accurate.
Each office is independently owned and operated.
Any services or products provided by third parties are not provided by, affiliated with or related to Better Homes and Gardens Real Estate LLC, or its affiliated companies.