
43 Tarpon Road, East Quogue, NY 11942
Local realty services provided by:Better Homes and Gardens Real Estate Realty Connect
43 Tarpon Road,East Quogue, NY 11942
$3,850,000
- 5 Beds
- 5 Baths
- 3,969 sq. ft.
- Single family
- Coming Soon
Listed by: antonio bottero
Office: compass greater ny llc.
MLS#:1055494
Source:OneKey MLS
Price summary
- Price:$3,850,000
- Price per sq. ft.:$970.02
About this home
Luxurious Bayfront Haven with Unmatched Water Views, Pool & Dock
Experience the pinnacle of coastal elegance in this extraordinary two-story bayfront home, within the sought-after Shinnecock Shores private community. Offering 5 bedrooms and 4.5 baths, set amidst over 150 feet of canal frontage and 100+ feet of stunning bay frontage. This property is a true gem for those seeking the perfect blend of luxury and waterfront living.
On the first floor, two inviting guest ensuites await, including an oversized suite with double sliding doors leading directly to the expansive pool deck—perfect for hosting guests or enjoying tranquil afternoons by the heated pool. The open-concept living areas are designed for seamless indoor-outdoor living, with large windows capturing breathtaking water views.
Ascend to the second floor to find the sophisticated primary ensuite, a true retreat featuring panoramic bay views, balcony access, and a spacious walk-in closet. Two additional guest rooms on this floor provide picturesque water views and share a well-appointed full bath, ensuring comfort and privacy for all.
Boating enthusiasts will appreciate the private boat dock, offering convenient access to the bay and endless adventures on the water. Whether you're lounging by the pool, sunbathing on the private community beaches, entertaining on the balconies, or exploring the coastal waterways, this home promises an unparalleled lifestyle.
Don’t miss out on the opportunity to own this exquisite bayfront sanctuary—schedule your private tour today and step into a world of luxury and tranquility!...
Contact an agent
Home facts
- Year built:2015
- Listing ID #:1055494
- Updated:September 28, 2026 at 12:21 PM
Rooms and interior
- Bedrooms:5
- Total bathrooms:5
- Full bathrooms:4
- Half bathrooms:1
- Rooms Total:10
- Flooring:Hardwood
- Dining Description:Eat-In Kitchen
- Bathrooms Description:Double Vanity
- Kitchen Description:Dishwasher, Eat-in Kitchen, Oven, Refrigerator
- Bedroom Description:First Floor Bedroom, Master Downstairs
- Living area:3,969 sq. ft.
Heating and cooling
- Cooling:Central Air
- Heating:Natural Gas
- Central air:Yes
Structure and exterior
- Year built:2015
- Building area:3,969 sq. ft.
- Lot area:0.35 Acres
- Lot Features:Waterfront
- Architectural Style:Contemporary
- Construction Materials:Cedar
- Exterior Features:Dock
Schools
- High school:Westhampton Beach Senior High Sch
- Middle school:Westhampton Middle School
- Elementary school:East Quogue School
Utilities
- Water:Public
- Sewer:Septic Tank
Finances and disclosures
- Price:$3,850,000
- Price per sq. ft.:$970.02
- Tax amount:$25,221 (2025)
Features and amenities
- Appliances:Dishwasher, Dryer, Oven, Refrigerator, Washer
- Laundry features:Dryer, Washer
- Amenities:Boat Dock, Double Vanity, Walk-In Closet(s)
Parking
- Parking description:Private
- Garage:Yes
- Garage spaces:1
New listings near 43 Tarpon Road
- New
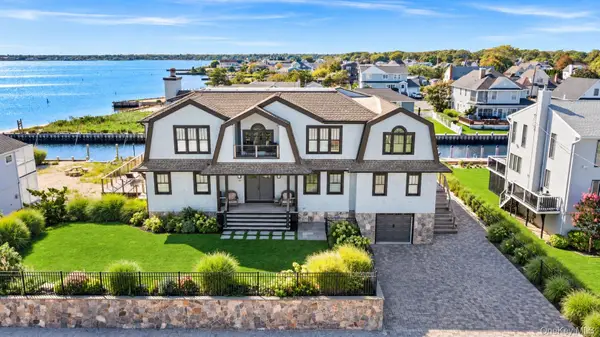 $3,900,000Active4 beds 5 baths4,321 sq. ft.
36 Shinnecock Road, East Quogue, NY 11942
MLS# 1054434Listed by: DOUGLAS ELLIMAN REAL ESTATE - New
 $995,000Active3 beds 3 baths
1 Hampton Street, East Quogue, NY 11942
MLS# 1054578Listed by: LICATA VENTURA REALTY INC 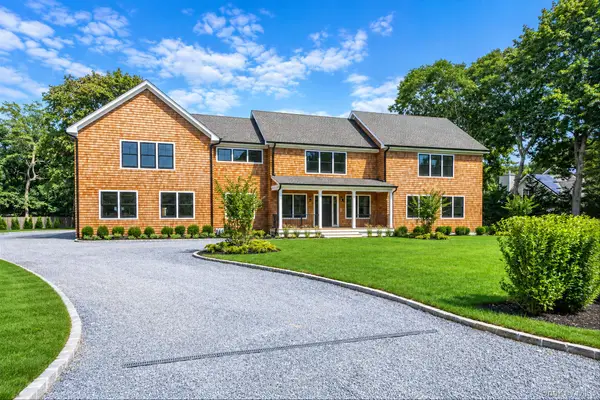 $3,299,000Active4 beds 5 baths4,162 sq. ft.
3 Vail Avenue, East Quogue, NY 11942
MLS# 1049938Listed by: DOUGLAS ELLIMAN REAL ESTATE $1,599,000Active3 beds 2 baths1,759 sq. ft.
13 Marlin Road, East Quogue, NY 11942
MLS# 1047047Listed by: COMPASS GREATER NY LLC $999,000Active3 beds 2 baths1,188 sq. ft.
23 Canvasback Lane, East Quogue, NY 11942
MLS# 1043682Listed by: DOUGLAS ELLIMAN REAL ESTATE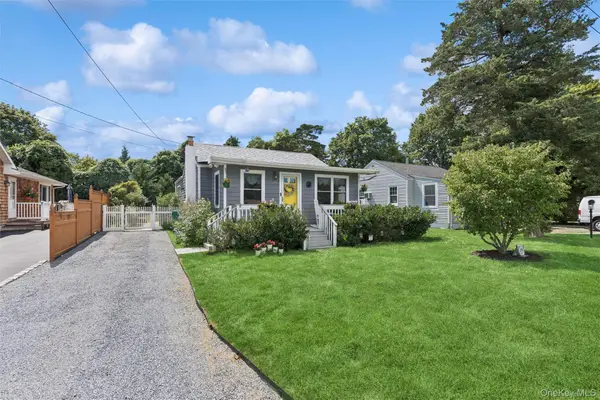 $879,000Active2 beds 1 baths1,024 sq. ft.
34 W End Avenue, East Quogue, NY 11942
MLS# 1042264Listed by: DOUGLAS ELLIMAN REAL ESTATE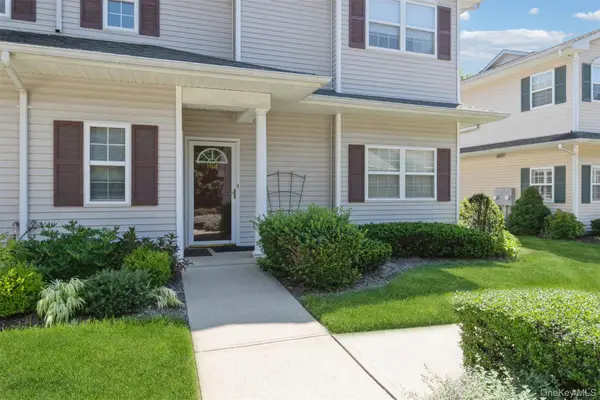 $565,000Pending2 beds 2 baths1,271 sq. ft.
1401 Aerie Way, East Quogue, NY 11942
MLS# 1041260Listed by: SIGNATURE PREMIER PROPERTIES $1,138,000Active4 beds 4 baths2,578 sq. ft.
23 The Registry, East Quogue, NY 11942
MLS# 1041126Listed by: CENTURY 21 ICON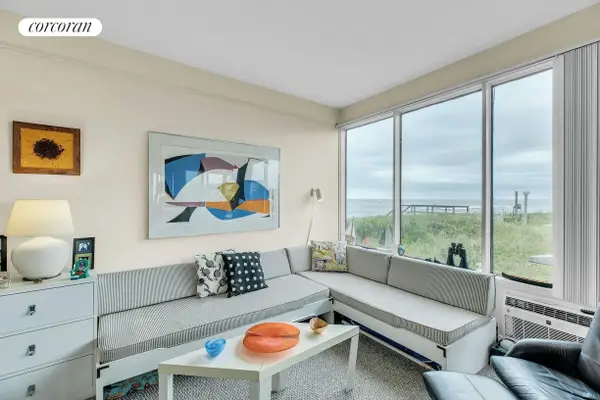 $499,000Active1 beds 1 baths550 sq. ft.
101 Dune Road #C-8, East Quogue, NY 11942
MLS# 1039179Listed by: CORCORAN


Protect your home and budget from life's surprises with an Assurant Home Warranty, backed by a partner that supports you through every step of homeownership. Explore Plans.
© 2026 Better Homes and Gardens Real Estate LLC. An Anywhere Real Estate company. All rights reserved. Better Homes and Gardens® Real Estate is a registered trademark owned by Meredith Operations Corporation, licensed to Better Homes and Gardens Real Estate LLC and used with permission. Better Homes and Gardens Real Estate LLC fully supports the principles of the Fair Housing Act and the Equal Opportunity Act. Listing information is deemed reliable but is not guaranteed accurate.
Each office is independently owned and operated.
Any services or products provided by third parties are not provided by, affiliated with or related to Better Homes and Gardens Real Estate LLC, or its affiliated companies.