
58 Alexine Avenue, East Rockaway, NY 11518
Local realty services provided by:Better Homes and Gardens Real Estate Realty Connect
58 Alexine Avenue,East Rockaway, NY 11518
$805,000
- 3 Beds
- 3 Baths
- 1,527 sq. ft.
- Single family
- Active
Upcoming open houses
- Sat, Aug 2911:00 am - 01:00 pm
- Sun, Aug 3012:00 pm - 02:00 pm
Listed by: janet salvaggio
Office: signature premier properties
MLS#:1039525
Source:OneKey MLS
Price summary
- Price:$805,000
- Price per sq. ft.:$484.06
About this home
THIS ONE IS NOT TO BE MISSED! Rare opportunity to own a legal two-family home in East Rockaway! This gorgeous home has been completely redone within the last 5 years with no stone left unturned. Anderson windows, roof, leaf gutters, siding, kitchens and bathrooms – everything has been thoughtfully updated while maintaining the charm and character of this beautiful home. Enter into a welcoming sunporch with a French door leading into the entryway and beautiful living room featuring a fireplace and wainscoting. The first floor offers 2 bedrooms and 1.5 baths, along with sliders from one of the bedrooms leading to a beautiful Trex deck. Both decks feature overhangs with ceiling fans, creating wonderful outdoor spaces for relaxing and entertaining. The large eat-in kitchen features high-end cabinets, granite countertops, stainless steel appliances and a 6-burner gas stove. Upstairs offers a bedroom, kitchen, full bath and a huge walk-in attic providing an abundance of storage. The beautiful full finished basement offers a large laundry room and utility area, with closets galore! Additional features include ductless air conditioning, gas heat, in-ground sprinklers, 2 security systems, a 1.5 car-garage, beautiful landscaping and front pavers. Conveniently located just minutes from the LIRR and all shopping, this picture-perfect home offers incredible versatility and is truly move-in ready. A true gem – move right in and enjoy all that this exceptional legal two-family home has to offer.!...
Contact an agent
Home facts
- Year built:1952
- Listing ID #:1039525
- Added:3 day(s) ago
- Updated:August 28, 2026 at 01:46 PM
Rooms and interior
- Bedrooms:3
- Total bathrooms:3
- Full bathrooms:2
- Half bathrooms:1
- Rooms Total:7
- Dining Description:Eat-In Kitchen
- Kitchen Description:Chefs Kitchen, Dishwasher, Eat-in Kitchen, Microwave, Stainless Steel Appliance(s)
- Bedroom Description:First Floor Bedroom, Master Downstairs
- Basement:Yes
- Basement Description:Finished, Full
- Living area:1,527 sq. ft.
Heating and cooling
- Cooling:Ductless
- Heating:Natural Gas
Structure and exterior
- Year built:1952
- Building area:1,527 sq. ft.
- Lot area:0.1 Acres
- Architectural Style:Cape Cod
- Construction Materials:Frame
Schools
- High school:East Rockaway Junior-Senior High Sch
- Middle school:East Rockaway Junior-Senior High Sch
- Elementary school:Centre Avenue Elementary School
Utilities
- Water:Public
- Sewer:Public Sewer
Finances and disclosures
- Price:$805,000
- Price per sq. ft.:$484.06
- Tax amount:$15,770 (2026)
Features and amenities
- Appliances:Dishwasher, Dryer, Microwave, Stainless Steel Appliance(s), Washer
- Laundry features:Dryer, Washer
- Amenities:Entrance Foyer, Granite Counters, Marble Counters
Parking
- Parking description:Driveway, Garage
- Garage:Yes
- Garage spaces:1
New listings near 58 Alexine Avenue
- Coming Soon
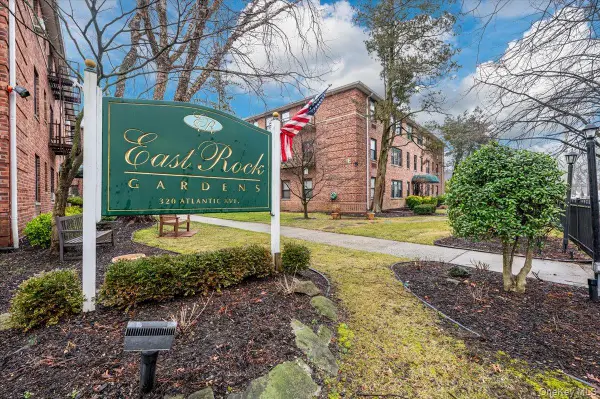 $349,000Coming Soon2 beds 1 baths
320 Atlantic Avenue #C1, East Rockaway, NY 11518
MLS# 1043925Listed by: COLDWELL BANKER AMERICAN HOMES - New
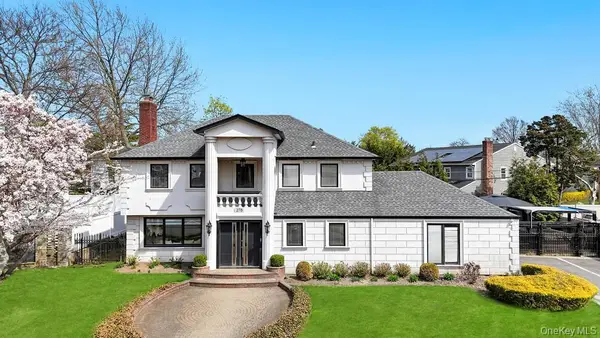 $1,595,000Active4 beds 4 baths3,050 sq. ft.
278 Waverly Avenue, East Rockaway, NY 11518
MLS# 987641Listed by: COMPASS GREATER NY LLC - Open Sat, 11am to 1pmNew
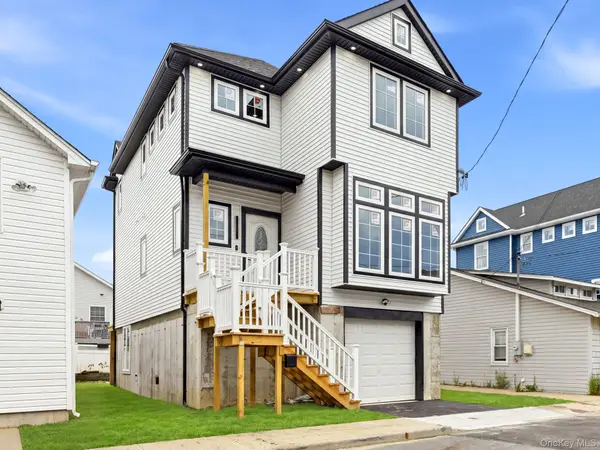 $750,000Active3 beds 3 baths1,528 sq. ft.
9 James Street S, East Rockaway, NY 11518
MLS# 1041666Listed by: EXP REALTY - New
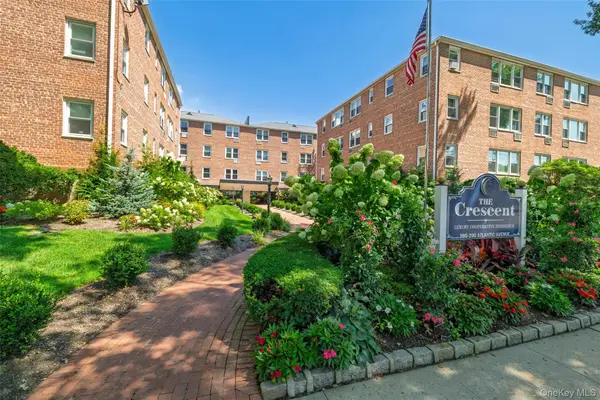 $495,000Active2 beds 2 baths1,175 sq. ft.
280 Atlantic Avenue #116, East Rockaway, NY 11518
MLS# 1041062Listed by: PROFESSIONAL CHOICE REALTY LTD - New
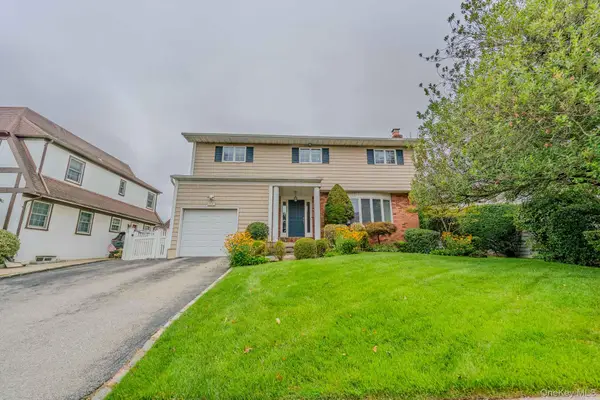 $936,000Active4 beds 3 baths2,341 sq. ft.
19 Howland Road, East Rockaway, NY 11518
MLS# 1035673Listed by: BERKSHIRE HATHAWAY - New
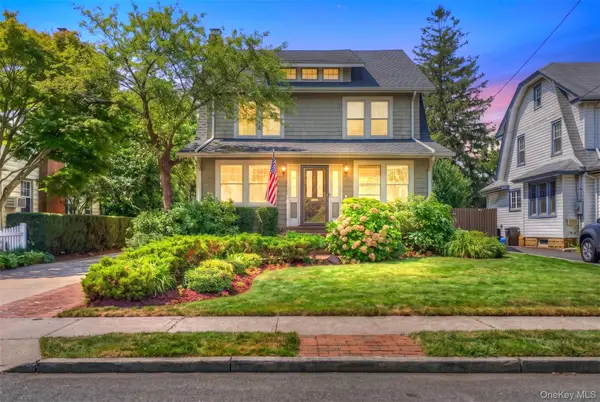 $889,000Active4 beds 2 baths1,924 sq. ft.
54 Denton Avenue, East Rockaway, NY 11518
MLS# 1039459Listed by: COLDWELL BANKER AMERICAN HOMES  $799,000Active5 beds 2 baths2,094 sq. ft.
2 Wilson Street, East Rockaway, NY 11518
MLS# 1035906Listed by: COLDWELL BANKER AMERICAN HOMES $978,000Active-- beds -- baths2,142 sq. ft.
76 2nd Avenue, East Rockaway, NY 11518
MLS# 1036214Listed by: DOUGLAS ELLIMAN REAL ESTATE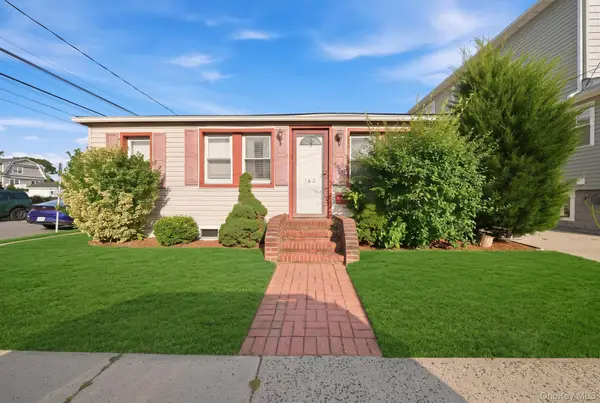 $495,000Pending2 beds 1 baths960 sq. ft.
162 Baisley Avenue, East Rockaway, NY 11518
MLS# 1032291Listed by: COLDWELL BANKER AMERICAN HOMES


Protect your home and budget from life's surprises with an Assurant Home Warranty, backed by a partner that supports you through every step of homeownership. Explore Plans.
© 2026 Better Homes and Gardens Real Estate LLC. An Anywhere Real Estate company. All rights reserved. Better Homes and Gardens® Real Estate is a registered trademark owned by Meredith Operations Corporation, licensed to Better Homes and Gardens Real Estate LLC and used with permission. Better Homes and Gardens Real Estate LLC fully supports the principles of the Fair Housing Act and the Equal Opportunity Act. Listing information is deemed reliable but is not guaranteed accurate.
Each office is independently owned and operated.
Any services or products provided by third parties are not provided by, affiliated with or related to Better Homes and Gardens Real Estate LLC, or its affiliated companies.