
11 Park Street, East Setauket, NY 11733
Local realty services provided by:Better Homes and Gardens Real Estate Realty Connect
11 Park Street,East Setauket, NY 11733
$1,175,000
- 3 Beds
- 3 Baths
- 2,219 sq. ft.
- Single family
- Active
Upcoming open houses
- Fri, Aug 2803:00 pm - 05:00 pm
- Sun, Aug 3001:00 pm - 03:00 pm
Listed by: holly b. brainard mrp, michael e. o dwyer
Office: daniel gale sothebys intl rlty
MLS#:1043716
Source:OneKey MLS
Price summary
- Price:$1,175,000
- Price per sq. ft.:$529.52
About this home
Beautiful new construction in the heart of the Three Village community, thoughtfully designed with quality finishes, generous room sizes, and exceptional attention to detail. Nine-foot ceilings on both the first and second floors create a bright, open feel, while hardwood flooring runs throughout the home.
The first floor offers a spacious living room with gas fireplace and access to the rear deck, a formal dining room, and a beautifully finished eat-in kitchen featuring quartz countertops, gas cooking, and a full suite of stainless steel appliances including refrigerator, range, dishwasher, microwave drawer, and wine refrigerator. A convenient mudroom/pantry and powder room complete the main level.
Upstairs, the primary suite is joined by two additional generously sized bedrooms and a second full bath, along with the convenience of a dedicated second-floor laundry room. An expansive unfinished attic filled with natural light provides exciting possibilities for additional space. The fully insulated unfinished basement offers 8-foot ceilings and an egress window, creating further potential for future finished living space.
Additional features include a 1.5-car garage and a desirable location within the highly regarded Three Village School District, convenient to local shops, dining, the library, recreation, and all that the surrounding Three Village area has to offer. An exceptional opportunity to enjoy the style, comfort, and efficiency of brand-new construction in a wonderful North Shore setting. Taxes estimated at $15,348 by the Town of Brookhaven....
Contact an agent
Home facts
- Year built:2026
- Listing ID #:1043716
- Added:1 day(s) ago
- Updated:August 27, 2026 at 08:28 PM
Rooms and interior
- Bedrooms:3
- Total bathrooms:3
- Full bathrooms:2
- Half bathrooms:1
- Rooms Total:7
- Dining Description:Eat-In Kitchen, Formal Dining
- Bathrooms Description:Double Vanity
- Kitchen Description:Chefs Kitchen, Dishwasher, Eat-in Kitchen, Kitchen Island, Microwave, Refrigerator, Stainless Steel Appliance(s)
- Basement:Yes
- Basement Description:Full, Unfinished
- Living area:2,219 sq. ft.
Heating and cooling
- Cooling:Central Air
- Heating:Forced Air, Natural Gas
- Central air:Yes
Structure and exterior
- Year built:2026
- Building area:2,219 sq. ft.
- Lot area:0.3 Acres
- Lot Features:Level
- Architectural Style:Colonial
- Construction Materials:Frame, HardiPlank Type
Schools
- High school:Ward Melville Senior High School
- Middle school:Paul J Gelinas Junior High School
- Elementary school:Setauket Elementary School
Utilities
- Water:Public
- Sewer:Septic Tank
Finances and disclosures
- Price:$1,175,000
- Price per sq. ft.:$529.52
- Tax amount:$15,348 (2025)
Features and amenities
- Appliances:Dishwasher, Dryer, Microwave, Refrigerator, Stainless Steel Appliance(s), Washer
- Laundry features:Dryer, Washer, Washer/Dryer Hookup
- Amenities:Double Vanity, Entrance Foyer, High Ceilings, Marble Counters, Smart Thermostat, Walk-In Closet(s)
Parking
- Parking description:Driveway
- Garage:Yes
- Garage spaces:1
New listings near 11 Park Street
- Open Sat, 12 to 2pmNew
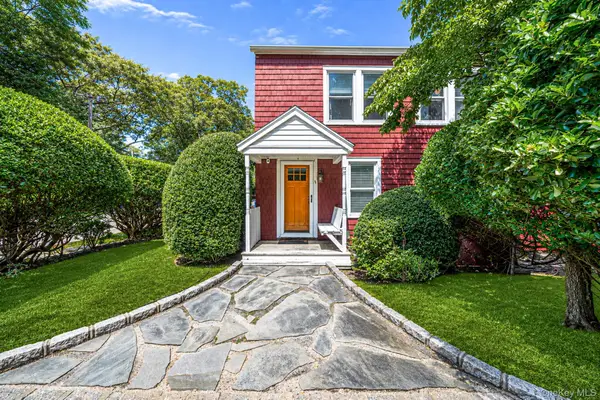 $549,000Active2 beds 2 baths1,355 sq. ft.
131 Quaker Path, East Setauket, NY 11733
MLS# 1043191Listed by: REAL BROKER NY LLC - New
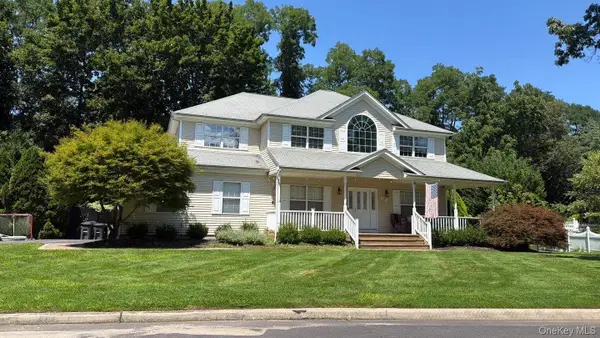 $975,000Active4 beds 3 baths3,000 sq. ft.
23 Flagpole Lane, East Setauket, NY 11733
MLS# 1041726Listed by: ISLAND ADVANTAGE REALTY LLC - New
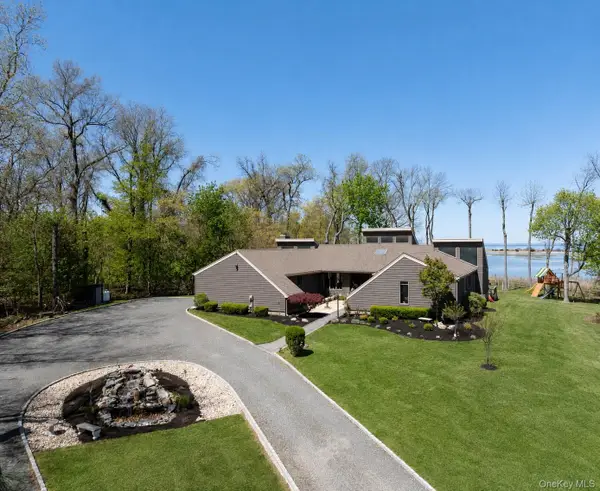 $1,999,999Active5 beds 4 baths3,550 sq. ft.
12 Flax Pond Woods Road, East Setauket, NY 11733
MLS# 1041264Listed by: CENTURY 21 AA REALTY - New
 $999,950Active4 beds 3 baths2,400 sq. ft.
15 Brandywine Drive, East Setauket, NY 11733
MLS# 1040156Listed by: HOWARD HANNA COACH - New
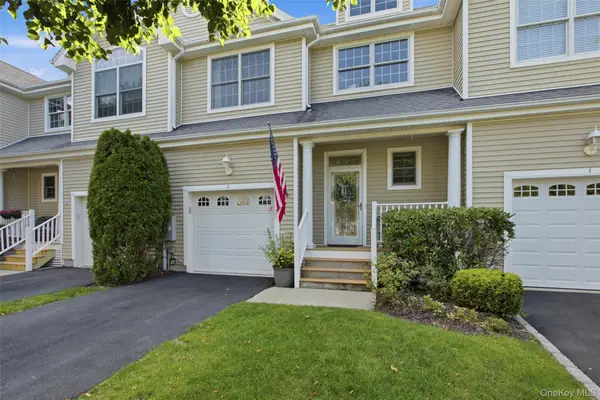 $799,500Active2 beds 3 baths1,842 sq. ft.
2 Emilys Way, East Setauket, NY 11733
MLS# 1039552Listed by: DANIEL GALE SOTHEBYS INTL RLTY - New
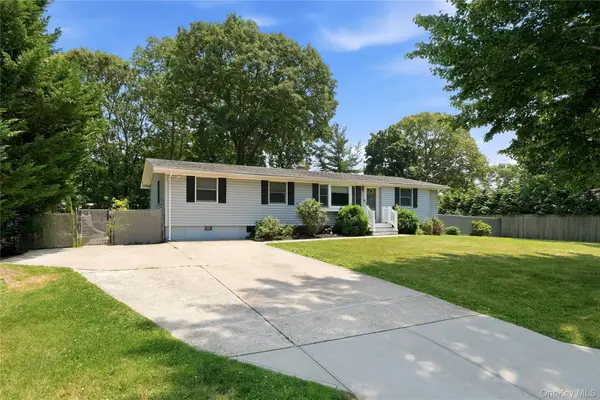 $649,999Active4 beds 2 baths1,261 sq. ft.
3 Herd Lane, East Setauket, NY 11733
MLS# 1039635Listed by: OVERSOUTH LLC  $159,990Active1 beds 1 baths600 sq. ft.
460 Old Town Road #26M, Port Jefferson Station, NY 11776
MLS# 1034235Listed by: SHEA & SANDERS REAL ESTATE INC $949,000Active4 beds 3 baths3,026 sq. ft.
470 Pond Path, East Setauket, NY 11733
MLS# 1037833Listed by: NORTHSHORE PROPERTIES REALTY- Open Sun, 11am to 12:30pm
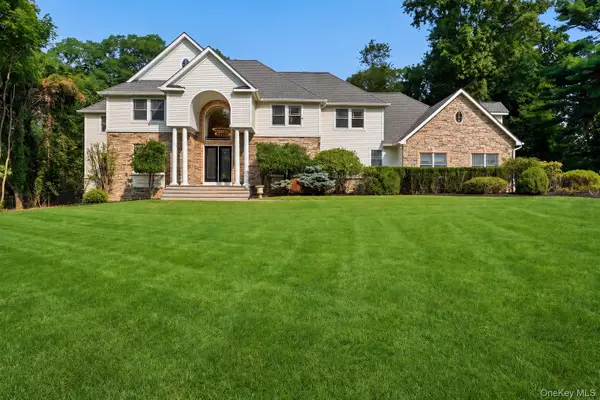 $2,499,999Active6 beds 7 baths6,500 sq. ft.
126 Old Field Road, East Setauket, NY 11733
MLS# 1038361Listed by: SERHANT EAST END LLC


Protect your home and budget from life's surprises with an Assurant Home Warranty, backed by a partner that supports you through every step of homeownership. Explore Plans.
© 2026 Better Homes and Gardens Real Estate LLC. An Anywhere Real Estate company. All rights reserved. Better Homes and Gardens® Real Estate is a registered trademark owned by Meredith Operations Corporation, licensed to Better Homes and Gardens Real Estate LLC and used with permission. Better Homes and Gardens Real Estate LLC fully supports the principles of the Fair Housing Act and the Equal Opportunity Act. Listing information is deemed reliable but is not guaranteed accurate.
Each office is independently owned and operated.
Any services or products provided by third parties are not provided by, affiliated with or related to Better Homes and Gardens Real Estate LLC, or its affiliated companies.