
12 Mondavi Lane, East Setauket, NY 11733
Local realty services provided by:Better Homes and Gardens Real Estate Green Team
12 Mondavi Lane,East Setauket, NY 11733
$1,398,000
- 4 Beds
- 4 Baths
- 5,478 sq. ft.
- Single family
- Pending
Listed by: jingwen ding, jennifer bollet
Office: daniel gale sothebys intl rlty
MLS#:1032330
Source:OneKey MLS
Price summary
- Price:$1,398,000
- Price per sq. ft.:$255.2
About this home
Welcome to this exceptional custom-built 5,000+ Sq.Ft. brick and stucco residence, beautifully situated on .86 acres at the end of a peaceful cul-de-sac in the highly regarded Three Village School District. Built in 2005 and framed by mature, meticulously maintained landscaping, this impressive home combines grand-scale living with warmth, comfort, and an exceptionally versatile floor plan.
Step inside to a dramatic entry where soaring ceilings and elegant bridal staircases immediately set the tone. At the heart of the home, the expansive great room is highlighted by a striking floor-to-ceiling fireplace and flows seamlessly into the spacious eat-in kitchen, featuring a generous center island and granite countertops. Designed with both everyday living and entertaining in mind, these open, inviting spaces create an effortless connection throughout the main level.
Architectural details include vaulted ceilings, radiant heat, and two additional fireplaces that bring character and warmth throughout the home. The first floor also features a bedroom with a full bath, ideal for guests or extended family, along with gracious formal living and dining rooms. A private office, powder room, and sunroom/enclosed patio provide additional spaces to work, relax, and entertain.
Upstairs, the double-door primary suite offers an impressive private retreat, complete with curved walls of windows, a dressing room, generous walk-in closets, and a spa-inspired bath featuring a glass-enclosed shower and Jacuzzi tub. An open landing overlooks the level below, enhancing the home's dramatic sense of space and light. Two additional bedrooms and a full bath complete the second floor, while a loft offers even more flexibility for a lounge, media room, home office, or additional gathering space.
A finished attic provides valuable bonus space, while the immaculate unfinished basement features impressive ceiling height and offers endless potential for a home gym, recreation room, theater, additional entertainment space, or storage. The home also boasts an attached 2-car garage.
The outdoor setting is equally captivating. A storybook front porch, handsome stone driveway, and beautifully manicured grounds create wonderful curb appeal, while the backyard feels like a private resort. The expansive in-ground pool features a waterfall surrounded by beautiful stonework, complemented by a pergola perfect for al fresco dining, entertaining, and relaxing throughout the warmer months. Additional space for boat storage adds another level of convenience.
Offering .86 acres, resort-style outdoor amenities, ample living space and a coveted cul-de-sac location, this remarkable home delivers the space, versatility, and setting to enjoy an exceptional lifestyle in the Three Village community....
Contact an agent
Home facts
- Year built:2003
- Listing ID #:1032330
- Added:48 day(s) ago
- Updated:September 28, 2026 at 08:36 AM
Rooms and interior
- Bedrooms:4
- Total bathrooms:4
- Full bathrooms:3
- Half bathrooms:1
- Rooms Total:8
- Flooring:Hardwood
- Dining Description:Eat-In Kitchen, Formal Dining
- Bathrooms Description:Double Vanity
- Kitchen Description:Chefs Kitchen, Dishwasher, Eat-in Kitchen, Kitchen Island, Oven, Refrigerator, Water Purifier Owned
- Bedroom Description:First Floor Bedroom
- Basement:Yes
- Basement Description:Full, Unfinished
- Living area:5,478 sq. ft.
Heating and cooling
- Cooling:Central Air
- Heating:Hot Water, Oil
- Central air:Yes
Structure and exterior
- Year built:2003
- Building area:5,478 sq. ft.
- Lot area:0.86 Acres
- Lot Features:Private
- Architectural Style:Colonial
- Construction Materials:Brick, Stucco
Schools
- High school:Ward Melville Senior High School
- Middle school:Paul J Gelinas Junior High School
- Elementary school:Setauket Elementary School
Utilities
- Water:Public
- Sewer:Cesspool
Finances and disclosures
- Price:$1,398,000
- Price per sq. ft.:$255.2
- Tax amount:$28,895 (2026)
Features and amenities
- Appliances:Dishwasher, Dryer, Oven, Refrigerator, Washer, Water Purifier Owned
- Laundry features:Dryer, Washer
- Amenities:Cathedral Ceiling(s), Double Vanity, Entrance Foyer, Granite Counters, High Ceilings, Open Floorplan, Storage, Walk-In Closet(s)
- Pool features:In Ground
Parking
- Parking description:Attached, Garage
- Garage:Yes
- Garage spaces:2
New listings near 12 Mondavi Lane
- Coming Soon
 $674,999Coming Soon2 beds 3 baths2,086 sq. ft.
170 Thomas Lane, East Setauket, NY 11733
MLS# 1055105Listed by: SIGNATURE PREMIER PROPERTIES - Open Thu, 5:30 to 7:30pmNew
 $789,000Active3 beds 2 baths1,977 sq. ft.
7 Franko Lane, East Setauket, NY 11733
MLS# 1054269Listed by: DANIEL GALE SOTHEBYS INTL RLTY - New
 $749,000Active3 beds 3 baths2,000 sq. ft.
208 Erik Drive, East Setauket, NY 11733
MLS# 1055533Listed by: WORLD PROP INTL SEA TO SKY - New
 $735,000Active3 beds 2 baths1,486 sq. ft.
66 Washington Street, East Setauket, NY 11733
MLS# 1046598Listed by: ISLAND ADVANTAGE REALTY LLC - New
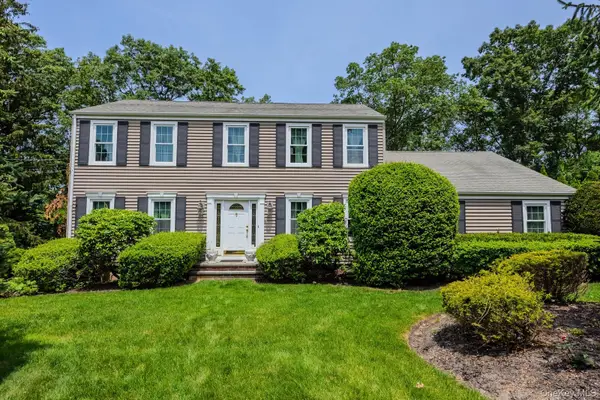 $999,999Active4 beds 3 baths2,604 sq. ft.
53 Upper Sheep Pasture Road, East Setauket, NY 11733
MLS# 1051404Listed by: ISLAND ADVANTAGE REALTY LLC - New
 Listed by BHGRE$749,900Active4 beds 3 baths1,716 sq. ft.
385 Main Street, East Setauket, NY 11733
MLS# 1052464Listed by: BH&G R E REALTY CONNECT - New
 $749,000Active3 beds 3 baths2,000 sq. ft.
317 Erik Drive, East Setauket, NY 11733
MLS# 1054265Listed by: CORCORAN MH, LLC - New
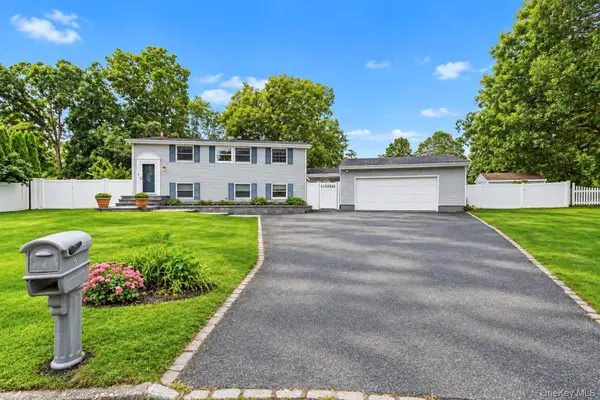 Listed by BHGRE$780,000Active5 beds 3 baths2,008 sq. ft.
4 Bud Court, East Setauket, NY 11733
MLS# 1053928Listed by: BH&G R E REALTY CONNECT - New
 $649,990Active3 beds 1 baths1,800 sq. ft.
15 Longhorn Lane, East Setauket, NY 11733
MLS# 1046924Listed by: RE/MAX INTEGRITY LEADERS - New
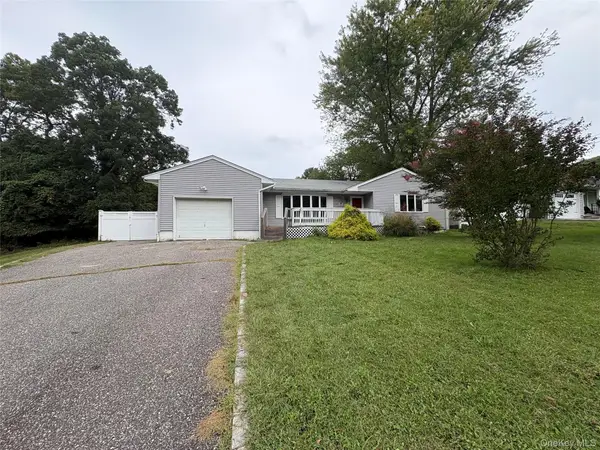 $719,999Active3 beds 3 baths1,300 sq. ft.
9 Harrison Avenue, East Setauket, NY 11733
MLS# 1053770Listed by: NEWMAN REALTY INC


Protect your home and budget from life's surprises with an Assurant Home Warranty, backed by a partner that supports you through every step of homeownership. Explore Plans.
© 2026 Better Homes and Gardens Real Estate LLC. An Anywhere Real Estate company. All rights reserved. Better Homes and Gardens® Real Estate is a registered trademark owned by Meredith Operations Corporation, licensed to Better Homes and Gardens Real Estate LLC and used with permission. Better Homes and Gardens Real Estate LLC fully supports the principles of the Fair Housing Act and the Equal Opportunity Act. Listing information is deemed reliable but is not guaranteed accurate.
Each office is independently owned and operated.
Any services or products provided by third parties are not provided by, affiliated with or related to Better Homes and Gardens Real Estate LLC, or its affiliated companies.