
317 Erik Drive, East Setauket, NY 11733
Local realty services provided by:Better Homes and Gardens Real Estate Green Team
317 Erik Drive,East Setauket, NY 11733
$749,000
- 3 Beds
- 3 Baths
- 2,000 sq. ft.
- Condominium
- Active
Upcoming open houses
- Sun, Sep 2712:00 pm - 01:00 pm
Listed by: devin kogel
Office: corcoran mh, llc.
MLS#:1054265
Source:OneKey MLS
Price summary
- Price:$749,000
- Price per sq. ft.:$374.5
- Monthly HOA dues:$684
About this home
Nestled toward the back of The Lakes community, this spacious 3 bedroom, 2.5 bathroom end unit home offers a desirable blend of comfort, privacy, and resort-style living. The inviting entry foyer opens to a spacious and functional first floor featuring an eat-in kitchen, convenient laundry room, and powder room. The living room is highlighted by a gas fireplace, and opens to a private patio overlooking the lake, creating a peaceful setting for relaxing or entertaining. <br><br>Upstairs, the generously sized primary suite provides vaulted ceilings, a walk-in closet, and private en-suite bathroom. Down the hallway, the large second bedroom comfortably accommodates a king-size bed, while the third bedroom is well suited for a queen-size bed. A second full bathroom with a soaking tub completes the upper level. <br><br>Additional features include an attached one car garage and private driveway, providing both convenience and ample parking. <br><br>The Lakes is a gated community offering an impressive array of amenities, including beautifully landscaped grounds, a clubhouse, fitness center, saunas, saltwater heated pools, playground, and tennis and pickleball courts. Ideally located near hospitals, shopping, beaches, colleges, major highways, and train stations, the community also offers the benefit of being zoned for the highly regarded Three Village Central School District. <br><br>With its spacious interior, lake facing outdoor space, private garage and driveway, and extensive community amenities, this home offers an exceptional opportunity to enjoy comfortable living in a serene, resort-style setting.<br><br>HOA Fee of $684 per Month...
Contact an agent
Home facts
- Year built:1998
- Subdivision & Development:The Lakes
- Listing ID #:1054265
- Added:2 day(s) ago
- Updated:September 25, 2026 at 10:48 PM
Rooms and interior
- Bedrooms:3
- Total bathrooms:3
- Full bathrooms:2
- Half bathrooms:1
- Rooms Total:7
- Dining Description:Eat-In Kitchen
- Bathrooms Description:Soaking Tub
- Kitchen Description:Dishwasher, Eat-in Kitchen, Freezer, Oven, Refrigerator, Stainless Steel Appliance(s)
- Living area:2,000 sq. ft.
Heating and cooling
- Cooling:Central Air
- Heating:Natural Gas
- Central air:Yes
Structure and exterior
- Year built:1998
- Building area:2,000 sq. ft.
- Lot area:0.02 Acres
- Construction Materials:Vinyl Siding
- Levels:2 Story
Schools
- High school:Ward Melville Senior High School
- Middle school:Robert Cushman Murphy Jr High School
- Elementary school:Arrowhead Elementary School
Utilities
- Water:Public
- Sewer:Public Sewer
Finances and disclosures
- Price:$749,000
- Price per sq. ft.:$374.5
- Tax amount:$828 (2026)
Features and amenities
- Appliances:Dishwasher, Dryer, Freezer, Oven, Refrigerator, Stainless Steel Appliance(s), Washer
- Laundry features:Dryer, In Unit, Washer, Washer/Dryer Hookup
- Amenities:Entrance Foyer, Gated, Granite Counters, High Ceilings, High Speed Internet, Parking, Pool, Storage, Walk-In Closet(s)
Parking
- Parking description:Attached, Driveway, Garage
- Garage:Yes
- Garage spaces:1
New listings near 317 Erik Drive
- Coming Soon
 $674,999Coming Soon2 beds 3 baths2,086 sq. ft.
170 Thomas Lane, East Setauket, NY 11733
MLS# 1055105Listed by: SIGNATURE PREMIER PROPERTIES - Open Sun, 12 to 2pmNew
 $735,000Active3 beds 2 baths1,486 sq. ft.
66 Washington Street, East Setauket, NY 11733
MLS# 1046598Listed by: ISLAND ADVANTAGE REALTY LLC - New
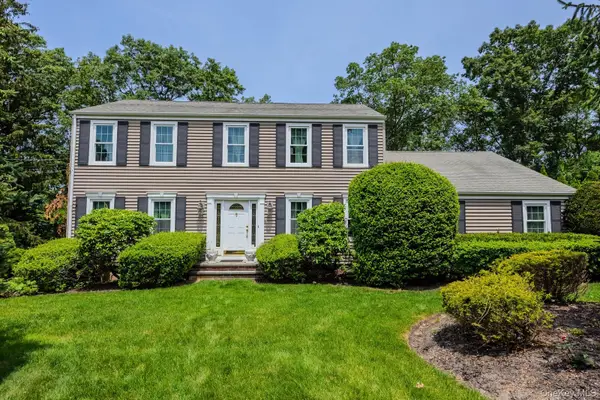 $999,999Active4 beds 3 baths2,604 sq. ft.
53 Upper Sheep Pasture Road, East Setauket, NY 11733
MLS# 1051404Listed by: ISLAND ADVANTAGE REALTY LLC - Open Sat, 12 to 2pmNew
 Listed by BHGRE$749,900Active4 beds 3 baths1,716 sq. ft.
385 Main Street, East Setauket, NY 11733
MLS# 1052464Listed by: BH&G R E REALTY CONNECT - Open Sat, 11am to 1pmNew
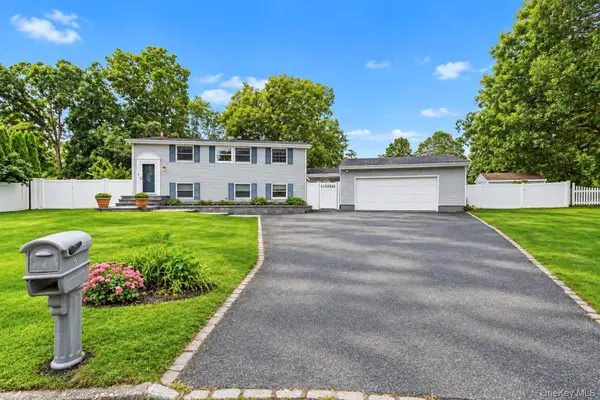 Listed by BHGRE$780,000Active5 beds 3 baths2,008 sq. ft.
4 Bud Court, East Setauket, NY 11733
MLS# 1053928Listed by: BH&G R E REALTY CONNECT - Open Sat, 11am to 12:30pmNew
 $649,990Active3 beds 1 baths1,800 sq. ft.
15 Longhorn Lane, East Setauket, NY 11733
MLS# 1046924Listed by: RE/MAX INTEGRITY LEADERS - Open Sat, 11am to 12:30pmNew
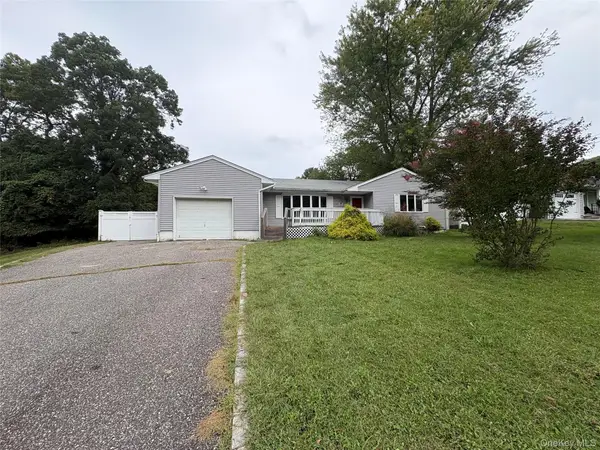 $719,999Active3 beds 3 baths1,300 sq. ft.
9 Harrison Avenue, East Setauket, NY 11733
MLS# 1053770Listed by: NEWMAN REALTY INC - New
 Listed by BHGRE$705,000Active4 beds 3 baths2,462 sq. ft.
2 Jefferson Court, East Setauket, NY 11733
MLS# 1049104Listed by: LONG ISLAND HOME PROP LLC - Open Sat, 12 to 2:30pmNew
 $650,000Active3 beds 3 baths1,900 sq. ft.
23 Willow Wood Drive, East Setauket, NY 11733
MLS# 1053173Listed by: HOWARD HANNA COACH


Protect your home and budget from life's surprises with an Assurant Home Warranty, backed by a partner that supports you through every step of homeownership. Explore Plans.
© 2026 Better Homes and Gardens Real Estate LLC. An Anywhere Real Estate company. All rights reserved. Better Homes and Gardens® Real Estate is a registered trademark owned by Meredith Operations Corporation, licensed to Better Homes and Gardens Real Estate LLC and used with permission. Better Homes and Gardens Real Estate LLC fully supports the principles of the Fair Housing Act and the Equal Opportunity Act. Listing information is deemed reliable but is not guaranteed accurate.
Each office is independently owned and operated.
Any services or products provided by third parties are not provided by, affiliated with or related to Better Homes and Gardens Real Estate LLC, or its affiliated companies.