
66 Brianna Drive, East Setauket, NY 11733
Local realty services provided by:Better Homes and Gardens Real Estate Realty Connect
66 Brianna Drive,East Setauket, NY 11733
$739,999
- 2 Beds
- 3 Baths
- 1,878 sq. ft.
- Condominium
- Pending
Listed by: jenna stockfeder, nicholas campasano
Office: the agency northshore ny
MLS#:1024202
Source:OneKey MLS
Price summary
- Price:$739,999
- Price per sq. ft.:$394.04
- Monthly HOA dues:$660
About this home
Set within Setauket Meadows, a 55+ condominium community on the North Shore, this 2-bedroom, 2.5-bath residence offers an easy, connected layout with generous living space and room to make it your own. The main level centers around an open-concept kitchen with island, dining area, and living room, creating a natural flow for everyday living and gathering. Sliding doors extend the living space to a private deck, while a one-car garage adds convenience. Upstairs, both bedrooms are privately positioned, including a spacious primary suite with dual closets. A full unfinished basement provides excellent storage and future-use flexibility. Setauket Meadows features clubhouse amenities including indoor and outdoor pools, spa, great room, library, card room, bocce, tennis, and pickleball, all within a well-established North Shore community close to shopping, dining, parks, and harborfront destinations.
Contact an agent
Home facts
- Year built:2006
- Listing ID #:1024202
- Added:92 day(s) ago
- Updated:October 14, 2026 at 08:26 AM
Rooms and interior
- Bedrooms:2
- Total bathrooms:3
- Full bathrooms:2
- Half bathrooms:1
- Rooms Total:8
- Flooring:Hardwood
- Dining Description:Eat-In Kitchen
- Bathrooms Description:Soaking Tub
- Kitchen Description:Chefs Kitchen, Dishwasher, Eat-in Kitchen, Kitchen Island, Microwave
- Basement:Yes
- Basement Description:Full, Unfinished
- Living area:1,878 sq. ft.
Heating and cooling
- Cooling:Central Air
- Heating:Forced Air, Natural Gas
- Central air:Yes
Structure and exterior
- Year built:2006
- Building area:1,878 sq. ft.
- Lot area:0.03 Acres
- Construction Materials:Frame, Vinyl Siding
- Levels:3 Story
Schools
- High school:Ward Melville Senior High School
- Middle school:Paul J Gelinas Junior High School
- Elementary school:Minnesauke Elementary School
Utilities
- Water:Public
Finances and disclosures
- Price:$739,999
- Price per sq. ft.:$394.04
- Tax amount:$6,093 (2025)
Features and amenities
- Appliances:Dishwasher, Microwave
- Laundry features:Washer/Dryer Hookup
- Amenities:Business Center, Cathedral Ceiling(s), Entrance Foyer, Gated, Granite Counters, High Ceilings, High Speed Internet, Open Floorplan, Pool
Parking
- Parking description:Driveway, Garage
- Garage:Yes
- Garage spaces:1
New listings near 66 Brianna Drive
- Coming Soon
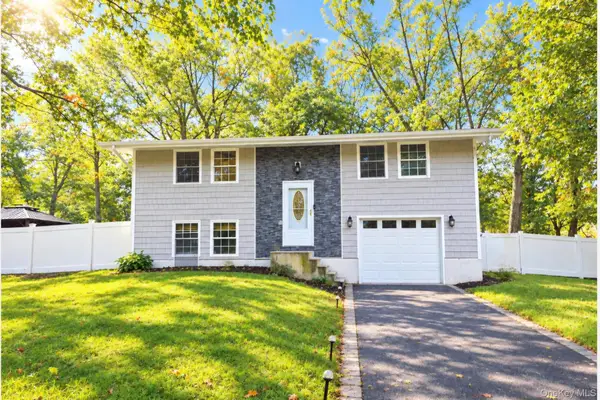 $678,000Coming Soon4 beds 2 baths1,800 sq. ft.
32 Lodge Lane, East Setauket, NY 11733
MLS# 1061463Listed by: CHARLES RUTENBERG REALTY INC - Coming Soon
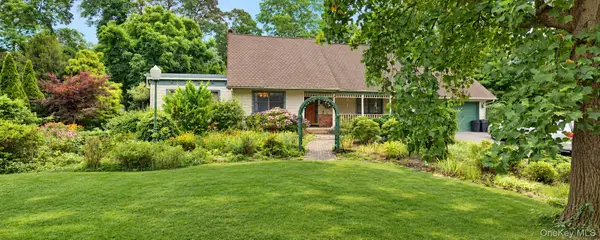 $900,000Coming Soon4 beds 3 baths2,661 sq. ft.
20 Buccaneer Lane, East Setauket, NY 11733
MLS# 1061190Listed by: MODERN REALTY AND MANAGEMENT - New
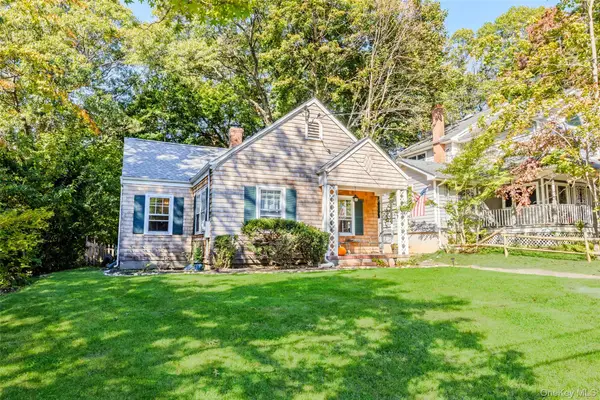 $599,999Active2 beds 1 baths764 sq. ft.
11 Sharon Avenue, East Setauket, NY 11733
MLS# 1061317Listed by: HOWARD HANNA COACH - Open Sat, 12 to 1:30pmNew
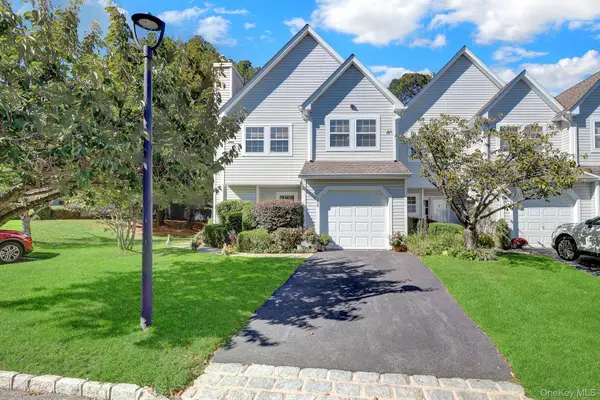 $749,000Active3 beds 3 baths2,000 sq. ft.
208 Erik Drive, East Setauket, NY 11733
MLS# 1061912Listed by: DOUGLAS ELLIMAN REAL ESTATE - New
 Listed by BHGRE$719,000Active4 beds 3 baths2,211 sq. ft.
1 High Hill, East Setauket, NY 11733
MLS# 1059556Listed by: BH&G R E REALTY CONNECT - Open Sun, 12 to 2pmNew
 $849,999Active2 beds 3 baths1,700 sq. ft.
33 Blair Road, East Setauket, NY 11733
MLS# 1057931Listed by: COLDWELL BANKER AMERICAN HOMES  $949,999Active4 beds 3 baths2,559 sq. ft.
2 Glenwater Lane, East Setauket, NY 11733
MLS# 1055947Listed by: COLDWELL BANKER AMERICAN HOMES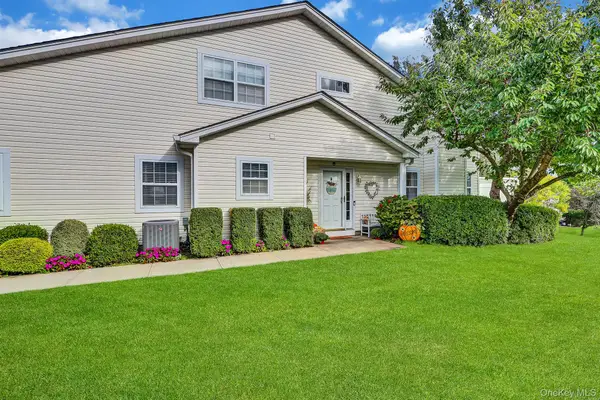 $819,999Pending3 beds 3 baths1,900 sq. ft.
224 Erik Drive, East Setauket, NY 11733
MLS# 1055963Listed by: DOUGLAS ELLIMAN REAL ESTATE $748,000Active3 beds 2 baths1,622 sq. ft.
7 Sharon Avenue, East Setauket, NY 11733
MLS# 1053133Listed by: TRI STATE REALTY SERVICES LLC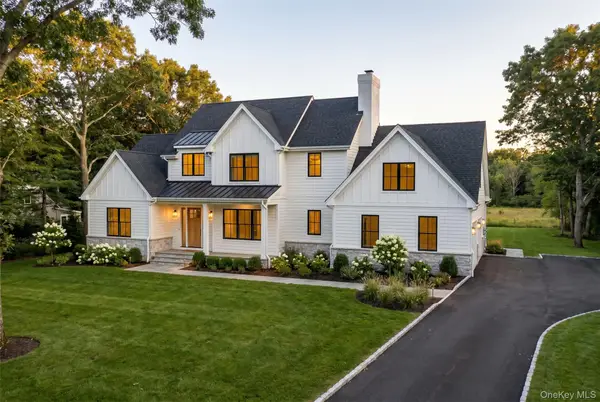 $1,695,990Active4 beds 5 baths3,477 sq. ft.
3 E Selleck Ridge, East Setauket, NY 11733
MLS# 1028712Listed by: KELLY REAL ESTATE INC


Protect your home and budget from life's surprises with an Assurant Home Warranty, backed by a partner that supports you through every step of homeownership. Explore Plans.
© 2026 Better Homes and Gardens Real Estate LLC. An Anywhere Real Estate company. All rights reserved. Better Homes and Gardens® Real Estate is a registered trademark owned by Meredith Operations Corporation, licensed to Better Homes and Gardens Real Estate LLC and used with permission. Better Homes and Gardens Real Estate LLC fully supports the principles of the Fair Housing Act and the Equal Opportunity Act. Listing information is deemed reliable but is not guaranteed accurate.
Each office is independently owned and operated.
Any services or products provided by third parties are not provided by, affiliated with or related to Better Homes and Gardens Real Estate LLC, or its affiliated companies.