
9 Cobbler Lane, East Setauket, NY 11733
Local realty services provided by:Better Homes and Gardens Real Estate Realty Connect
9 Cobbler Lane,East Setauket, NY 11733
$1,099,990
- 5 Beds
- 3 Baths
- 3,193 sq. ft.
- Single family
- Active
Upcoming open houses
- Sat, Oct 2412:00 pm - 01:30 pm
- Sun, Oct 2511:00 am - 12:30 pm
Listed by: karen clark
Office: handsome real estate inc
MLS#:1065010
Source:OneKey MLS
Price summary
- Price:$1,099,990
- Price per sq. ft.:$344.5
About this home
Welcome to 9 Cobbler Lane in East Setauket! This spacious center hall Colonial in the Three Village School District offers an open layout and generously sized rooms for comfortable living and entertaining.
An oversized main-level bedroom and full bathroom provide flexibility for guests or nannies quarters. The spacious primary suite features its own private bathroom.
The expansive kitchen offers a large center island, rich dark granite countertops, beautifully crafted wood cabinetry, and gas cooking. Enjoy the comfort of gas heating and the inviting warmth of a gas fireplace. Large windows fill the home with natural light, while the surrounding woods create a peaceful sense of privacy.
Conveniently located near Stony Brook University and Stony Brook University Hospital, with access to Route 347. Enjoy the area’s many attractions, including the charming shops and restaurants of Stony Brook Village, scenic trails at Avalon Nature Preserve, and the Long Island Museum. Explore nearby Port Jefferson Village for waterfront dining, boutique shopping, and beautiful harbor views....
Contact an agent
Home facts
- Year built:1996
- Listing ID #:1065010
- Added:2 day(s) ago
- Updated:October 24, 2026 at 11:28 AM
Rooms and interior
- Bedrooms:5
- Total bathrooms:3
- Full bathrooms:3
- Rooms Total:12
- Flooring:Hardwood
- Dining Description:Eat-In Kitchen, Formal Dining
- Bathrooms Description:Double Vanity
- Kitchen Description:Eat-in Kitchen, Kitchen Island, Microwave, Oven, Refrigerator, Stainless Steel Appliance(s)
- Bedroom Description:First Floor Bedroom
- Basement:Yes
- Basement Description:Full
- Living area:3,193 sq. ft.
Heating and cooling
- Cooling:Central Air
- Heating:Natural Gas
- Central air:Yes
Structure and exterior
- Year built:1996
- Building area:3,193 sq. ft.
- Lot area:0.61 Acres
- Architectural Style:Colonial
- Construction Materials:Vinyl Siding
Schools
- High school:Ward Melville Senior High School
- Middle school:Paul J Gelinas Junior High School
- Elementary school:Nassakeag Elementary School
Utilities
- Water:Public
- Sewer:Cesspool
Finances and disclosures
- Price:$1,099,990
- Price per sq. ft.:$344.5
- Tax amount:$26,113 (2026)
Features and amenities
- Appliances:Microwave, Oven, Refrigerator, Stainless Steel Appliance(s), Washer
- Laundry features:Washer
- Amenities:Double Vanity, Entrance Foyer, Granite Counters, Walk-In Closet(s)
Parking
- Parking description:Driveway
- Garage:Yes
- Garage spaces:2
New listings near 9 Cobbler Lane
- Coming Soon
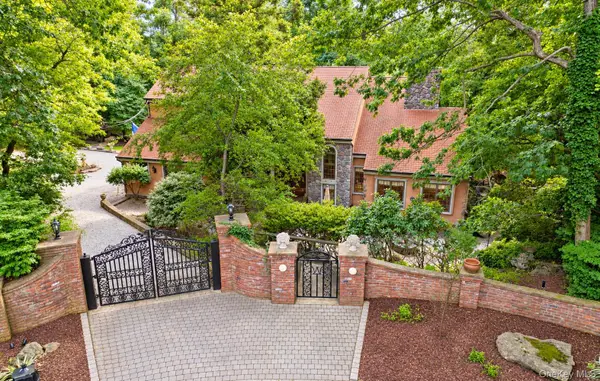 $1,200,000Coming Soon4 beds 3 baths3,500 sq. ft.
5 Constance Court, East Setauket, NY 11733
MLS# 1065487Listed by: REAL BROKER NY LLC - Open Sat, 12 to 2pmNew
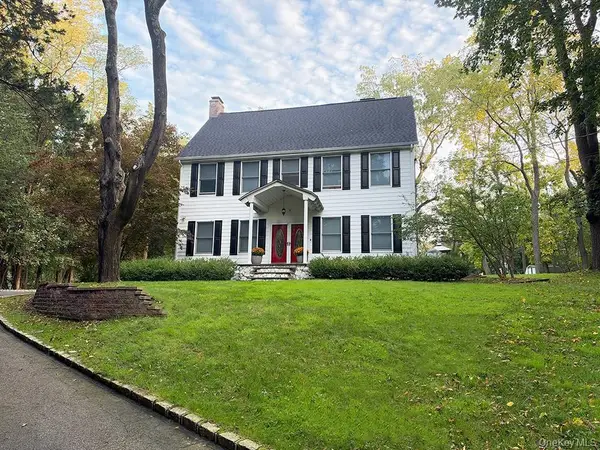 $1,199,000Active4 beds 3 baths2,664 sq. ft.
209 Old Town Road, East Setauket, NY 11733
MLS# 1064577Listed by: HOWARD HANNA COACH - New
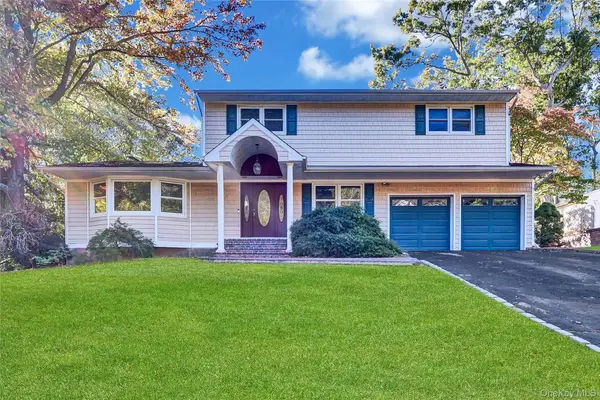 $699,999Active4 beds 3 baths2,352 sq. ft.
4 Stony Wood Road, East Setauket, NY 11733
MLS# 1058623Listed by: SIGNATURE PREMIER PROPERTIES - New
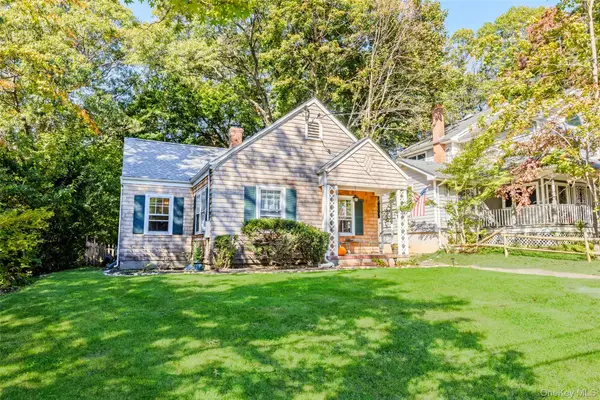 $599,999Active2 beds 1 baths764 sq. ft.
11 Sharon Avenue, East Setauket, NY 11733
MLS# 1061317Listed by: HOWARD HANNA COACH - Open Sat, 12 to 1:30pmNew
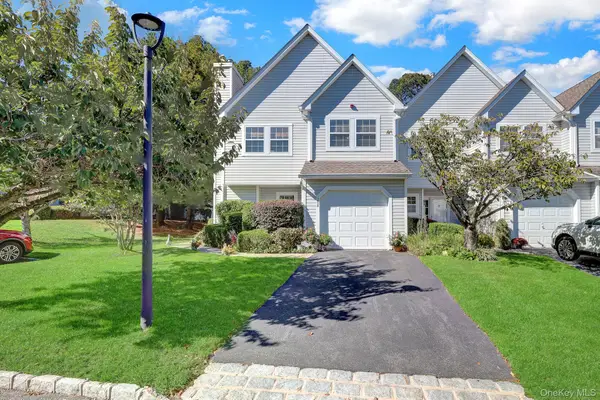 $749,000Active3 beds 3 baths2,000 sq. ft.
208 Erik Drive, East Setauket, NY 11733
MLS# 1061912Listed by: DOUGLAS ELLIMAN REAL ESTATE 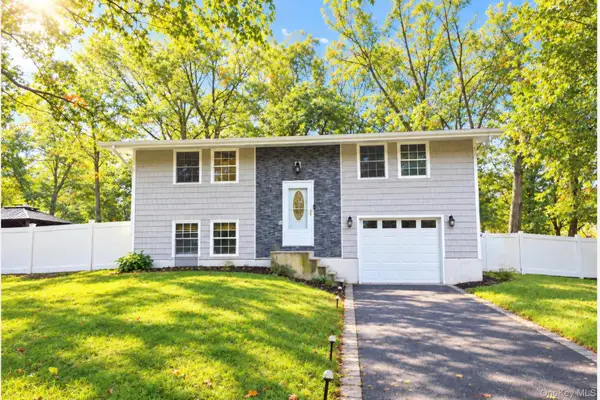 $678,000Active4 beds 2 baths1,800 sq. ft.
32 Lodge Lane, East Setauket, NY 11733
MLS# 1061463Listed by: CHARLES RUTENBERG REALTY INC- Open Sat, 12:30 to 2:30pm
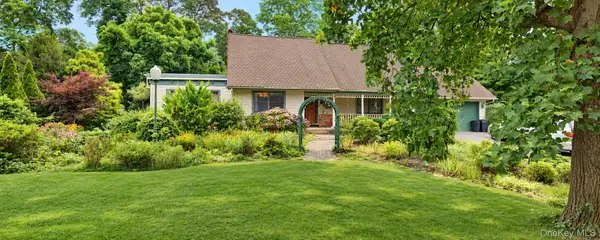 $900,000Active4 beds 3 baths2,661 sq. ft.
20 Buccaneer Lane, East Setauket, NY 11733
MLS# 1061190Listed by: MODERN REALTY AND MANAGEMENT  Listed by BHGRE$719,000Active4 beds 3 baths2,211 sq. ft.
1 High Hill, East Setauket, NY 11733
MLS# 1059556Listed by: BH&G R E REALTY CONNECT- Open Sun, 12 to 2pm
 $799,999Active2 beds 3 baths1,700 sq. ft.
33 Blair Road, East Setauket, NY 11733
MLS# 1057931Listed by: COLDWELL BANKER AMERICAN HOMES


Protect your home and budget from life's surprises with an Assurant Home Warranty, backed by a partner that supports you through every step of homeownership. Explore Plans.
© 2026 Better Homes and Gardens Real Estate LLC. An Anywhere Real Estate company. All rights reserved. Better Homes and Gardens® Real Estate is a registered trademark owned by Meredith Operations Corporation, licensed to Better Homes and Gardens Real Estate LLC and used with permission. Better Homes and Gardens Real Estate LLC fully supports the principles of the Fair Housing Act and the Equal Opportunity Act. Listing information is deemed reliable but is not guaranteed accurate.
Each office is independently owned and operated.
Any services or products provided by third parties are not provided by, affiliated with or related to Better Homes and Gardens Real Estate LLC, or its affiliated companies.