
441 Roslyn Road, East Williston, NY 11596
Local realty services provided by:Better Homes and Gardens Real Estate Green Team
441 Roslyn Road,East Williston, NY 11596
$1,249,999
- 4 Beds
- 3 Baths
- 2,081 sq. ft.
- Single family
- Pending
Listed by: bryan j. karp cbr
Office: coldwell banker american homes
MLS#:1041836
Source:OneKey MLS
Price summary
- Price:$1,249,999
- Price per sq. ft.:$544.19
About this home
Once-in-a-lifetime opportunity in the Village of East Williston! Welcome to this extraordinary, completely renovated Center Hall Colonial offering 4 bedrooms, 2.5 bathrooms and just shy of 2,100 square feet of beautifully redesigned above-grade living space, set on a 60’ x 99’ mid-block lot in the East Williston School District. Extensively renovated and reimagined from top to bottom, this home delivers the look and feel of new construction with incredible attention to detail, modern finishes and a truly move-in-ready design. The striking exterior showcases white vertical board-and-batten-style vinyl siding accented by black front windows, a dramatic black front door, black garage door and black gutters, along with a brand-new roof, blacktop driveway, custom paver walkway, welcoming stone front porch, attached one-car garage, and professionally landscaped and meticulously manicured grounds. The backyard is designed for entertaining with a brand-new composite deck and crisp white PVC railings. Step inside to stunning hardwood floors, recessed lighting, fresh paint, custom millwork and molding, and single-panel interior doors accented with black hardware throughout. The sun-filled formal living room flows into the heart of the home, a showstopping chef’s kitchen featuring an oversized warm wood-tone center island, quartz countertops, white cabinetry, tile backsplash, black stainless steel appliances, built-in microwave, dramatic black fixtures, dual pendant lighting, abundant cabinet and counter space, additional glass-front display cabinetry with shelving, and a sliding glass door opening directly to the rear deck and yard. The main level also features a spacious formal dining room and beautifully renovated powder room. Upstairs, the tremendous primary suite offers generous walk-in closet space and a spa-inspired private bathroom featuring mosaic-style tile flooring, a double white vanity with black faucets and an oversized tiled stand-up shower. Three additional spacious bedrooms with hardwood flooring and a completely renovated hall bathroom featuring beautiful light stone-look tile flooring, double vanity and tub/shower complete the second level. Additional highlights include central air conditioning, public sewer and water, and a full basement with high ceilings, washer/dryer hookups and tremendous additional potential. Conveniently located near the East Williston LIRR station, parks, shopping, dining and major roadways, this is an exceptional opportunity to own a completely transformed home where the work has already been done, unpack, settle in and enjoy!...
Contact an agent
Home facts
- Year built:1963
- Listing ID #:1041836
- Added:45 day(s) ago
- Updated:October 09, 2026 at 10:23 AM
Rooms and interior
- Bedrooms:4
- Total bathrooms:3
- Full bathrooms:2
- Half bathrooms:1
- Rooms Total:8
- Flooring:Hardwood
- Dining Description:Eat-In Kitchen, Formal Dining
- Kitchen Description:Chefs Kitchen, Dishwasher, Eat-in Kitchen, Kitchen Island, Microwave, Oven, Refrigerator
- Basement:Yes
- Basement Description:Full
- Living area:2,081 sq. ft.
Heating and cooling
- Cooling:Central Air
- Heating:Electric, Forced Air, Heat Pump
- Central air:Yes
Structure and exterior
- Year built:1963
- Building area:2,081 sq. ft.
- Lot area:0.14 Acres
- Lot Features:Cleared
- Architectural Style:Colonial
- Construction Materials:Vinyl Siding
- Levels:2 Story
Schools
- High school:Wheatley School
- Middle school:Wheatley School
- Elementary school:North Side School
Utilities
- Water:Public
- Sewer:Public Sewer
Finances and disclosures
- Price:$1,249,999
- Price per sq. ft.:$544.19
- Tax amount:$19,367 (2025)
Features and amenities
- Appliances:Dishwasher, Microwave, Oven, Refrigerator
- Laundry features:Washer/Dryer Hookup
Parking
- Parking description:Driveway, Garage
- Garage:Yes
- Garage spaces:1
New listings near 441 Roslyn Road
- Open Sat, 12 to 1:30pmNew
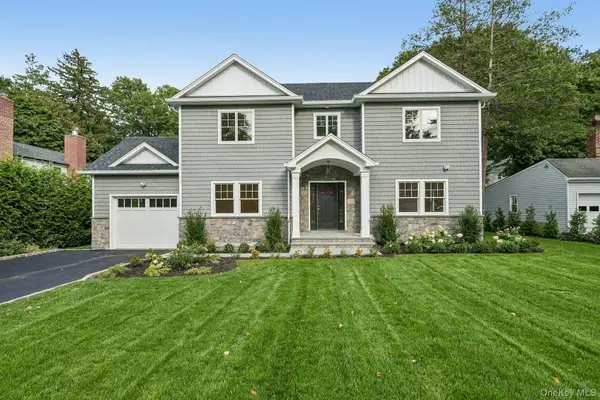 $3,300,000Active4 beds 5 baths3,600 sq. ft.
12 Orchard Meadow Road, East Williston, NY 11596
MLS# 1054485Listed by: HOWARD HANNA COACH  $2,199,000Active5 beds 6 baths2,871 sq. ft.
34 E Williston Avenue, East Williston, NY 11596
MLS# 1037209Listed by: CORNERSTONE R E SERVICES LLC $1,275,000Pending3 beds 2 baths2,129 sq. ft.
206 Glenmore Street, East Williston, NY 11596
MLS# 1052028Listed by: HOWARD HANNA COACH $1,448,000Pending3 beds 3 baths1,895 sq. ft.
33 Ogden Avenue, East Williston, NY 11596
MLS# 1046977Listed by: SIGNATURE PREMIER PROPERTIES $1,449,000Active3 beds 2 baths1,455 sq. ft.
204 Auburn Street, East Williston, NY 11596
MLS# 1043406Listed by: HOWARD HANNA COACH $1,649,000Active4 beds 3 baths2,400 sq. ft.
110 William Street, East Williston, NY 11596
MLS# 1034339Listed by: HOWARD HANNA COACH $1,295,000Pending3 beds 3 baths1,922 sq. ft.
120 William Street, East Williston, NY 11596
MLS# 1021923Listed by: HOWARD HANNA COACH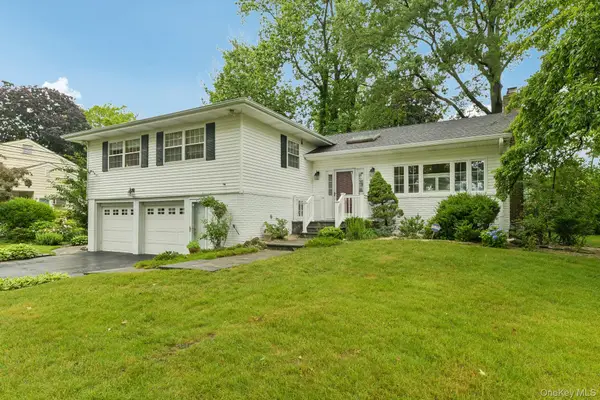 $1,500,000Pending3 beds 3 baths2,153 sq. ft.
150 High Street, East Williston, NY 11596
MLS# 1018289Listed by: HOWARD HANNA COACH $990,000Pending3 beds 2 baths1,612 sq. ft.
200 Howard Street, East Williston, NY 11596
MLS# 975447Listed by: DOUGLAS ELLIMAN REAL ESTATE


Protect your home and budget from life's surprises with an Assurant Home Warranty, backed by a partner that supports you through every step of homeownership. Explore Plans.
© 2026 Better Homes and Gardens Real Estate LLC. An Anywhere Real Estate company. All rights reserved. Better Homes and Gardens® Real Estate is a registered trademark owned by Meredith Operations Corporation, licensed to Better Homes and Gardens Real Estate LLC and used with permission. Better Homes and Gardens Real Estate LLC fully supports the principles of the Fair Housing Act and the Equal Opportunity Act. Listing information is deemed reliable but is not guaranteed accurate.
Each office is independently owned and operated.
Any services or products provided by third parties are not provided by, affiliated with or related to Better Homes and Gardens Real Estate LLC, or its affiliated companies.