
24 Summit Drive, Eldred, NY 12732
Local realty services provided by:Better Homes and Gardens Real Estate Realty Connect
24 Summit Drive,Eldred, NY 12732
$659,000
- 3 Beds
- 2 Baths
- 1,500 sq. ft.
- Single family
- Active
Listed by: william p. baldwin
Office: country house realty inc
MLS#:1072901
Source:OneKey MLS
Price summary
- Price:$659,000
- Price per sq. ft.:$439.33
About this home
Summit Drive is a new construction home in Timber Lake Estates, a gated lake community in Eldred, NY. With a striking flat roofline and a clean, modern silhouette, this 3-bedroom, 2-bathroom home sits on nearly 5 acres of private, wooded land, with a spring-fed lake in the community and the Upper Delaware River a short drive away.
Inside, the open-concept layout is bright and warm. High ceilings and abundant windows bring in natural light and wooded views, with no neighboring houses in sight. A propane stove anchors the living area, adding ambiance on fall evenings and winter nights and serving as an excellent alternative heat source for the home.
The open kitchen pairs white countertops with high-end stainless steel appliances, open shelving, and flat-front cabinetry. A free-standing pantry adds handy additional storage for home cooks.
The primary suite opens directly onto the deck and has a private en-suite bathroom with a walk-in shower and a deep soaking tub. Two additional bedrooms offer flexible space for family, guests, or a home office.
A full, unfinished basement with interior stair access is ready to become a home gym, workshop, or storage. Electric baseboard heat, supplemented by the propane stove, keeps the home warm in winter, and split units in the main living room and primary bedroom keep it cool in summer.
As part of Timber Lake Estates, the home comes with lake rights to the community’s private, motor-free lake for swimming, fishing, and kayaking. Beyond the gate, you’ll find a handful of shops and restaurants in nearby Eldred and Barryville, and the Homestead School in Glen Spey is only 15 minutes from the house. The Upper Delaware River offers rafting, paddling, fishing, and bald eagle watching along one of the most scenic stretches of the Catskills.
Summt Drive is the latest build from Western Sullivan Properties. Whether you’re looking for a year-round residence or a weekend getaway, it offers privacy, modern design, and lake access in the heart of the Catskills....
Contact an agent
Home facts
- Year built:2026
- Listing ID #:1072901
- Added:1 day(s) ago
- Updated:November 13, 2026 at 02:14 PM
Rooms and interior
- Bedrooms:3
- Total bathrooms:2
- Full bathrooms:2
- Rooms Total:6
- Kitchen Description:Dishwasher, Range, Refrigerator, Stainless Steel Appliance(s)
- Bedroom Description:First Floor Bedroom
- Basement:Yes
- Basement Description:Full, Unfinished
- Living area:1,500 sq. ft.
Heating and cooling
- Cooling:Ductless
- Heating:Baseboard, ENERGY STAR Qualified Equipment, Electric
Structure and exterior
- Year built:2026
- Building area:1,500 sq. ft.
- Lot area:5.04 Acres
- Lot Features:Private, Wooded
- Architectural Style:Modern
- Construction Materials:Frame
Schools
- High school:Eldred Junior-Senior High School
- Middle school:Eldred Junior-Senior High School
- Elementary school:George Ross Mackenzie Elem Sch
Utilities
- Water:Well
- Sewer:Septic Tank
Finances and disclosures
- Price:$659,000
- Price per sq. ft.:$439.33
- Tax amount:$942 (2026)
Features and amenities
- Appliances:Dishwasher, Refrigerator, Stainless Steel Appliance(s)
- Laundry features:Washer/Dryer Hookup
- Amenities:Gated, Open Floorplan
Parking
- Parking description:Driveway
New listings near 24 Summit Drive
- New
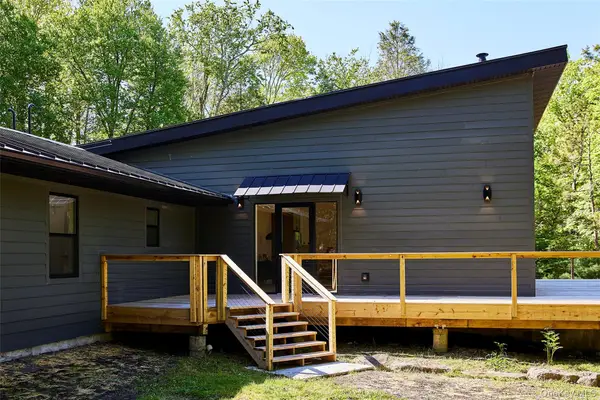 $749,000Active5 beds 3 baths3,900 sq. ft.
9 Curtis, Eldred, NY 12732
MLS# 1073222Listed by: COUNTRY HOUSE REALTY INC - Open Sat, 1 to 3pm
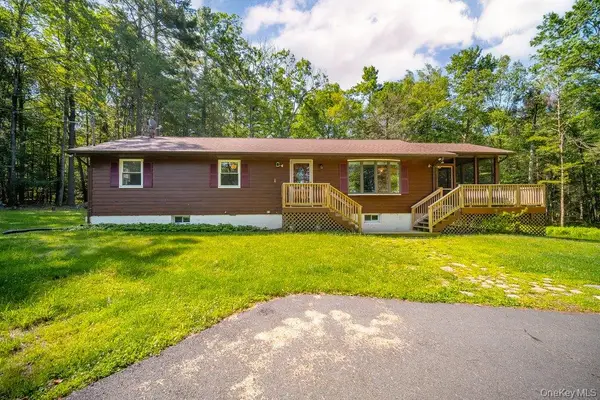 $389,000Active3 beds 2 baths1,400 sq. ft.
132 Proctor Road, Eldred, NY 12732
MLS# 1062659Listed by: EICHNER REALTY GROUP INC.  $219,900Active3 beds 2 baths960 sq. ft.
24 Frazier Road, Eldred, NY 12732
MLS# 1064639Listed by: DAVIS R CHANT REAL ESTATE INC.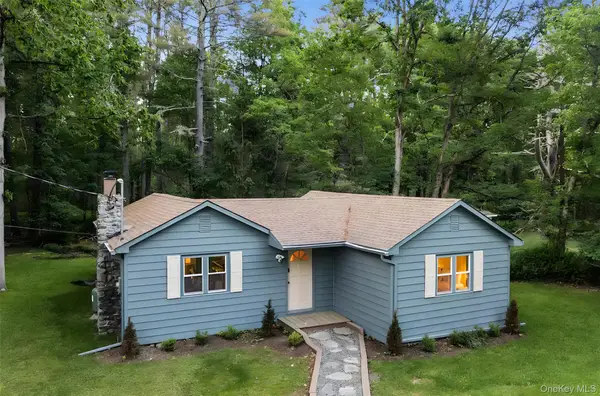 $427,000Pending2 beds 1 baths954 sq. ft.
42 Eldred Yulan Road, Eldred, NY 12732
MLS# 1062502Listed by: HOMECOIN.COM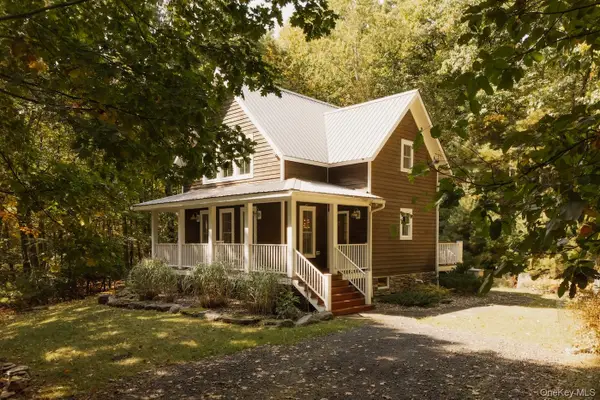 $595,000Pending2 beds 2 baths1,314 sq. ft.
23 Bluestone Drive, Eldred, NY 12732
MLS# 1059100Listed by: ANATOLE HOUSE LLC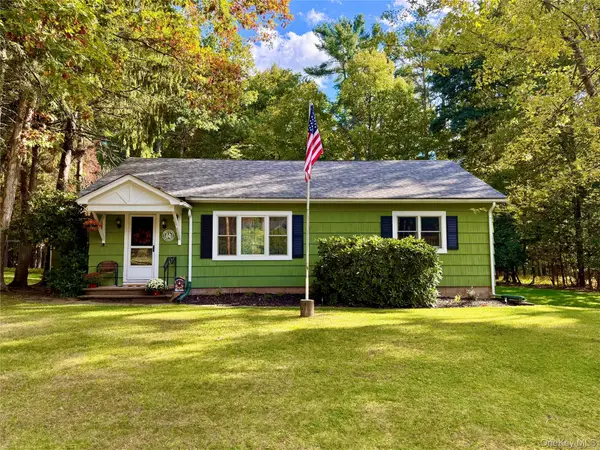 $299,000Active3 beds 1 baths1,176 sq. ft.
181 Eldred Yulan Road, Eldred, NY 12732
MLS# 1060630Listed by: CAROLINE AKT REALTY LLC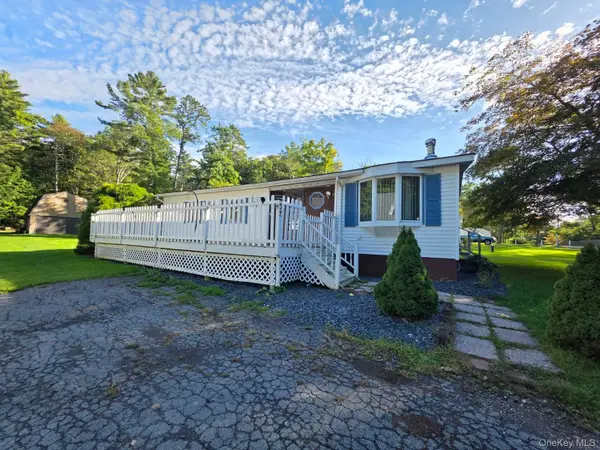 $220,000Active3 beds 1 baths1,056 sq. ft.
32 Bodine Lake Road, Eldred, NY 12732
MLS# 1059244Listed by: NEXLVL REAL ESTATE INC. $485,000Active3 beds 2 baths1,905 sq. ft.
21 Marko Drive, Eldred, NY 12732
MLS# 1053494Listed by: COUNTRY HOUSE REALTY INC $999,000Active3 beds 3 baths2,140 sq. ft.
21 Rowley Road, Eldred, NY 12732
MLS# 1052338Listed by: COUNTRY HOUSE REALTY INC


Protect your home and budget from life's surprises with an Assurant Home Warranty, backed by a partner that supports you through every step of homeownership. Explore Plans.
© 2026 Better Homes and Gardens Real Estate LLC. An Anywhere Real Estate company. All rights reserved. Better Homes and Gardens® Real Estate is a registered trademark owned by Meredith Operations Corporation, licensed to Better Homes and Gardens Real Estate LLC and used with permission. Better Homes and Gardens Real Estate LLC fully supports the principles of the Fair Housing Act and the Equal Opportunity Act. Listing information is deemed reliable but is not guaranteed accurate.
Each office is independently owned and operated.
Any services or products provided by third parties are not provided by, affiliated with or related to Better Homes and Gardens Real Estate LLC, or its affiliated companies.