
8532 Route 209, Ellenville, NY 12428
Local realty services provided by:Better Homes and Gardens Real Estate Choice Realty
8532 Route 209,Ellenville, NY 12428
$299,999
- 2 Beds
- 1 Baths
- 1,020 sq. ft.
- Single family
- Active
Listed by: crystal taylor
Office: howard hanna rand realty
MLS#:1034113
Source:OneKey MLS
Price summary
- Price:$299,999
- Price per sq. ft.:$294.12
About this home
Beautifully maintained and move-in ready, this charming 2-bedroom,1-bathroom ranch sits on .85 acres with stunning views of the Shawangunk Ridge. Inside, the spacious living room features original hardwood floors, warm wood accents, and a cozy fireplace. The kitchen offers newer cabinetry and plenty of workspace, while the fully remodeled bathroom adds a fresh, modern feel. A full basement and attached garage provide generous storage and additional possibilities.
Outside, a large back deck overlooks the peaceful backyard with mountain views, creating the perfect place to relax, entertain, or simply enjoy the scenery. the home has seen extensive improvements, including vinyl siding and trim, gutters, a rebuild garage roof with new rafters, boiler, oil tank, water heater, water softener, spray foam insulated garage walls, and multizone heating controls. Drainage upgrades include footing drains, French drains and foundation waterproofing.
Located just minutes from the heart of Ellenville, you'll be close to local restaurants, breweries, shops, seasonal events, and some of the Hudson Valleys best outdoor recreation including Sam's Point Preserve, Minnewaska State Park, and the Rail Trail and only a 2-hour drive from New York City....
Contact an agent
Home facts
- Year built:1924
- Listing ID #:1034113
- Added:52 day(s) ago
- Updated:September 25, 2026 at 11:29 AM
Rooms and interior
- Bedrooms:2
- Total bathrooms:1
- Full bathrooms:1
- Rooms Total:5
- Flooring:Hardwood
- Kitchen Description:Dishwasher, Microwave, Oven, Range, Refrigerator
- Bedroom Description:First Floor Bedroom
- Basement:Yes
- Basement Description:Full, Unfinished
- Living area:1,020 sq. ft.
Heating and cooling
- Heating:Oil
Structure and exterior
- Year built:1924
- Building area:1,020 sq. ft.
- Lot area:0.85 Acres
- Architectural Style:Ranch
- Construction Materials:Vinyl Siding
Schools
- High school:ELLENVILLE JUNIOR/SENIOR HIGH SCHOOL
- Middle school:ELLENVILLE JUNIOR/SENIOR HIGH SCHOOL
- Elementary school:Ellenville Elementary School
Utilities
- Water:Shared Well, Well
- Sewer:Septic Tank
Finances and disclosures
- Price:$299,999
- Price per sq. ft.:$294.12
- Tax amount:$3,478 (2025)
Features and amenities
- Appliances:Dishwasher, Dryer, Microwave, Oven, Refrigerator, Washer
- Laundry features:Dryer, Washer
Parking
- Parking description:Driveway, Garage, Off Street
- Garage:Yes
- Garage spaces:1
New listings near 8532 Route 209
- Coming SoonOpen Sat, 12 to 2pm
 $300,000Coming Soon3 beds 3 baths1,860 sq. ft.
1758 Ulster Heights Road, Ellenville, NY 12428
MLS# 1050875Listed by: HOWARD HANNA RAND REALTY - Coming Soon
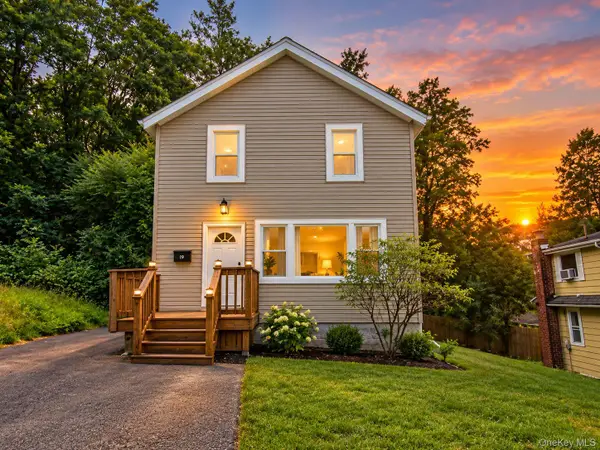 $249,900Coming Soon3 beds 2 baths1,098 sq. ft.
19 Nevins Street, Ellenville, NY 12428
MLS# 1052434Listed by: KW HUDSON VALLEY UNITED - New
 $699,000Active7 beds 6 baths2,988 sq. ft.
8-10 Katzman Road, Ellenville, NY 12428
MLS# 1049298Listed by: KELLER WILLIAMS HUDSON VALLEY - New
 $220,000Active3 beds 1 baths1,040 sq. ft.
11 Phyllis Drive, Ellenville, NY 12428
MLS# 1050687Listed by: HOWARD HANNA RAND REALTY 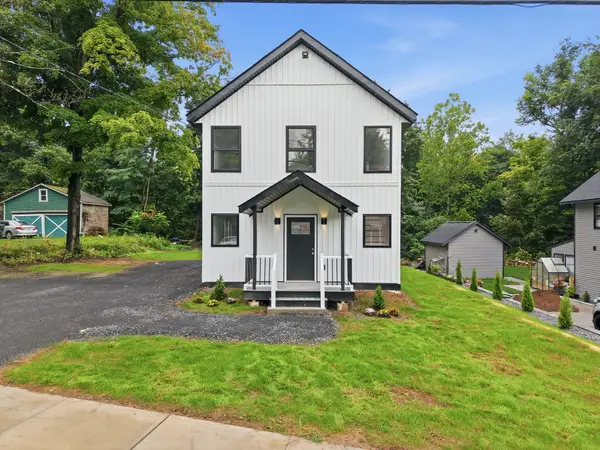 $429,000Active3 beds 3 baths1,600 sq. ft.
183 Center Street, Ellenville, NY 12428
MLS# 1046451Listed by: CENTURY 21 STOECKELER RE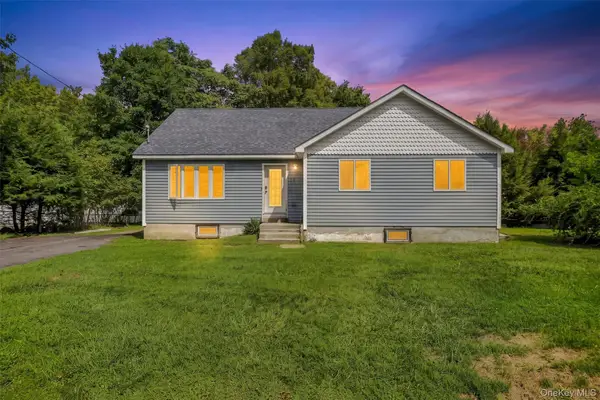 $365,000Active3 beds 2 baths1,500 sq. ft.
19 Zane Street, Ellenville, NY 12428
MLS# 1047309Listed by: HOMESMART HOMES & ESTATES- Open Sun, 12 to 2pm
 $399,995Active3 beds 2 baths2,064 sq. ft.
43 Elm Street, Ellenville, NY 12428
MLS# 1032075Listed by: HOWARD HANNA RAND REALTY  $650,000Active5 beds 3 baths2,680 sq. ft.
842 Ulster Heights Road, Ellenville, NY 12428
MLS# 1039233Listed by: CENTURY 21 STOECKELER RE $250,000Active3 beds 1 baths987 sq. ft.
7 Hill Street, Ellenville, NY 12428
MLS# 1044460Listed by: LUCILLE HAND REAL ESTATE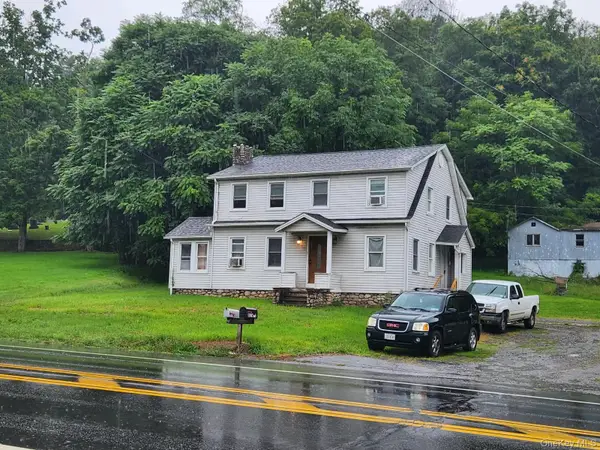 $350,000Pending5 beds 2 baths1,924 sq. ft.
8072-8074 Route 209, Ellenville, NY 12428
MLS# 1039798Listed by: KELLER WILLIAMS HUDSON VALLEY


Protect your home and budget from life's surprises with an Assurant Home Warranty, backed by a partner that supports you through every step of homeownership. Explore Plans.
© 2026 Better Homes and Gardens Real Estate LLC. An Anywhere Real Estate company. All rights reserved. Better Homes and Gardens® Real Estate is a registered trademark owned by Meredith Operations Corporation, licensed to Better Homes and Gardens Real Estate LLC and used with permission. Better Homes and Gardens Real Estate LLC fully supports the principles of the Fair Housing Act and the Equal Opportunity Act. Listing information is deemed reliable but is not guaranteed accurate.
Each office is independently owned and operated.
Any services or products provided by third parties are not provided by, affiliated with or related to Better Homes and Gardens Real Estate LLC, or its affiliated companies.