
4018 Hampton Street #1A, Elmhurst, NY 11373
Local realty services provided by:Better Homes and Gardens Real Estate Realty Connect
4018 Hampton Street #1A,Elmhurst, NY 11373
$359,000
- 1 Beds
- 1 Baths
- 800 sq. ft.
- Co-op
- Coming Soon
Listed by: sayed a. islam cbr
Office: re/max southshore realty
MLS#:1061043
Source:OneKey MLS
Price summary
- Price:$359,000
- Price per sq. ft.:$448.75
About this home
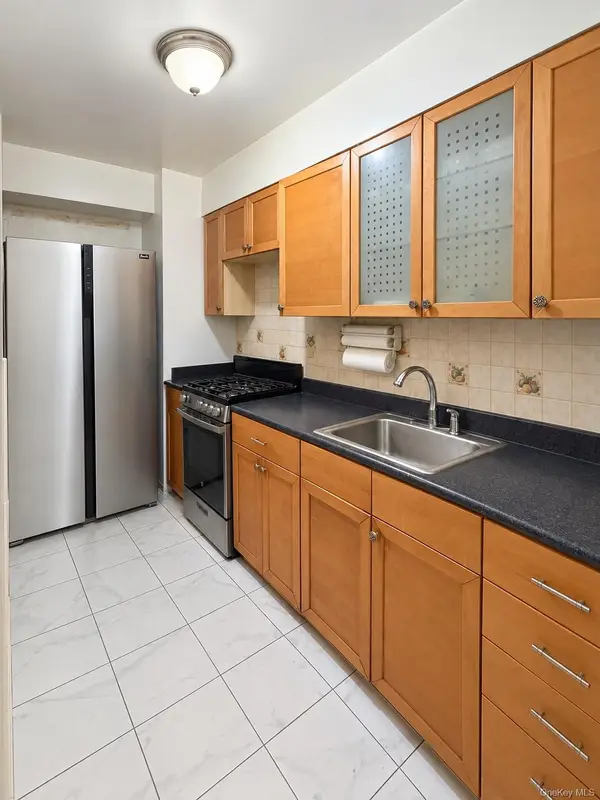
Well-maintained brick-construction co-op located in desirable Elmhurst, Queens. This approximately 800-square-foot unit features 1 bedroom, 1 full bathroom, a spacious living room, a separate dining room, and a kitchen. Conveniently located near shopping, restaurants, and public transportation, with access to multiple subway lines and major roadways for an easy commute.
Contact an agent
Home facts
- Year built:1940
- Listing ID #:1061043
- Updated:October 14, 2026 at 11:18 AM
Rooms and interior
- Bedrooms:1
- Total bathrooms:1
- Full bathrooms:1
- Rooms Total:4
- Kitchen Description:Range, Refrigerator
- Bedroom Description:First Floor Bedroom
- Living area:800 sq. ft.
Heating and cooling
- Heating:Oil
Structure and exterior
- Year built:1940
- Building area:800 sq. ft.
- Construction Materials:Brick
Schools
- High school:Academy-Finance & Enterprise
- Middle school:PS/IS 119 Glendale
- Elementary school:PS/IS 119 Glendale
Utilities
- Water:Public
- Sewer:Public Sewer
Finances and disclosures
- Price:$359,000
- Price per sq. ft.:$448.75
Features and amenities
- Appliances:Refrigerator
New listings near 4018 Hampton Street #1A
- Coming Soon
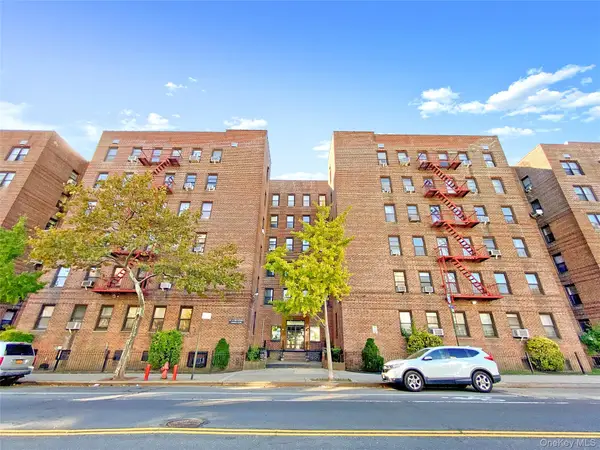 $455,000Coming Soon2 beds 1 baths1,100 sq. ft.
85-14 Broadway #5A, Elmhurst, NY 11373
MLS# 1061263Listed by: N & H REALTY GROUP INC - New
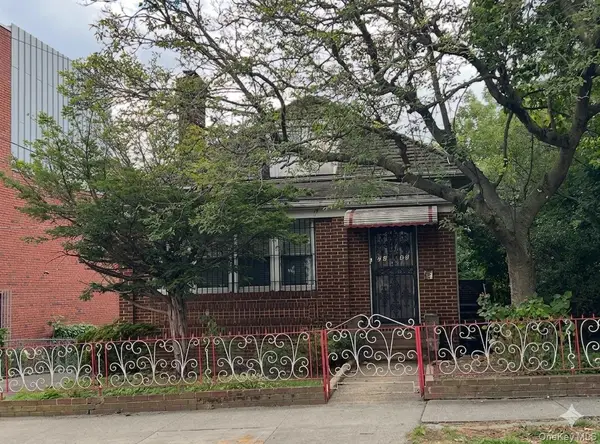 $1,480,000Active0.13 Acres
72-46 45th Avenue, Woodside, NY 11377
MLS# 1062175Listed by: E REALTY INTERNATIONAL CORP - Open Sat, 1 to 2:30pmNew
 $515,000Active1 beds 1 baths618 sq. ft.
7836 46th Avenue #3D, Elmhurst, NY 11373
MLS# 1062067Listed by: CPRE ELITE INC - New
 $325,000Active1 beds 1 baths754 sq. ft.
83-25 Vietor Avenue #5C, Elmhurst, NY 11373
MLS# 1061720Listed by: N & H REALTY GROUP INC - New
 $120,000Active-- beds 1 baths650 sq. ft.
86-16 60th Avenue #3C, Elmhurst, NY 11373
MLS# 1061129Listed by: FAVE REALTY INC. - New
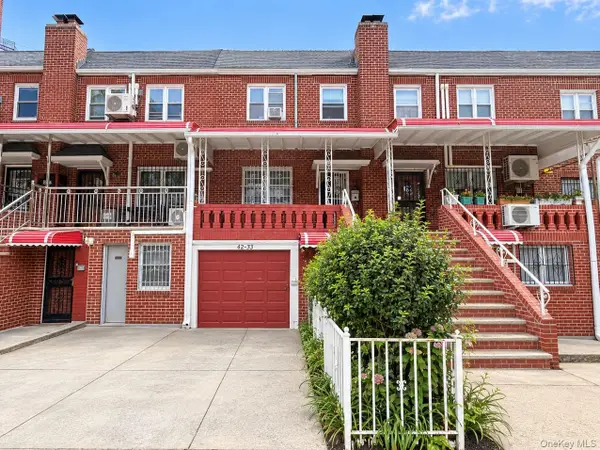 $1,299,000Active-- beds -- baths1,539 sq. ft.
4235 81st Street, Elmhurst, NY 11373
MLS# 1060605Listed by: E REALTY INTERNATIONAL CORP - New
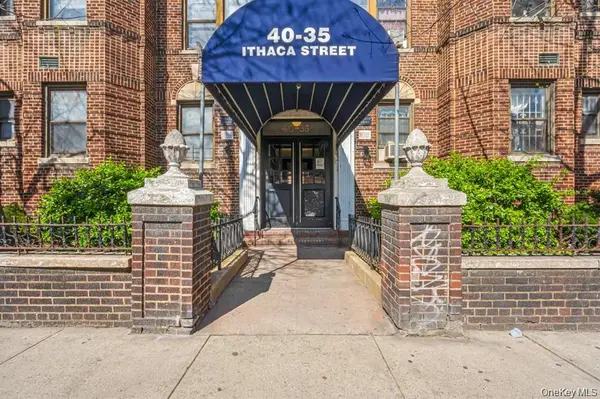 $649,000Active2 beds 1 baths1,068 sq. ft.
4035 Ithaca #5D, Elmhurst, NY 11373
MLS# 1058943Listed by: CHASE GLOBAL REALTY CORP - New
 $120,000Active1 beds 1 baths825 sq. ft.
86-16 60th Avenue #4Q, Elmhurst, NY 11373
MLS# 1058972Listed by: FAVE REALTY INC. - New
 $100,000Active1 beds 1 baths650 sq. ft.
86-16 60th Avenue #4D, Elmhurst, NY 11373
MLS# 1058986Listed by: FAVE REALTY INC.


Protect your home and budget from life's surprises with an Assurant Home Warranty, backed by a partner that supports you through every step of homeownership. Explore Plans.
© 2026 Better Homes and Gardens Real Estate LLC. An Anywhere Real Estate company. All rights reserved. Better Homes and Gardens® Real Estate is a registered trademark owned by Meredith Operations Corporation, licensed to Better Homes and Gardens Real Estate LLC and used with permission. Better Homes and Gardens Real Estate LLC fully supports the principles of the Fair Housing Act and the Equal Opportunity Act. Listing information is deemed reliable but is not guaranteed accurate.
Each office is independently owned and operated.
Any services or products provided by third parties are not provided by, affiliated with or related to Better Homes and Gardens Real Estate LLC, or its affiliated companies.