
4024 76th Street #4A, Elmhurst, NY 11373
Local realty services provided by:Better Homes and Gardens Real Estate Green Team
4024 76th Street #4A,Elmhurst, NY 11373
$450,000
- 1 Beds
- 1 Baths
- 495 sq. ft.
- Condominium
- Active
Listed by: jinfei wu
Office: e realty international corp
MLS#:1043482
Source:OneKey MLS
Price summary
- Price:$450,000
- Price per sq. ft.:$909.09
- Monthly HOA dues:$320
About this home
Welcome home to 4024 76st Apt 4A. Which is conveniently located in the heart of Elmhurst. Is only 2 minutes walk to the Roosevelt main subway station easy common to manhattan and flushing.
The property was built in 2008 . 421A tax abatement intill 2033, lower common charge has 1 bedroom and 1 bathroom with contemporary vanities, features included beautiful new floors
Contact an agent
Home facts
- Year built:2008
- Listing ID #:1043482
- Added:1 day(s) ago
- Updated:August 28, 2026 at 04:28 PM
Rooms and interior
- Bedrooms:1
- Total bathrooms:1
- Full bathrooms:1
- Rooms Total:3
- Flooring:Hardwood
- Dining Description:Eat-In Kitchen
- Kitchen Description:Eat-in Kitchen, Oven, Refrigerator
- Bedroom Description:First Floor Bedroom
- Basement:Yes
- Living area:495 sq. ft.
Heating and cooling
- Heating:Baseboard
Structure and exterior
- Year built:2008
- Building area:495 sq. ft.
- Construction Materials:Brick
- Levels:3 Story
Schools
- High school:Newtown High School
- Middle school:Is 5 Walter Crowley Intermediate
- Elementary school:Ps 12 James B Colgate
Utilities
- Water:Public
- Sewer:Public Sewer
Finances and disclosures
- Price:$450,000
- Price per sq. ft.:$909.09
- Tax amount:$536 (2026)
Features and amenities
- Appliances:Dryer, Oven, Refrigerator, Washer
- Laundry features:Dryer, Washer, Washer/Dryer Hookup
- Amenities:Marble Counters, Storage
New listings near 4024 76th Street #4A
- Open Sat, 11am to 1pmNew
 $350,000Active1 beds 1 baths700 sq. ft.
94-11 59th Avenue #D9, Elmhurst, NY 11373
MLS# 1042990Listed by: BROWN HARRIS STEVENS FH - Open Sat, 1 to 3pmNew
 $538,000Active1 beds 1 baths600 sq. ft.
90-14 51st Avenue #2A, Elmhurst, NY 11373
MLS# 1044064Listed by: WINZONE REALTY INC - New
 $625,000Active3 beds 2 baths1,614 sq. ft.
8615 Broadway #7A, Elmhurst, NY 11373
MLS# 1043140Listed by: EXIT REALTY TEAM - New
 $875,000Active2 beds 2 baths1,152 sq. ft.
5260 79th Street, Elmhurst, NY 11373
MLS# 1042127Listed by: EXP REALTY - New
 $310,000Active1 beds 1 baths750 sq. ft.
83-30 Vietor Avenue #716, Elmhurst, NY 11373
MLS# 1042140Listed by: PLATINUM STAR REALTY OF GRT NY - New
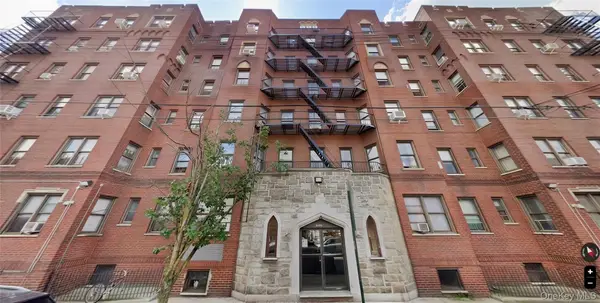 $399,000Active2 beds 1 baths1,200 sq. ft.
40-66 Ithaca Street #1H, Elmhurst, NY 11373
MLS# 1041963Listed by: NAOMI KLEIN - New
 $818,000Active3 beds 2 baths1,398 sq. ft.
74-49 Calamus Avenue #51, Elmhurst, NY 11373
MLS# 1036853Listed by: KEY IMPACT REALTY GROUP INC - Open Sun, 2 to 4pmNew
 $848,000Active2 beds 1 baths864 sq. ft.
51-21 74th Street, Elmhurst, NY 11373
MLS# 1040641Listed by: WINZONE REALTY INC - Open Sun, 12 to 2pmNew
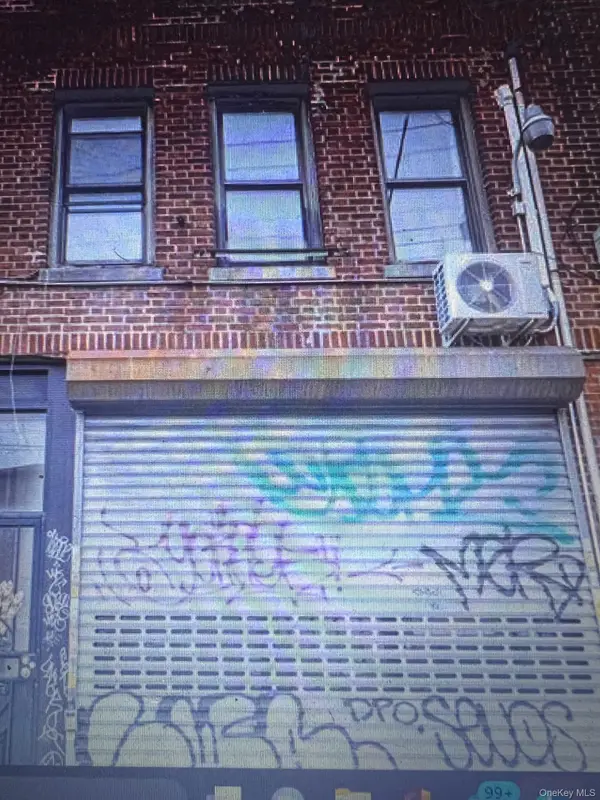 $1,249,000Active3 beds 2 baths1,800 sq. ft.
9414 Corona Avenue, Elmhurst, NY 11373
MLS# 1040546Listed by: RE/MAX SOUTHSHORE REALTY


Protect your home and budget from life's surprises with an Assurant Home Warranty, backed by a partner that supports you through every step of homeownership. Explore Plans.
© 2026 Better Homes and Gardens Real Estate LLC. An Anywhere Real Estate company. All rights reserved. Better Homes and Gardens® Real Estate is a registered trademark owned by Meredith Operations Corporation, licensed to Better Homes and Gardens Real Estate LLC and used with permission. Better Homes and Gardens Real Estate LLC fully supports the principles of the Fair Housing Act and the Equal Opportunity Act. Listing information is deemed reliable but is not guaranteed accurate.
Each office is independently owned and operated.
Any services or products provided by third parties are not provided by, affiliated with or related to Better Homes and Gardens Real Estate LLC, or its affiliated companies.