
42-02 Layton Street #106, Elmhurst, NY 11373
Local realty services provided by:Better Homes and Gardens Real Estate Realty Connect
42-02 Layton Street #106,Elmhurst, NY 11373
$359,000
- 2 Beds
- 1 Baths
- 850 sq. ft.
- Co-op
- Active
Listed by: raymond n. rivera
Office: one stop multi service inc
MLS#:1037906
Source:OneKey MLS
Price summary
- Price:$359,000
- Price per sq. ft.:$422.35
About this home
SPACIOUS 2-BEDROOM CO-OP IN ELMHURST - GREAT LOCATION & MOVE-IN
DON'T MISS THIS OPPORTUNITY! Welcome to 42-02 Layton Street, Unit 106, a spacious 2-bedroom, 1-bath co-op in the heart of Elmhurst, Queens. This well-maintained apartment offers a desirable layout, generous room sizes, excellent closet space, and plenty of natural light. Step inside to a large and inviting living room with plenty of space for both relaxing and entertaining. The apartment features two comfortable bedrooms, a full bathroom, a functional kitchen, and ample storage throughout. The unit is in good condition and ready for its next owner, while still offering the opportunity to add your own personal touches. LOCATION, LOCATION, LOCATION! Enjoy the convenience of living close to everything Elmhurst has to offer. Shopping, supermarkets, restaurants, schools, parks, buses, subway transportation, and major Queens shopping destinations are all nearby. Convenient access to Manhattan and surrounding Queens neighborhoods makes this an excellent choice for buyers looking for both space and accessibility. Why continue renting when you can own a 2-bedroom co-op in one of Queens' most convenient neighborhoods? SPACIOUS 2 BEDROOM • GOOD CONDITION • ELEVATOR BUILDING • GREAT LAYOUT • AMPLE CLOSET SPACE • CONVENIENT ELMHURST LOCATION • CLOSE TO SHOPPING & TRANSPORTATION...
Contact an agent
Home facts
- Year built:1926
- Listing ID #:1037906
- Added:46 day(s) ago
- Updated:September 28, 2026 at 12:22 PM
Rooms and interior
- Bedrooms:2
- Total bathrooms:1
- Full bathrooms:1
- Rooms Total:5
- Dining Description:Eat-In Kitchen
- Kitchen Description:Eat-in Kitchen, Microwave, Refrigerator, Stainless Steel Appliance(s)
- Basement:Yes
- Basement Description:Finished
- Living area:850 sq. ft.
Heating and cooling
- Heating:Natural Gas
Structure and exterior
- Year built:1926
- Building area:850 sq. ft.
- Architectural Style:High Rise
- Construction Materials:Brick
Schools
- High school:Queens Academy High School
- Middle school:Bell Academy
- Elementary school:Active Learning Elementary Sch (The)
Utilities
- Water:Public
- Sewer:Public Sewer
Finances and disclosures
- Price:$359,000
- Price per sq. ft.:$422.35
Features and amenities
- Appliances:Microwave, Refrigerator, Stainless Steel Appliance(s)
Parking
- Parking description:Waitlist
New listings near 42-02 Layton Street #106
- New
 $1,250,000Active-- beds -- baths2,898 sq. ft.
8544 53rd Avenue, Elmhurst, NY 11373
MLS# 1055825Listed by: LEATHERMAN HOMES - New
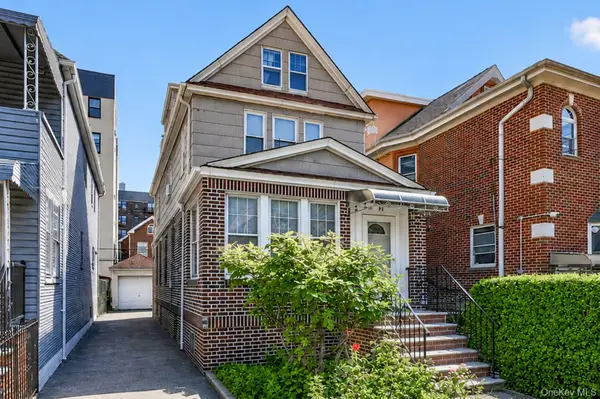 $1,288,000Active4 beds 2 baths1,708 sq. ft.
4084 Denman Street, Elmhurst, NY 11373
MLS# 1055293Listed by: E REALTY INTERNATIONAL CORP - New
 $398,000Active-- beds 1 baths403 sq. ft.
8722 51st Avenue #3H, Elmhurst, NY 11373
MLS# 1054841Listed by: KELLER WILLIAMS LANDMARK II - New
 $238,000Active1 beds 1 baths660 sq. ft.
92-30 56 Avenue #6B, Elmhurst, NY 11373
MLS# 1052923Listed by: RE/MAX TEAM - New
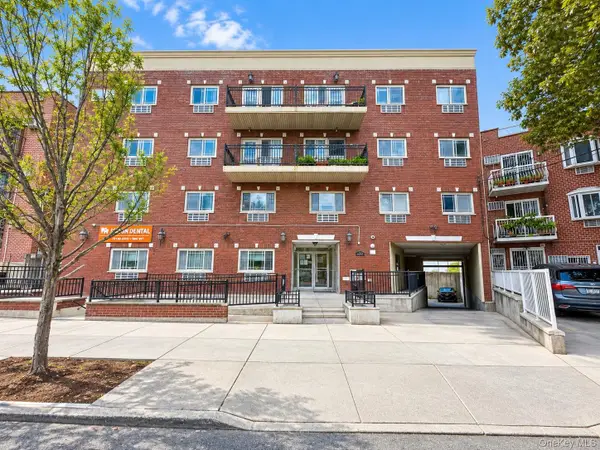 $590,000Active2 beds 2 baths838 sq. ft.
7617 46th Avenue #4A, Elmhurst, NY 11373
MLS# 1054336Listed by: PRIME REALTY - New
 $565,000Active2 beds 2 baths814 sq. ft.
60-70 Woodhaven Boulevard #3D, Elmhurst, NY 11373
MLS# 1054472Listed by: SKYLUX REALTY INC - New
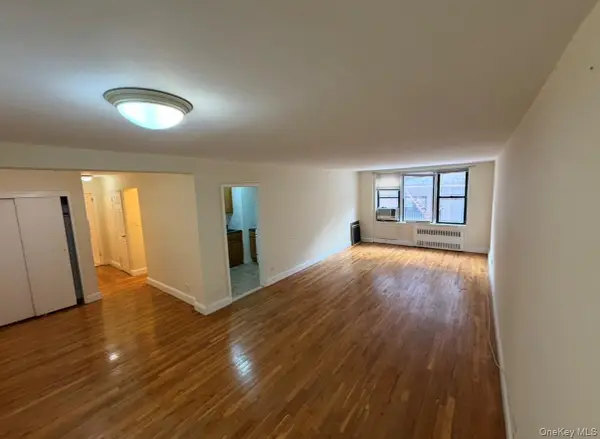 $415,000Active2 beds 1 baths1,000 sq. ft.
83-30 Vietor Avenue #312, Elmhurst, NY 11373
MLS# 1053415Listed by: CITY REALTY GROUP 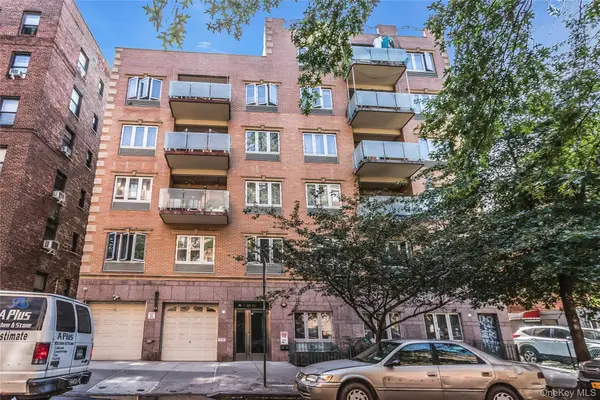 $689,000Active2 beds 2 baths1,092 sq. ft.
85-10 Elmhurst Avenue #5B, Elmhurst, NY 11373
MLS# 1048082Listed by: DOUGLAS ELLIMAN REAL ESTATE- New
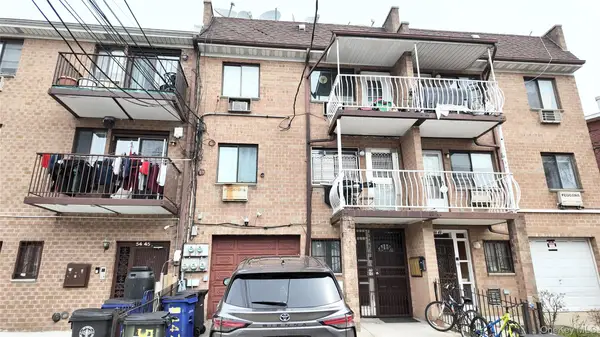 $1,450,000Active6 beds 5 baths3,528 sq. ft.
54-47 83rd Street, Elmhurst, NY 11373
MLS# 1052753Listed by: E REALTY INTERNATIONAL CORP - New
 $958,000Active2 beds 2 baths1,022 sq. ft.
79-04 Kneeland Avenue, Elmhurst, NY 11373
MLS# 1052498Listed by: CENTURY 21 SUNSHINE REALTY


Protect your home and budget from life's surprises with an Assurant Home Warranty, backed by a partner that supports you through every step of homeownership. Explore Plans.
© 2026 Better Homes and Gardens Real Estate LLC. An Anywhere Real Estate company. All rights reserved. Better Homes and Gardens® Real Estate is a registered trademark owned by Meredith Operations Corporation, licensed to Better Homes and Gardens Real Estate LLC and used with permission. Better Homes and Gardens Real Estate LLC fully supports the principles of the Fair Housing Act and the Equal Opportunity Act. Listing information is deemed reliable but is not guaranteed accurate.
Each office is independently owned and operated.
Any services or products provided by third parties are not provided by, affiliated with or related to Better Homes and Gardens Real Estate LLC, or its affiliated companies.