
400 Kirkman Avenue, Elmont, NY 11003
Local realty services provided by:Better Homes and Gardens Real Estate Realty Connect
400 Kirkman Avenue,Elmont, NY 11003
$699,990
- 4 Beds
- 2 Baths
- 1,118 sq. ft.
- Single family
- Active
Listed by: lawrence j. theodore
Office: coldwell banker american homes
MLS#:1069091
Source:OneKey MLS
Price summary
- Price:$699,990
- Price per sq. ft.:$626.11
About this home
Beautiful Colonial situated on residential mid-block, 4 Bedrooms, 2 Full Baths, good curb appeal w/aluminum sided exterior, brand new leaders & gutters, blacktop driveway w/Belgium blocks, cement walkway, bluestone stoop & steps w/wrought iron railings, storm door, entry steel door, front awning, spacious Living Room w/linoleum floor, Dining Room w/Pergo flooring & newer ductless air conditioner, Kitchen w/gas cooking, Mud Room, Den/Office or 4th Bedroom w/wall-to-wall carpeting, ceramic tile Full Bath w/pedestal sink, 2nd Floor 3 Bedrooms w/wall-to-wall carpeting, double closets, 1 with built-ins, large Full Bath w/ceramic tile, pedestal sink & shower, Basement semi-finished, Laundry Area w/washer & dryer, slop sink, gas hot air heat, separate hot water heater, 100 amp electric, windows have been replaced, roof 1 year old stripped to sheathing, privately fenced backyard, shed w/electric, great location, convenient, close to transportation, shopping, dining & local amenities. Sewanhaka High School and Middle School, Dutch Broadway Elementary....
Contact an agent
Home facts
- Year built:1940
- Listing ID #:1069091
- Added:4 day(s) ago
- Updated:November 09, 2026 at 12:17 PM
Rooms and interior
- Bedrooms:4
- Total bathrooms:2
- Full bathrooms:2
- Rooms Total:8
- Dining Description:Formal Dining
- Kitchen Description:Galley Type Kitchen, Oven, Pantry, Refrigerator
- Bedroom Description:First Floor Bedroom
- Basement:Yes
- Basement Description:Partially Finished
- Living area:1,118 sq. ft.
Heating and cooling
- Cooling:Ductless
- Heating:Natural Gas
Structure and exterior
- Year built:1940
- Building area:1,118 sq. ft.
- Lot area:0.1 Acres
- Lot Features:Level, Near Public Transit
- Architectural Style:Colonial
- Construction Materials:Aluminum Siding
- Levels:3 Story
Schools
- High school:Sewanhaka High School
- Middle school:Sewanhaka High School
- Elementary school:Dutch Broadway School
Utilities
- Water:Public
- Sewer:Public Sewer
Finances and disclosures
- Price:$699,990
- Price per sq. ft.:$626.11
- Tax amount:$11,552 (2026)
Features and amenities
- Appliances:Dryer, Oven, Refrigerator, Washer
- Laundry features:Dryer, Washer
- Amenities:Entrance Foyer, Storage
Parking
- Parking description:Driveway
New listings near 400 Kirkman Avenue
- New
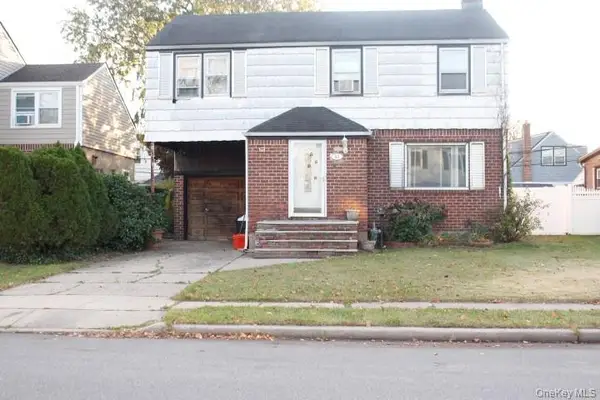 $549,999Active4 beds 2 baths1,468 sq. ft.
93 Emily Street, Elmont, NY 11003
MLS# 1071419Listed by: EXIT REALTY ENJOY - New
 $729,999Active4 beds 1 baths1,457 sq. ft.
113 Franklin Street, Elmont, NY 11003
MLS# 1070223Listed by: FIRST FLAG REALTY INC - New
 $1,899,999Active6 beds 7 baths6,106 sq. ft.
1493 Rosser Avenue, Elmont, NY 11003
MLS# 1071096Listed by: LJ REALTY TEAM INC - New
 $875,000Active3 beds 3 baths1,290 sq. ft.
91 Rockmart, Elmont, NY 11003
MLS# 1071011Listed by: OVERSOUTH LLC - New
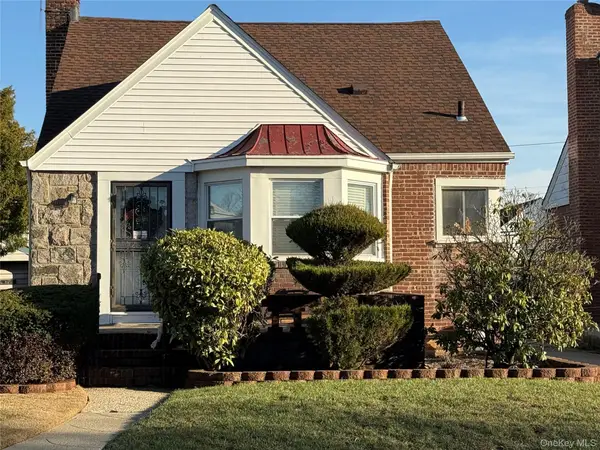 $690,000Active2 beds 1 baths1,350 sq. ft.
98 Locustwood Boulevard, Elmont, NY 11003
MLS# 967453Listed by: KELLER WILLIAMS REALTY GROUP - New
 $1,498,000Active4 beds 4 baths3,605 sq. ft.
642 Lenore Lane, Elmont, NY 11003
MLS# 1069920Listed by: SKYLUX REALTY INC - New
 $675,000Active3 beds 2 baths870 sq. ft.
113 Belmont Avenue, Elmont, NY 11003
MLS# 1069956Listed by: ZI REALTY LLC - New
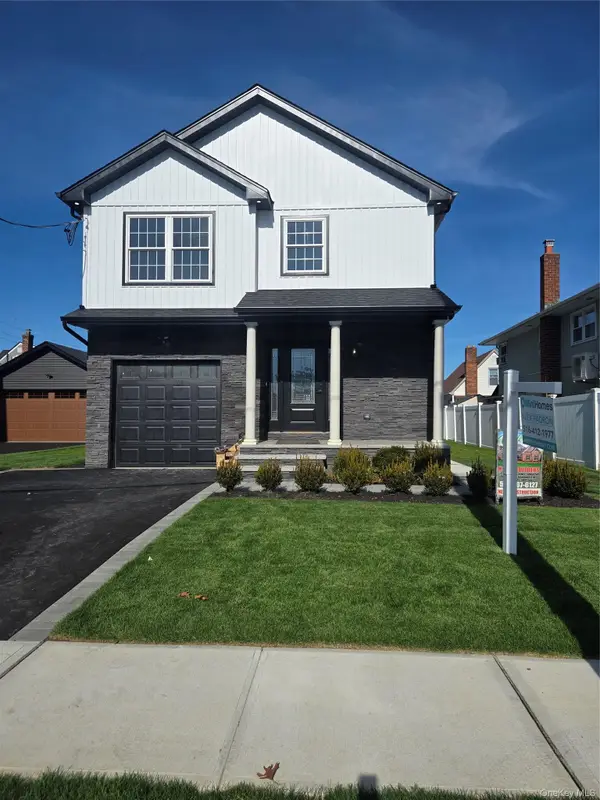 $1,299,000Active4 beds 3 baths2,400 sq. ft.
1316 R Street, Elmont, NY 11003
MLS# 1069082Listed by: FIND REAL ESTATE LLC - New
 $1,799,000Active5 beds 6 baths5,000 sq. ft.
560 Bieling Road, Elmont, NY 11003
MLS# 1068256Listed by: BEST AMERICAN HOMES INC


Protect your home and budget from life's surprises with an Assurant Home Warranty, backed by a partner that supports you through every step of homeownership. Explore Plans.
© 2026 Better Homes and Gardens Real Estate LLC. An Anywhere Real Estate company. All rights reserved. Better Homes and Gardens® Real Estate is a registered trademark owned by Meredith Operations Corporation, licensed to Better Homes and Gardens Real Estate LLC and used with permission. Better Homes and Gardens Real Estate LLC fully supports the principles of the Fair Housing Act and the Equal Opportunity Act. Listing information is deemed reliable but is not guaranteed accurate.
Each office is independently owned and operated.
Any services or products provided by third parties are not provided by, affiliated with or related to Better Homes and Gardens Real Estate LLC, or its affiliated companies.