
72 Hartsdale Road, Elmsford, NY 10523
Local realty services provided by:Better Homes and Gardens Real Estate Choice Realty
72 Hartsdale Road,Elmsford, NY 10523
$799,000
- 3 Beds
- 2 Baths
- 1,782 sq. ft.
- Single family
- Active
Listed by: douglas j. tricarico, debra tricarico
Office: houlihan lawrence inc.
MLS#:1043283
Source:OneKey MLS
Price summary
- Price:$799,000
- Price per sq. ft.:$311.87
About this home
Welcome to 72 Hartsdale Road, a beautifully renovated and meticulously maintained home where timeless character meets thoughtful modern updates. From the moment you arrive, the exceptional landscaping sets this property apart. Lovingly cultivated by a horticulturist, the grounds feature mature specimen plantings, lush gardens, flowering hydrangeas and a manicured lawn, creating a truly special setting that has been carefully designed and tended over the years.
Inside, this charming 1920s home offers approximately 1,782 square feet with three bedrooms, one-and-a-half baths and a warm, inviting layout filled with character. Thoughtfully renovated while preserving its original architectural appeal, the home has been exceptionally cared for and is truly move-in ready.
Adding to the property's versatility is a detached two-car garage with a bonus room above—an ideal setting for a private home office, art or design studio, fitness space, hobby room or quiet retreat away from the main house. A full basement provides additional storage and flexibility.
Set on a beautifully landscaped quarter-acre property in the Elmsford School District, the outdoor space is just as impressive as the home itself, offering room to relax, entertain and enjoy the remarkable gardens and mature plantings.
72 Hartsdale Road is more than a beautifully kept home—it is a property that has been genuinely loved, improved and cultivated over time. With its distinctive architecture, renovated interior, extraordinary landscaping and versatile bonus space, this is a home with character and amenities that are increasingly hard to find....
Contact an agent
Home facts
- Year built:1927
- Listing ID #:1043283
- Added:47 day(s) ago
- Updated:October 14, 2026 at 11:18 AM
Rooms and interior
- Bedrooms:3
- Total bathrooms:2
- Full bathrooms:1
- Half bathrooms:1
- Rooms Total:7
- Dining Description:Formal Dining
- Kitchen Description:Chefs Kitchen, Dishwasher, Range, Refrigerator, Walk Through Kitchen
- Basement:Yes
- Basement Description:Full, Unfinished
- Living area:1,782 sq. ft.
Heating and cooling
- Cooling:Central Air, Ductless
- Heating:Oil
- Central air:Yes
Structure and exterior
- Year built:1927
- Building area:1,782 sq. ft.
- Lot area:0.24 Acres
- Architectural Style:Colonial, Tudor
- Construction Materials:Frame, Stucco
- Levels:2 Story
Schools
- High school:Alexander Hamilton High School
- Middle school:Alexander Hamilton High School
- Elementary school:Carl L Dixson Elementary School
Utilities
- Water:Public
- Sewer:Public Sewer
Finances and disclosures
- Price:$799,000
- Price per sq. ft.:$311.87
- Tax amount:$17,735 (2026)
Features and amenities
- Appliances:Dishwasher, Dryer, Refrigerator, Washer
- Laundry features:Dryer, Washer, Washer/Dryer Hookup
- Amenities:Entrance Foyer, High Ceilings, Marble Counters
Parking
- Total parking spaces:8
- Parking description:Detached, Driveway
- Garage:Yes
- Garage spaces:2
New listings near 72 Hartsdale Road
- Coming Soon
 $579,000Coming Soon2 beds 2 baths1,248 sq. ft.
129 Winthrop Avenue, Elmsford, NY 10523
MLS# 1058313Listed by: EXP REALTY - New
 $699,000Active5 beds 3 baths2,200 sq. ft.
7 Cabot Avenue, White Plains, NY 10523
MLS# 1058827Listed by: LINK NY REALTY - New
 $850,000Active5 beds 2 baths2,522 sq. ft.
62 Van Wart Street, Elmsford, NY 10523
MLS# 1057316Listed by: KELLER WILLIAMS NY REALTY  $2,200,000Active6 beds 5 baths4,634 sq. ft.
34 Hevelyne Road, Elmsford, NY 10523
MLS# 1004898Listed by: HOULIHAN LAWRENCE INC. $699,999Active5 beds 3 baths1,533 sq. ft.
12 N Mortimer Avenue, Elmsford, NY 10523
MLS# 1056993Listed by: BESMATCH CROSSWEST GROUP CORP.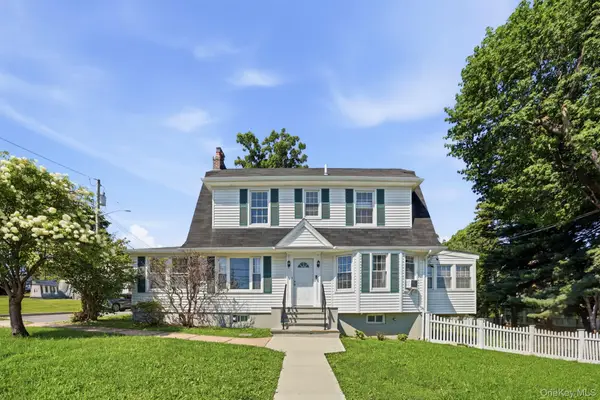 $869,000Active3 beds 2 baths1,934 sq. ft.
54 Hartsdale Road, Elmsford, NY 10523
MLS# 1043459Listed by: COMPASS GREATER NY, LLC $649,900Active3 beds 2 baths1,462 sq. ft.
5 Crest Place, Elmsford, NY 10523
MLS# 1048066Listed by: NB ELITE REALTY LLC $659,000Pending3 beds 1 baths1,312 sq. ft.
6 S High Street, Elmsford, NY 10523
MLS# 1042148Listed by: COLDWELL BANKER REALTY $235,000Pending0.15 Acres
40 E Vincent Street, Elmsford, NY 10523
MLS# 1039569Listed by: HOULIHAN LAWRENCE INC.


Protect your home and budget from life's surprises with an Assurant Home Warranty, backed by a partner that supports you through every step of homeownership. Explore Plans.
© 2026 Better Homes and Gardens Real Estate LLC. An Anywhere Real Estate company. All rights reserved. Better Homes and Gardens® Real Estate is a registered trademark owned by Meredith Operations Corporation, licensed to Better Homes and Gardens Real Estate LLC and used with permission. Better Homes and Gardens Real Estate LLC fully supports the principles of the Fair Housing Act and the Equal Opportunity Act. Listing information is deemed reliable but is not guaranteed accurate.
Each office is independently owned and operated.
Any services or products provided by third parties are not provided by, affiliated with or related to Better Homes and Gardens Real Estate LLC, or its affiliated companies.