
1011 Bay 24th Street, Far Rockaway, NY 11691
Local realty services provided by:Better Homes and Gardens Real Estate Realty Connect
1011 Bay 24th Street,Far Rockaway, NY 11691
$949,000
- 4 Beds
- 6 Baths
- 2,622 sq. ft.
- Single family
- Active
Listed by: nicole switzer
Office: rockaway properties
MLS#:1029649
Source:OneKey MLS
Price summary
- Price:$949,000
- Price per sq. ft.:$361.94
About this home
Exceptional Bayswater Luxury with Custom Craftsmanship Throughout! Experience refined living in this custom-built Bayswater residence, thoughtfully renovated in 2010 and designed with quality, comfort, and timeless elegance in mind. Offering 4 spacious bedrooms, 4 full bathrooms, and 2 half bathrooms, this one-of-a-kind home showcases premium finishes and exceptional attention to detail at every turn.
A grand entry welcomes you with a striking custom cherry wood staircase, setting the tone for the home's sophisticated interior. The open-concept main level is ideal for both everyday living and entertaining, featuring a warm living room with a gas fireplace that flows effortlessly into a chef-inspired kitchen. Designed for serious cooks and entertainers alike, the kitchen boasts granite countertops, an oversized center island, a Wolf six-burner gas range, dual refrigerators, and abundant custom cabinetry.
Convenience meets flexibility with a first-floor bedroom, a full bathroom, and an additional powder room, making it ideal for guests or multigenerational living.
Upstairs, every bedroom enjoys the privacy of its own en-suite bathroom. The impressive primary suite serves as a true retreat, complete with soaring cathedral ceilings, dual closets, a cozy gas fireplace, and a spa-inspired bathroom featuring a Jacuzzi soaking tub and a separate glass-enclosed shower.
The finished walk-up attic provides valuable bonus space perfect for a home office, playroom, fitness area, or additional storage. Downstairs, the fully finished basement is built for entertaining with a custom dry bar and an additional half bath.
No expense was spared throughout the home, with approximately 100 recessed high-hat lights, 8 energy-efficient split-unit heating and cooling systems, and solar panels that help reduce energy costs while increasing efficiency.
Step outside to enjoy a beautifully maintained, fully fenced backyard with plenty of room for entertaining, relaxing, or outdoor dining. A private gated driveway adds both convenience and privacy.
Combining luxury finishes, functional design, and exceptional craftsmanship, this Bayswater home offers a rare opportunity to own a truly distinctive property that's ready to impress....
Contact an agent
Home facts
- Year built:1950
- Listing ID #:1029649
- Added:61 day(s) ago
- Updated:September 24, 2026 at 11:07 AM
Rooms and interior
- Bedrooms:4
- Total bathrooms:6
- Full bathrooms:4
- Half bathrooms:2
- Rooms Total:9
- Flooring:Hardwood
- Dining Description:Eat-In Kitchen
- Bathrooms Description:Soaking Tub
- Kitchen Description:Dishwasher, Eat-in Kitchen, Refrigerator, Stainless Steel Appliance(s)
- Bedroom Description:First Floor Bedroom
- Basement:Yes
- Basement Description:Finished, Full
- Living area:2,622 sq. ft.
Heating and cooling
- Cooling:Ductless
Structure and exterior
- Year built:1950
- Building area:2,622 sq. ft.
- Lot area:0.11 Acres
- Architectural Style:Contemporary
- Construction Materials:Frame
Schools
- High school:Contact Agent
- Middle school:Ms 53 Brian Piccolo
- Elementary school:Ps 104 Bays Water
Utilities
- Water:Public
- Sewer:Public Sewer
Finances and disclosures
- Price:$949,000
- Price per sq. ft.:$361.94
- Tax amount:$7,217 (2025)
Features and amenities
- Appliances:Dishwasher, Dryer, Refrigerator, Stainless Steel Appliance(s), Tankless Water Heater, Washer
- Laundry features:Dryer, Washer, Washer/Dryer Hookup
- Amenities:Granite Counters, High Ceilings, Open Floorplan, Storage, Walk-In Closet(s)
Parking
- Parking description:Carport, Driveway, On Street
- Carport spaces:2
New listings near 1011 Bay 24th Street
- Open Sun, 1 to 3pmNew
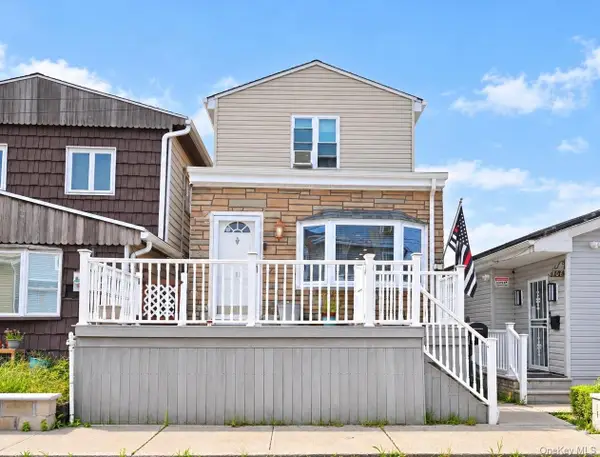 $725,000Active4 beds 2 baths1,475 sq. ft.
108 E 6th Road, Broad Channel, NY 11693
MLS# 1051152Listed by: RE/MAX TEAM - Open Sun, 12 to 2pmNew
 $425,000Active3 beds 2 baths920 sq. ft.
149 Beach 27th Street, Far Rockaway, NY 11691
MLS# 1053404Listed by: REAL BROKER NY LLC - Open Sun, 12 to 2pmNew
 $975,000Active6 beds 5 baths2,024 sq. ft.
461 Beach 22nd Street, Far Rockaway, NY 11691
MLS# 1053531Listed by: PERFECT PROPERTIES CORP - New
 $225,000Active1 beds 1 baths760 sq. ft.
2287 Mott Avenue #6D, Far Rockaway, NY 11691
MLS# 1047389Listed by: COLDWELL BANKER AMERICAN HOMES - New
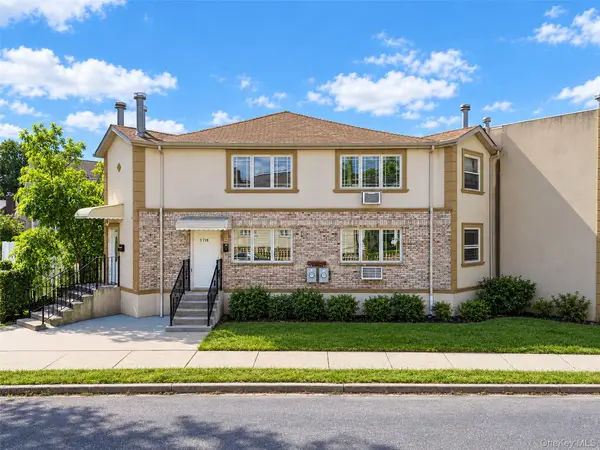 $699,000Active4 beds 2 baths1,814 sq. ft.
577 Aztec Place, Far Rockaway, NY 11691
MLS# 1051620Listed by: CENTURY HOMES REALTY GROUP LLC - New
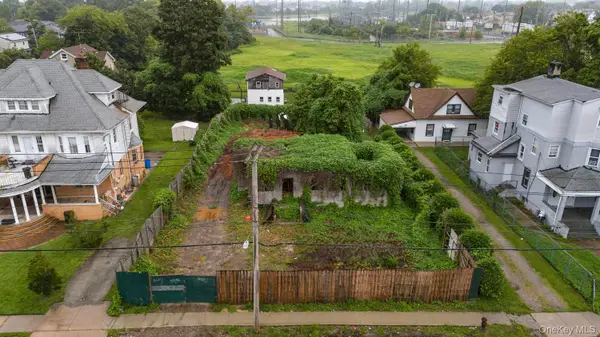 $699,999Active0.26 Acres
25-12 Mott Avenue, Far Rockaway, NY 11691
MLS# 1051096Listed by: 5 BORO REALTY CORP - Open Sat, 1 to 3pmNew
 $649,999Active3 beds 3 baths1,160 sq. ft.
1442 Pinson Street, Far Rockaway, NY 11691
MLS# 1050248Listed by: FAVE REALTY INC  $459,000Active2 beds 1 baths894 sq. ft.
260 Beach 81st Street #3D, Rockaway Beach, NY 11693
MLS# 1049618Listed by: ROCKAWAY PROPERTIES $999,000Active5 beds 5 baths1,900 sq. ft.
1073 Mcbride Street, Far Rockaway, NY 11691
MLS# 1049300Listed by: RE/MAX DISTINGUISHED HMS.&PROP $100,000Active0.04 Acres
810 Cross Bay Boulevard, Broad Channel, NY 11693
MLS# 1049137Listed by: CENTURY 21 AMIABLE RLTY GRP II


Protect your home and budget from life's surprises with an Assurant Home Warranty, backed by a partner that supports you through every step of homeownership. Explore Plans.
© 2026 Better Homes and Gardens Real Estate LLC. An Anywhere Real Estate company. All rights reserved. Better Homes and Gardens® Real Estate is a registered trademark owned by Meredith Operations Corporation, licensed to Better Homes and Gardens Real Estate LLC and used with permission. Better Homes and Gardens Real Estate LLC fully supports the principles of the Fair Housing Act and the Equal Opportunity Act. Listing information is deemed reliable but is not guaranteed accurate.
Each office is independently owned and operated.
Any services or products provided by third parties are not provided by, affiliated with or related to Better Homes and Gardens Real Estate LLC, or its affiliated companies.