
115 Lambert Avenue, Farmingdale, NY 11735
Local realty services provided by:Better Homes and Gardens Real Estate Realty Connect
115 Lambert Avenue,Farmingdale, NY 11735
$940,000
- 5 Beds
- 2 Baths
- 2,131 sq. ft.
- Single family
- Pending
Listed by: dorothy m. harrington
Office: douglas elliman real estate
MLS#:1025194
Source:OneKey MLS
Price summary
- Price:$940,000
- Price per sq. ft.:$441.11
About this home
Welcome to this spacious and beautifully updated 5-bedroom, 2-full-bath home offering a versatile layout and plenty of room for comfortable living and entertaining. Featuring hardwood flooring throughout and a desirable open-concept design, this home blends modern updates with functionality.
Major updates completed include an updated kitchen with stainless steel appliances, an updated bathroom, a new boiler, and updated windows. Additional improvements include a new pool and deck and a new water heater, and a new pool pump.
The finished basement provides valuable additional living and recreational space, while the backyard is ready for summer enjoyment with a beautiful pool and deck—perfect for relaxing or entertaining. An outdoor entrance provides convenient access to the garage.
With 5 bedrooms, 2 full baths, an open-concept layout, numerous updates, and fantastic indoor and outdoor living space, this home offers the space, comfort, and features today’s buyers are looking for. Don’t miss the opportunity...
Contact an agent
Home facts
- Year built:1958
- Listing ID #:1025194
- Added:69 day(s) ago
- Updated:September 21, 2026 at 08:39 AM
Rooms and interior
- Bedrooms:5
- Total bathrooms:2
- Full bathrooms:2
- Rooms Total:10
- Dining Description:Eat-In Kitchen, Formal Dining
- Kitchen Description:Dishwasher, Eat-in Kitchen, Kitchen Island, Refrigerator, Stainless Steel Appliance(s)
- Bedroom Description:First Floor Bedroom
- Basement:Yes
- Basement Description:Finished, Full
- Living area:2,131 sq. ft.
Heating and cooling
- Cooling:Ductless
- Heating:Baseboard
Structure and exterior
- Year built:1958
- Building area:2,131 sq. ft.
- Lot area:0.17 Acres
- Architectural Style:Exp Cape
- Construction Materials:Frame
Schools
- High school:Farmingdale Senior High School
- Middle school:Howitt School
- Elementary school:Woodward Parkway Elementary School
Utilities
- Water:Public
- Sewer:Public Sewer
Finances and disclosures
- Price:$940,000
- Price per sq. ft.:$441.11
- Tax amount:$15,247 (2024)
Features and amenities
- Appliances:Dishwasher, Dryer, Refrigerator, Stainless Steel Appliance(s), Washer
- Laundry features:Dryer, Washer, Washer/Dryer Hookup
- Amenities:Granite Counters, Open Floorplan
Parking
- Parking description:Driveway, Garage, On Street
- Garage:Yes
- Garage spaces:1
New listings near 115 Lambert Avenue
- New
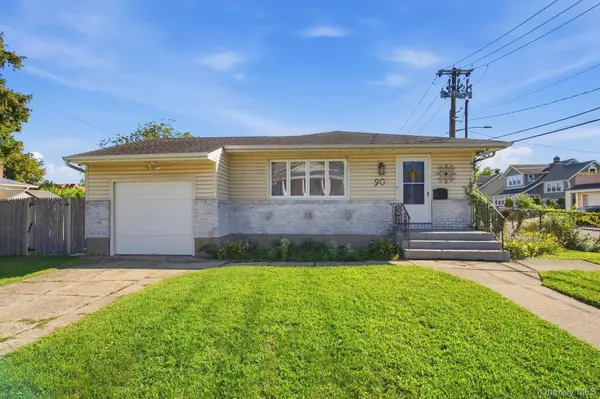 $700,000Active3 beds 3 baths1,043 sq. ft.
90 Conklin Street, Farmingdale, NY 11735
MLS# 1051492Listed by: PHASES & SPACES R E LLC - New
 $700,000Active3 beds 3 baths1,142 sq. ft.
54 Sullivan Road, Farmingdale, NY 11735
MLS# 1048788Listed by: COLDWELL BANKER AMERICAN HOMES  $1,250,000Active4 beds 3 baths3,126 sq. ft.
29 Puritan Lane, Farmingdale, NY 11735
MLS# 1043535Listed by: BERKSHIRE HATHAWAY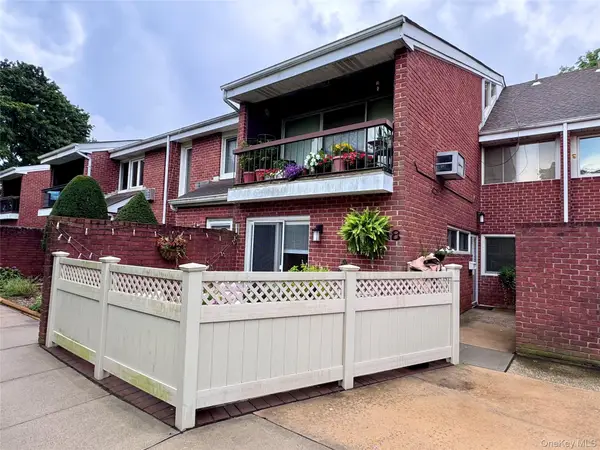 Listed by BHGRE$450,000Active1 beds 1 baths877 sq. ft.
745 Conklin Street #18, Farmingdale, NY 11735
MLS# 1044109Listed by: BH&G R E REALTY CONNECT $1,049,990Pending5 beds 3 baths2,744 sq. ft.
14 Arthur Street, Farmingdale, NY 11735
MLS# 1041184Listed by: COLDWELL BANKER AMERICAN HOMES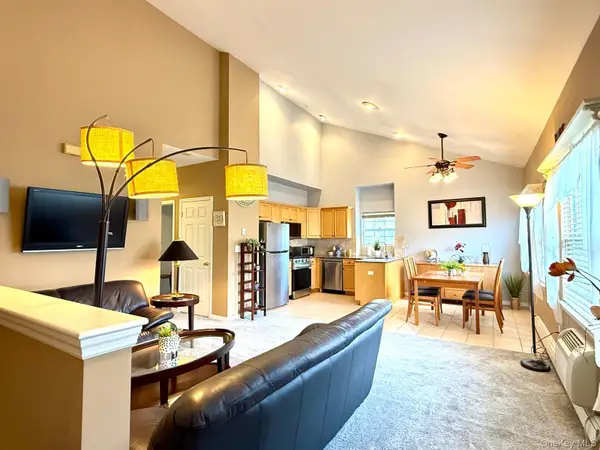 $485,000Pending2 beds 2 baths1,068 sq. ft.
197 Fulton Street #20, Farmingdale, NY 11735
MLS# 1040369Listed by: MODERN REALTY AND MANAGEMENT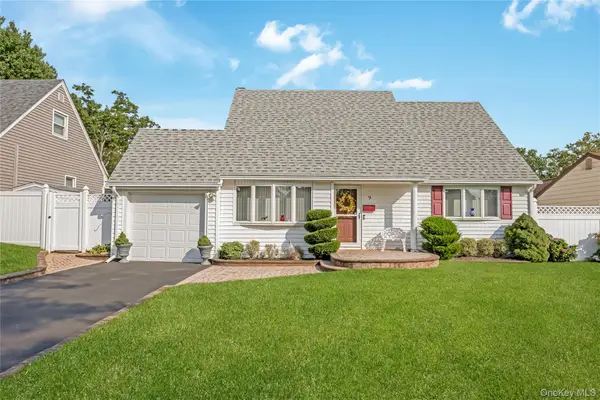 $799,990Pending4 beds 3 baths1,672 sq. ft.
9 Linwood Avenue, Farmingdale, NY 11735
MLS# 1039800Listed by: COLDWELL BANKER AMERICAN HOMES $699,999Pending3 beds 3 baths1,110 sq. ft.
155 Secatogue Avenue, Farmingdale, NY 11735
MLS# 1036523Listed by: COLDWELL BANKER AMERICAN HOMES $225,000Active1 beds 1 baths600 sq. ft.
490 Main Street #A7, Farmingdale, NY 11735
MLS# 1036320Listed by: REDFIN REAL ESTATE $549,995Pending4 beds 1 baths1,236 sq. ft.
2 Ivy Street, Farmingdale, NY 11735
MLS# 1035623Listed by: DEAL HOUSE REALTY INC.


Protect your home and budget from life's surprises with an Assurant Home Warranty, backed by a partner that supports you through every step of homeownership. Explore Plans.
© 2026 Better Homes and Gardens Real Estate LLC. An Anywhere Real Estate company. All rights reserved. Better Homes and Gardens® Real Estate is a registered trademark owned by Meredith Operations Corporation, licensed to Better Homes and Gardens Real Estate LLC and used with permission. Better Homes and Gardens Real Estate LLC fully supports the principles of the Fair Housing Act and the Equal Opportunity Act. Listing information is deemed reliable but is not guaranteed accurate.
Each office is independently owned and operated.
Any services or products provided by third parties are not provided by, affiliated with or related to Better Homes and Gardens Real Estate LLC, or its affiliated companies.