
117 Midwood Avenue, Farmingdale, NY 11735
Local realty services provided by:Better Homes and Gardens Real Estate Choice Realty
117 Midwood Avenue,Farmingdale, NY 11735
$699,990
- 4 Beds
- 2 Baths
- 1,238 sq. ft.
- Single family
- Pending
Listed by: lawrence j. theodore
Office: coldwell banker american homes
MLS#:1035252
Source:OneKey MLS
Price summary
- Price:$699,990
- Price per sq. ft.:$565.42
About this home
Beautiful Cape situated in prime Woodward Parkway area, mid-block location, great curb appeal w/brick & vinyl sided exterior, vinyl soffits, leaders & gutters, window shutters, blacktop driveway w/Belgium blocks, cement walkway, new cement stoop w/new PVC railings, custom landscaping, storm door, entry fiberglass door, Foyer w/ceramic tile floor, spacious Living Room w/refinished hardwood floors, crown moldings & built-in air conditioner, Dining Room w/refinished hardwood floors, new ceiling fan & crown moldings, updated Kitchen w/granite countertops, subway tile backsplash, linoleum floor, stainless steel refrigerator, dishwasher & built-in microwave, 2 Bedrooms w/refinished hardwood floors, Full Bath, 2nd Floor new oak banisters & railings, Bedroom w/wall-to-wall carpeting, built-in air conditioner & walk-in closet, additional Bedroom w/wall-to-wall carpeting, ceramic tile Full Bath, full, unfinished Basement, Laundry Room w/washer & dryer, Utility Room, oil heat, heating system approximately 19 years old, separate 50 gallon hot water heater 4 years old, 1 zone heat, 275 gallon oil tank, 200 amp electric w/sub panel, portable generator, alarm system, all windows have been replaced, tilt-easy clean, blinds, interior raised panel doors, some rooms newly painted, 1 car attached garage w/electric garage door opener, roof approximately 22 years old stripped to sheathing, 30 year shingle, oversized privately fenced backyard, cement patio, 6ft fencing, shed, underground sprinklers, Woodward Parkway Elementary School, convenient to all transportation & shopping....
Contact an agent
Home facts
- Year built:1956
- Listing ID #:1035252
- Added:48 day(s) ago
- Updated:September 24, 2026 at 09:00 AM
Rooms and interior
- Bedrooms:4
- Total bathrooms:2
- Full bathrooms:2
- Rooms Total:7
- Flooring:Hardwood
- Dining Description:Formal Dining
- Kitchen Description:Dishwasher, Microwave, Refrigerator
- Bedroom Description:First Floor Bedroom
- Basement:Yes
- Basement Description:Full, Unfinished
- Living area:1,238 sq. ft.
Heating and cooling
- Heating:Baseboard, Hot Water, Oil
Structure and exterior
- Year built:1956
- Building area:1,238 sq. ft.
- Lot area:0.16 Acres
- Lot Features:Level, Near Public Transit
- Architectural Style:Exp Cape
- Construction Materials:Brick, Vinyl Siding
- Levels:3 Story
Schools
- High school:Farmingdale Senior High School
- Middle school:Howitt School
- Elementary school:Woodward Parkway Elementary School
Utilities
- Water:Public
- Sewer:Public Sewer
Finances and disclosures
- Price:$699,990
- Price per sq. ft.:$565.42
- Tax amount:$12,855 (2026)
Features and amenities
- Appliances:Dishwasher, Microwave, Refrigerator, Washer
- Laundry features:Washer
- Amenities:Entrance Foyer, Granite Counters, Storage, Walk-In Closet(s)
Parking
- Parking description:Detached, Driveway
- Garage:Yes
- Garage spaces:1
New listings near 117 Midwood Avenue
- Open Fri, 5 to 6:30pmNew
 $249,000Active1 beds 1 baths600 sq. ft.
490 Main Street #C4, Farmingdale, NY 11735
MLS# 1053581Listed by: SIGNATURE PREMIER PROPERTIES  $700,000Active3 beds 3 baths1,142 sq. ft.
54 Sullivan Road, Farmingdale, NY 11735
MLS# 1048788Listed by: COLDWELL BANKER AMERICAN HOMES $1,250,000Active4 beds 3 baths3,126 sq. ft.
29 Puritan Lane, Farmingdale, NY 11735
MLS# 1043535Listed by: BERKSHIRE HATHAWAY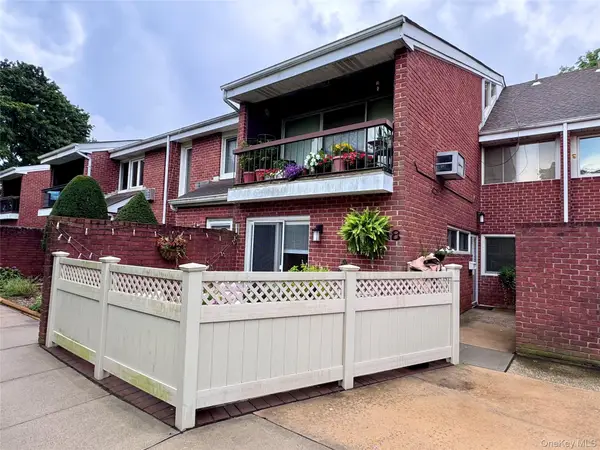 Listed by BHGRE$450,000Active1 beds 1 baths877 sq. ft.
745 Conklin Street #18, Farmingdale, NY 11735
MLS# 1044109Listed by: BH&G R E REALTY CONNECT $1,049,990Pending5 beds 3 baths2,744 sq. ft.
14 Arthur Street, Farmingdale, NY 11735
MLS# 1041184Listed by: COLDWELL BANKER AMERICAN HOMES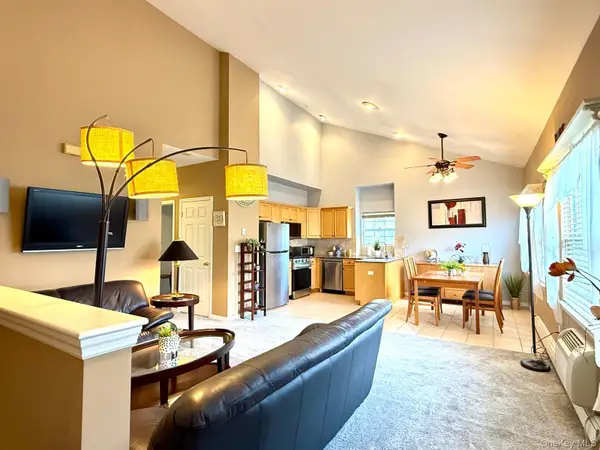 $485,000Pending2 beds 2 baths1,068 sq. ft.
197 Fulton Street #20, Farmingdale, NY 11735
MLS# 1040369Listed by: MODERN REALTY AND MANAGEMENT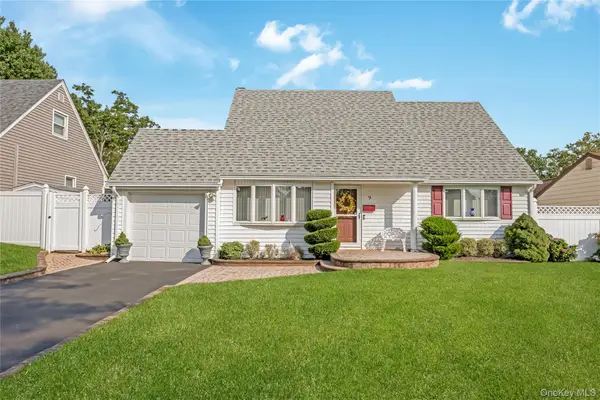 $799,990Pending4 beds 3 baths1,672 sq. ft.
9 Linwood Avenue, Farmingdale, NY 11735
MLS# 1039800Listed by: COLDWELL BANKER AMERICAN HOMES $699,999Pending3 beds 3 baths1,110 sq. ft.
155 Secatogue Avenue, Farmingdale, NY 11735
MLS# 1036523Listed by: COLDWELL BANKER AMERICAN HOMES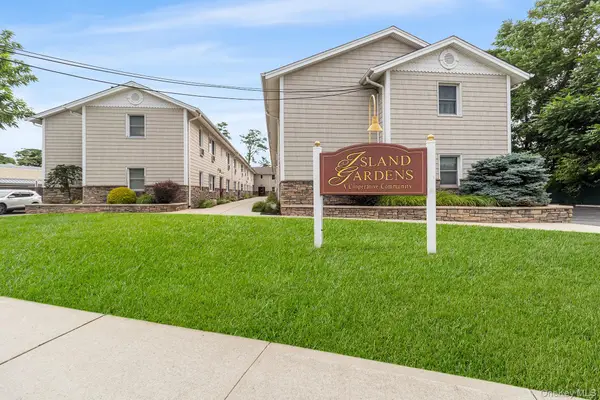 $225,000Active1 beds 1 baths600 sq. ft.
490 Main Street #A7, Farmingdale, NY 11735
MLS# 1036320Listed by: REDFIN REAL ESTATE $549,995Pending4 beds 1 baths1,236 sq. ft.
2 Ivy Street, Farmingdale, NY 11735
MLS# 1035623Listed by: DEAL HOUSE REALTY INC.


Protect your home and budget from life's surprises with an Assurant Home Warranty, backed by a partner that supports you through every step of homeownership. Explore Plans.
© 2026 Better Homes and Gardens Real Estate LLC. An Anywhere Real Estate company. All rights reserved. Better Homes and Gardens® Real Estate is a registered trademark owned by Meredith Operations Corporation, licensed to Better Homes and Gardens Real Estate LLC and used with permission. Better Homes and Gardens Real Estate LLC fully supports the principles of the Fair Housing Act and the Equal Opportunity Act. Listing information is deemed reliable but is not guaranteed accurate.
Each office is independently owned and operated.
Any services or products provided by third parties are not provided by, affiliated with or related to Better Homes and Gardens Real Estate LLC, or its affiliated companies.