
17 Avon Road, Farmingdale, NY 11735
Local realty services provided by:Better Homes and Gardens Real Estate Realty Connect
17 Avon Road,Farmingdale, NY 11735
$770,000
- 3 Beds
- 3 Baths
- - sq. ft.
- Single family
- Sold
Listed by: katherine l. ciavarella cbr, silvia jungen
Office: signature premier properties
MLS#:1004743
Source:OneKey MLS
Sorry, we are unable to map this address
Price summary
- Price:$770,000
About this home
Welcome to 17 Avon Rd, Farmingdale, ideally situated in a tucked-away neighborhood on a beautiful tree-lined, well-maintained block. This spacious split-level home offers 3 bedrooms, 3 baths, and a versatile layout designed for comfortable everyday living and effortless entertaining. Freshly painted and filled with natural light, the home welcomes you with an inviting living room offering generous space for conversation and relaxation. The eat-in kitchen features new stainless steel appliances and overlooks the picturesque backyard and Trex deck, creating the perfect setting for morning coffee or outdoor dining. The formal dining room is ideal for hosting special gatherings and holiday celebrations. The spacious primary bedroom serves as a peaceful retreat featuring its own private ensuite bath and walk-in closet, offering comfort and convenience. Two additional bedrooms provide flexibility for family, guests, or workspace needs, while a full main bathroom on the bedroom level comfortably serves the secondary bedrooms and guests.Just a few steps down, you’ll find a flexible den space that can easily function as a media room, playroom, home office, guest area, or whatever best suits your lifestyle needs.The fully finished basement provides even more living space—perfect for extended guests, multigenerational living, recreation, or entertaining. Outside, enjoy a private backyard setting ideal for summer BBQs, relaxing evenings, and making memories with family and friends. A 1.5-car garage and spacious driveway offer convenient parking and additional storage.Located in the Town of Oyster Bay in Nassau County, residents enjoy access to TOBAY Beach, local parks, and vibrant Main Street Farmingdale with its popular restaurants, shopping, and community events. Conveniently located near major highways and the Long Island Rail Road, commuting to NYC is simple and accessible. Located within Farmingdale School District. A wonderful opportunity to enjoy suburban Long Island living with the perfect blend of space, comfort, convenience, and lifestyle....
Contact an agent
Home facts
- Year built:1954
- Listing ID #:1004743
- Added:99 day(s) ago
- Updated:September 04, 2026 at 06:58 AM
Rooms and interior
- Bedrooms:3
- Total bathrooms:3
- Full bathrooms:3
- Rooms Total:8
- Flooring:Hardwood
- Dining Description:Formal Dining
- Kitchen Description:Dishwasher, Refrigerator, Stainless Steel Appliance(s)
- Basement:Yes
- Basement Description:Walk-Out Access
Heating and cooling
- Cooling:Central Air
- Heating:Baseboard, Ducts, Hot Water
- Central air:Yes
Structure and exterior
- Year built:1954
- Construction Materials:Shingle Siding
Schools
- High school:Farmingdale Senior High School
- Middle school:Howitt School
- Elementary school:Northside Elementary School
Utilities
- Water:Public
- Sewer:Public Sewer
Finances and disclosures
- Price:$770,000
- Tax amount:$16,639 (2026)
Features and amenities
- Appliances:Dishwasher, Refrigerator, Stainless Steel Appliance(s)
- Laundry features:Washer/Dryer Hookup
- Amenities:Storage, Walk-In Closet(s)
Parking
- Parking description:Driveway, Garage
- Garage:Yes
- Garage spaces:1
New listings near 17 Avon Road
- Coming Soon
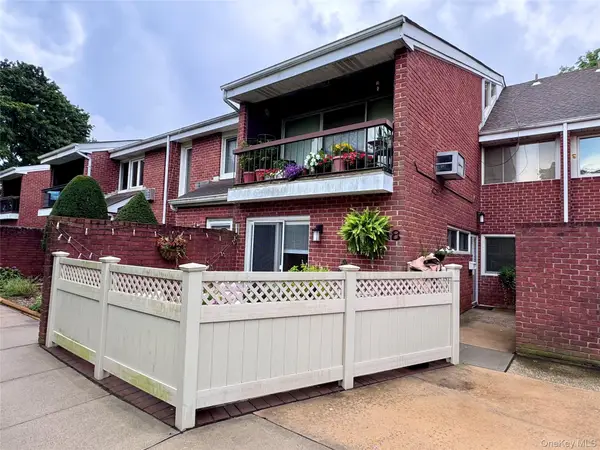 Listed by BHGRE$450,000Coming Soon1 beds 1 baths877 sq. ft.
745 Conklin Street #18, Farmingdale, NY 11735
MLS# 1044109Listed by: BH&G R E REALTY CONNECT - New
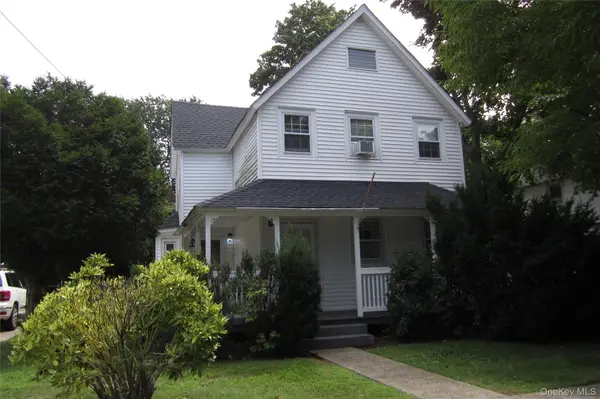 $659,900Active3 beds 2 baths1,296 sq. ft.
193 Cherry Street, Farmingdale, NY 11735
MLS# 1042564Listed by: COLDWELL BANKER AMERICAN HOMES  $1,049,990Active5 beds 3 baths2,744 sq. ft.
14 Arthur Street, Farmingdale, NY 11735
MLS# 1041184Listed by: COLDWELL BANKER AMERICAN HOMES- Open Sat, 12 to 2pm
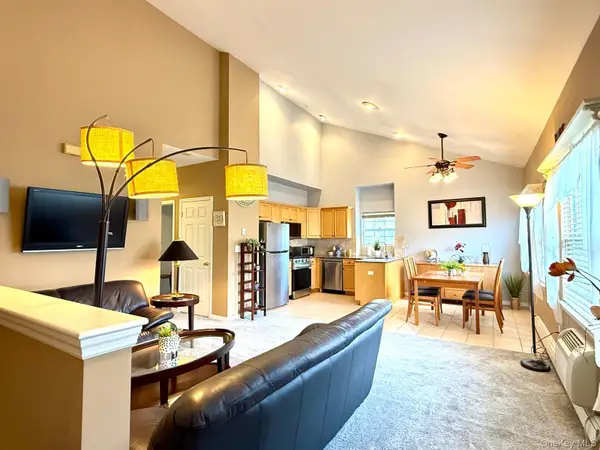 $485,000Active2 beds 2 baths1,068 sq. ft.
197 Fulton Street #20, Farmingdale, NY 11735
MLS# 1040369Listed by: MODERN REALTY AND MANAGEMENT 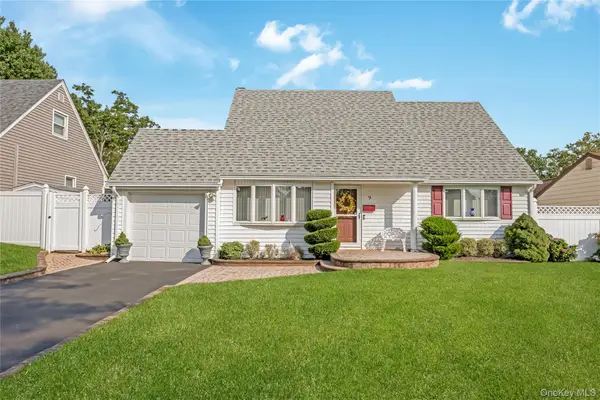 $799,990Active4 beds 3 baths1,672 sq. ft.
9 Linwood Avenue, Farmingdale, NY 11735
MLS# 1039800Listed by: COLDWELL BANKER AMERICAN HOMES $699,999Pending3 beds 3 baths1,110 sq. ft.
155 Secatogue Avenue, Farmingdale, NY 11735
MLS# 1036523Listed by: COLDWELL BANKER AMERICAN HOMES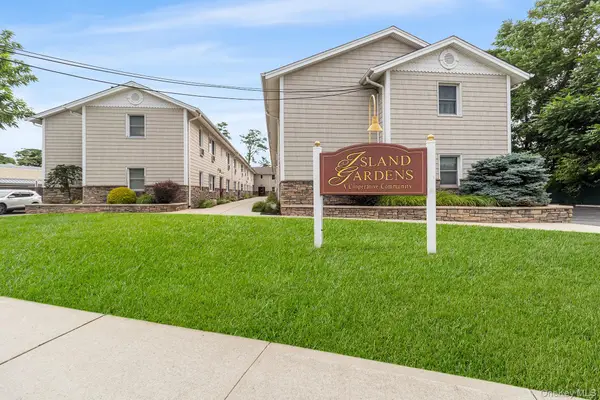 $225,000Active1 beds 1 baths600 sq. ft.
490 Main Street #A7, Farmingdale, NY 11735
MLS# 1036320Listed by: REDFIN REAL ESTATE $549,995Pending4 beds 1 baths1,236 sq. ft.
2 Ivy Street, Farmingdale, NY 11735
MLS# 1035623Listed by: DEAL HOUSE REALTY INC.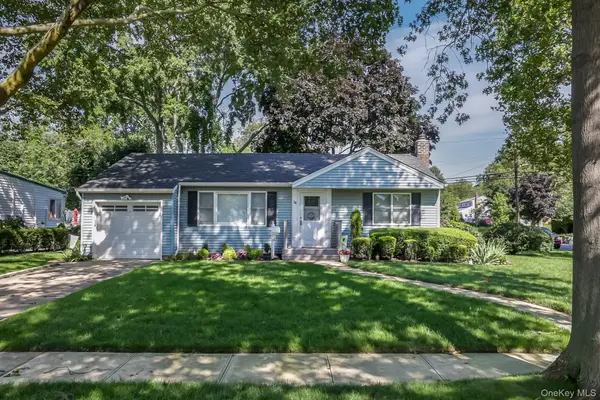 $729,000Pending3 beds 1 baths1,020 sq. ft.
38 Linwood Avenue, Farmingdale, NY 11735
MLS# 1034968Listed by: HARDSCRABBLE REALTY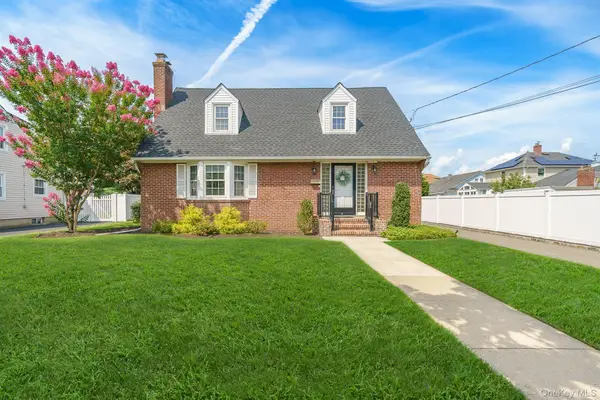 $799,000Pending3 beds 2 baths1,443 sq. ft.
228 Van Cott Avenue, Farmingdale, NY 11735
MLS# 1034016Listed by: CENTURY 21 AA REALTY


Protect your home and budget from life's surprises with an Assurant Home Warranty, backed by a partner that supports you through every step of homeownership. Explore Plans.
© 2026 Better Homes and Gardens Real Estate LLC. An Anywhere Real Estate company. All rights reserved. Better Homes and Gardens® Real Estate is a registered trademark owned by Meredith Operations Corporation, licensed to Better Homes and Gardens Real Estate LLC and used with permission. Better Homes and Gardens Real Estate LLC fully supports the principles of the Fair Housing Act and the Equal Opportunity Act. Listing information is deemed reliable but is not guaranteed accurate.
Each office is independently owned and operated.
Any services or products provided by third parties are not provided by, affiliated with or related to Better Homes and Gardens Real Estate LLC, or its affiliated companies.