
525 Secatogue Avenue, Farmingdale, NY 11735
Local realty services provided by:Better Homes and Gardens Real Estate Realty Connect
525 Secatogue Avenue,Farmingdale, NY 11735
$719,000
- 2 Beds
- 2 Baths
- 1,444 sq. ft.
- Single family
- Active
Listed by: garrett forman, kenneth hirsch
Office: compass greater ny llc.
MLS#:1050619
Source:OneKey MLS
Price summary
- Price:$719,000
- Price per sq. ft.:$497.92
About this home
Lovingly owned and meticulously maintained for the past 8 years, this stunning 1450 +|- SF Cape offers more than meets the eye. Upon entry you will notice the open floor plan highlighted by a first floor primary, eat-in kitchen and gleaming ceramic floors throughout. The second floor features a large bedroom with plenty of storage and plush carpeting. As you make your way to the basement, you will find a versatile finished space with an outside entrance, wet bar and full bath. Step out back onto the beautiful stone patio and enjoy the summer months in the above ground pool and the fully PVC fenced yard. Other notable features include a detached 2 car garage, 200 amp electrical service, CAC, Natural gas, Andersen windows, 7 year old roof, 5 zone IGS, and a whole home water filtration system. With close proximity to schools, shopping and minutes from the vibrant downtown area of Farmingdale, this beautiful 2 bedroom home is ready for its next owner!
Contact an agent
Home facts
- Year built:1942
- Listing ID #:1050619
- Added:5 day(s) ago
- Updated:September 21, 2026 at 11:04 AM
Rooms and interior
- Bedrooms:2
- Total bathrooms:2
- Full bathrooms:2
- Rooms Total:7
- Dining Description:Eat-In Kitchen
- Kitchen Description:Dishwasher, Eat-in Kitchen, Microwave, Refrigerator
- Bedroom Description:First Floor Bedroom
- Basement:Yes
- Basement Description:Finished, Full, Walk-Out Access
- Living area:1,444 sq. ft.
Heating and cooling
- Cooling:Central Air
- Heating:Oil
- Central air:Yes
Structure and exterior
- Year built:1942
- Building area:1,444 sq. ft.
- Lot area:0.15 Acres
- Architectural Style:Cape Cod
- Construction Materials:Frame
- Levels:2 Story
Schools
- High school:Farmingdale Senior High School
- Middle school:Howitt School
- Elementary school:Saltzman East Memorial Elem Sch
Utilities
- Water:Public
- Sewer:Public Sewer
Finances and disclosures
- Price:$719,000
- Price per sq. ft.:$497.92
- Tax amount:$13,723 (2026)
Features and amenities
- Appliances:Dishwasher, Dryer, Microwave, Refrigerator
- Laundry features:Dryer
- Amenities:Open Floorplan
- Pool features:Above Ground
Parking
- Parking description:Detached, Driveway
- Garage:Yes
- Garage spaces:2
New listings near 525 Secatogue Avenue
- New
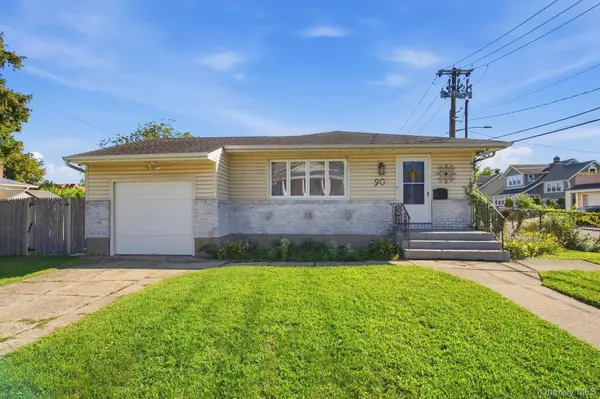 $700,000Active3 beds 3 baths1,043 sq. ft.
90 Conklin Street, Farmingdale, NY 11735
MLS# 1051492Listed by: PHASES & SPACES R E LLC - New
 $700,000Active3 beds 3 baths1,142 sq. ft.
54 Sullivan Road, Farmingdale, NY 11735
MLS# 1048788Listed by: COLDWELL BANKER AMERICAN HOMES  $1,250,000Active4 beds 3 baths3,126 sq. ft.
29 Puritan Lane, Farmingdale, NY 11735
MLS# 1043535Listed by: BERKSHIRE HATHAWAY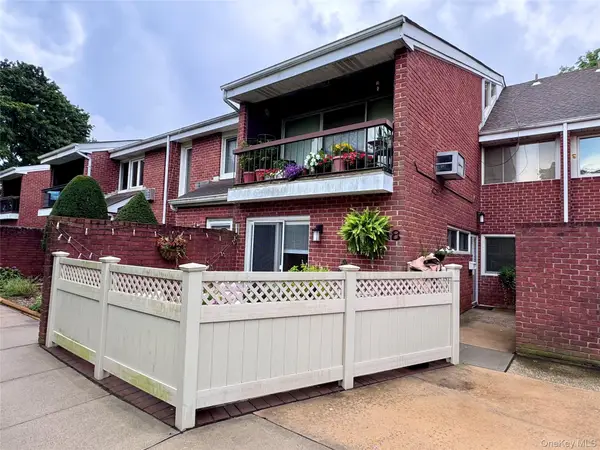 Listed by BHGRE$450,000Active1 beds 1 baths877 sq. ft.
745 Conklin Street #18, Farmingdale, NY 11735
MLS# 1044109Listed by: BH&G R E REALTY CONNECT $1,049,990Pending5 beds 3 baths2,744 sq. ft.
14 Arthur Street, Farmingdale, NY 11735
MLS# 1041184Listed by: COLDWELL BANKER AMERICAN HOMES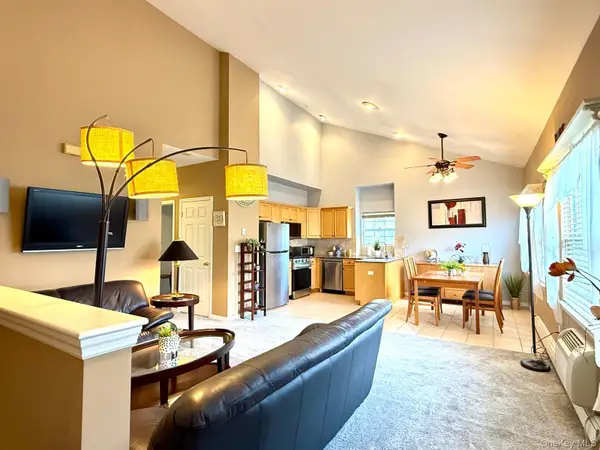 $485,000Pending2 beds 2 baths1,068 sq. ft.
197 Fulton Street #20, Farmingdale, NY 11735
MLS# 1040369Listed by: MODERN REALTY AND MANAGEMENT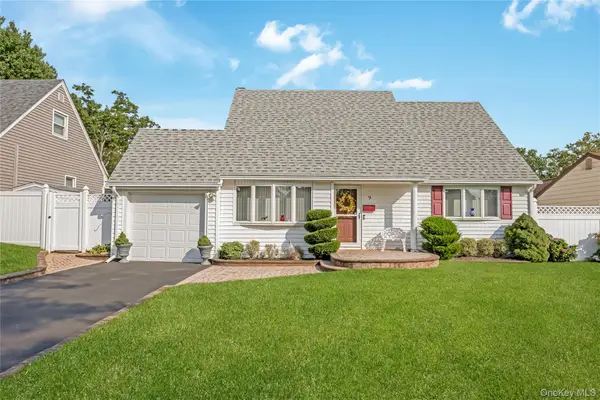 $799,990Pending4 beds 3 baths1,672 sq. ft.
9 Linwood Avenue, Farmingdale, NY 11735
MLS# 1039800Listed by: COLDWELL BANKER AMERICAN HOMES $699,999Pending3 beds 3 baths1,110 sq. ft.
155 Secatogue Avenue, Farmingdale, NY 11735
MLS# 1036523Listed by: COLDWELL BANKER AMERICAN HOMES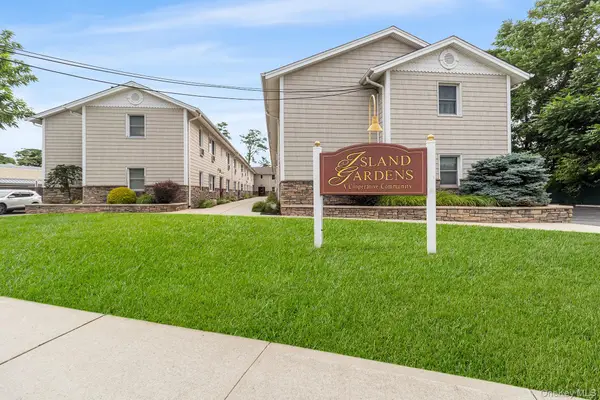 $225,000Active1 beds 1 baths600 sq. ft.
490 Main Street #A7, Farmingdale, NY 11735
MLS# 1036320Listed by: REDFIN REAL ESTATE $549,995Pending4 beds 1 baths1,236 sq. ft.
2 Ivy Street, Farmingdale, NY 11735
MLS# 1035623Listed by: DEAL HOUSE REALTY INC.


Protect your home and budget from life's surprises with an Assurant Home Warranty, backed by a partner that supports you through every step of homeownership. Explore Plans.
© 2026 Better Homes and Gardens Real Estate LLC. An Anywhere Real Estate company. All rights reserved. Better Homes and Gardens® Real Estate is a registered trademark owned by Meredith Operations Corporation, licensed to Better Homes and Gardens Real Estate LLC and used with permission. Better Homes and Gardens Real Estate LLC fully supports the principles of the Fair Housing Act and the Equal Opportunity Act. Listing information is deemed reliable but is not guaranteed accurate.
Each office is independently owned and operated.
Any services or products provided by third parties are not provided by, affiliated with or related to Better Homes and Gardens Real Estate LLC, or its affiliated companies.