
57 Monroe Street, Farmingdale, NY 11735
Local realty services provided by:Better Homes and Gardens Real Estate Realty Connect
57 Monroe Street,Farmingdale, NY 11735
$879,999
- 5 Beds
- 3 Baths
- 2,298 sq. ft.
- Single family
- Active
Listed by: richard rauff
Office: weichert realtors performance
MLS#:1058829
Source:OneKey MLS
Price summary
- Price:$879,999
- Price per sq. ft.:$382.94
About this home
Brand-New Custom-Built 5-Bedroom Colonial
Welcome to this stunning brand-new, 5-bedroom, 3-full-bath Colonial, thoughtfully designed with quality craftsmanship and an abundance of space. A welcoming front porch welcomes you to this beautifully appointed home.
The first floor features an open and inviting layout with a custom kitchen showcasing a large center island and stainless steel appliances, flowing seamlessly into the spacious dining area and living room. A highly desirable first-floor bedroom and full bathroom offer excellent flexibility for guests, extended family, or a home office.
Upstairs, the impressive primary suite offers a generous bedroom, private full bathroom, and walk-in closet. Three additional spacious bedrooms and another full bathroom provide plenty of room for everyone. A convenient second-floor laundry room and stand-up attic add functionality and storage and full basement.
Additional highlights include hardwood floors, upgraded lighting, central air conditioning, an efficient low-energy heating system, upgraded appliances, and numerous custom-build options.
A beautiful combination of thoughtful design, quality workmanship, and well-appointed finishes makes this exceptional Colonial a home you won't want to miss!...
Contact an agent
Home facts
- Year built:2026
- Listing ID #:1058829
- Added:3 day(s) ago
- Updated:October 10, 2026 at 10:45 AM
Rooms and interior
- Bedrooms:5
- Total bathrooms:3
- Full bathrooms:3
- Rooms Total:8
- Dining Description:Eat-In Kitchen
- Kitchen Description:Dishwasher, Eat-in Kitchen, Microwave, Refrigerator, Stainless Steel Appliance(s)
- Bedroom Description:First Floor Bedroom
- Basement:Yes
- Basement Description:Full, Unfinished
- Living area:2,298 sq. ft.
Heating and cooling
- Cooling:Central Air
- Heating:ENERGY STAR Qualified Equipment, Heat Pump
- Central air:Yes
Structure and exterior
- Year built:2026
- Building area:2,298 sq. ft.
- Lot area:0.14 Acres
- Lot Features:Cleared, Level
- Architectural Style:Colonial
- Construction Materials:Vinyl Siding
- Levels:2 Story
Schools
- High school:Farmingdale Senior High School
- Middle school:Howitt School
- Elementary school:Saltzman East Memorial Elem Sch
Utilities
- Water:Public
- Sewer:Public Sewer
Finances and disclosures
- Price:$879,999
- Price per sq. ft.:$382.94
- Tax amount:$15,000 (2026)
Features and amenities
- Appliances:Dishwasher, Microwave, Refrigerator, Stainless Steel Appliance(s)
- Laundry features:Washer/Dryer Hookup
- Amenities:Entrance Foyer
Parking
- Total parking spaces:2
- Parking description:Driveway
New listings near 57 Monroe Street
- New
 $749,000Active2 beds 2 baths1,578 sq. ft.
51 Columbia Street, Farmingdale, NY 11735
MLS# 1058397Listed by: COLDWELL BANKER AMERICAN HOMES - New
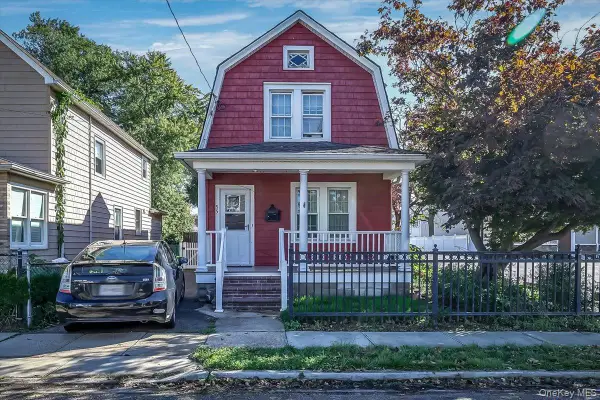 $599,000Active3 beds 2 baths1,184 sq. ft.
55 Columbia Street, Farmingdale, NY 11735
MLS# 1058400Listed by: COLDWELL BANKER AMERICAN HOMES - New
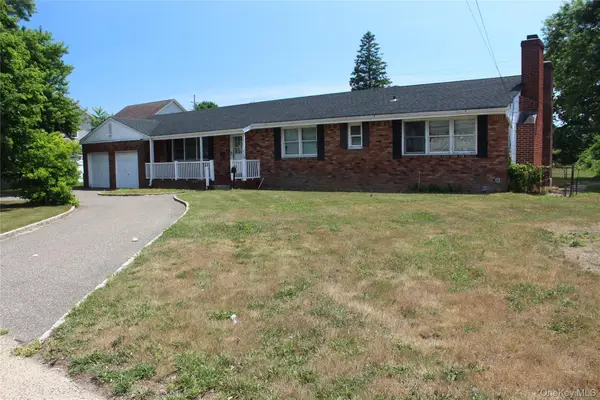 $1,300,000Active5 beds 4 baths2,336 sq. ft.
924 Fulton Street, Farmingdale, NY 11735
MLS# 1057838Listed by: NORTH STAR REALTY ASSOC LLC  $249,000Pending1 beds 1 baths600 sq. ft.
490 Main Street #C4, Farmingdale, NY 11735
MLS# 1053581Listed by: SIGNATURE PREMIER PROPERTIES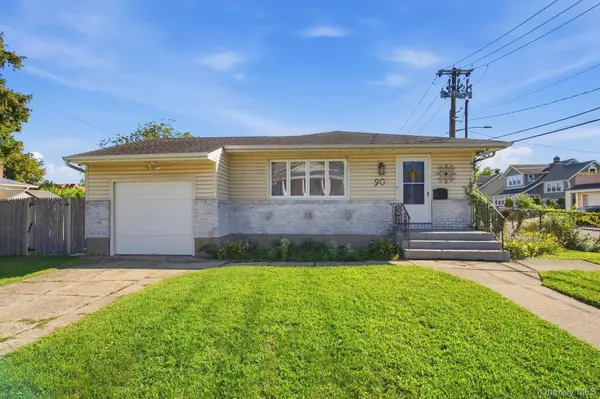 $700,000Pending3 beds 3 baths1,043 sq. ft.
90 Conklin Street, Farmingdale, NY 11735
MLS# 1051492Listed by: PHASES & SPACES R E LLC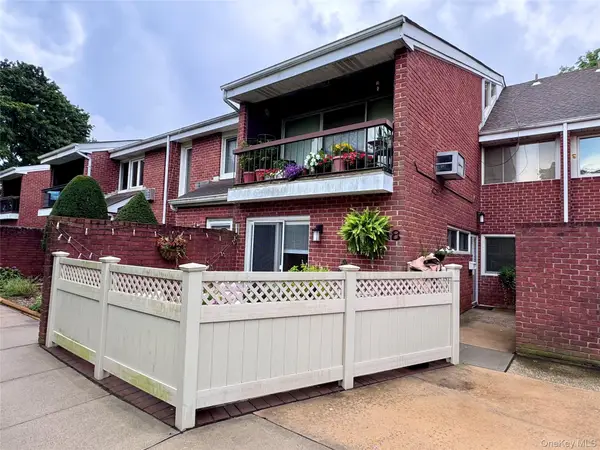 Listed by BHGRE$450,000Pending1 beds 1 baths877 sq. ft.
745 Conklin Street #18, Farmingdale, NY 11735
MLS# 1044109Listed by: BH&G R E REALTY CONNECT $1,049,990Pending5 beds 3 baths2,744 sq. ft.
14 Arthur Street, Farmingdale, NY 11735
MLS# 1041184Listed by: COLDWELL BANKER AMERICAN HOMES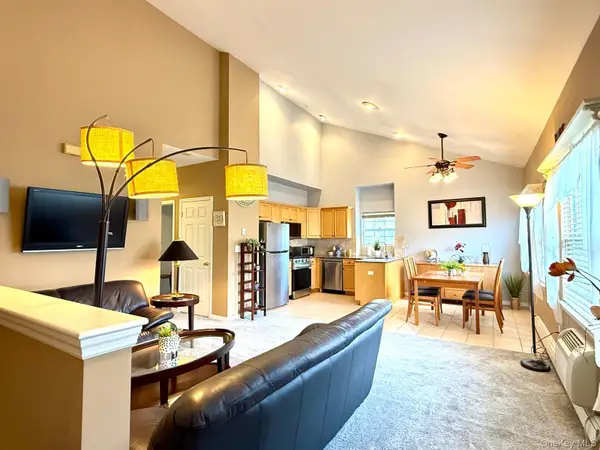 $485,000Pending2 beds 2 baths1,068 sq. ft.
197 Fulton Street #20, Farmingdale, NY 11735
MLS# 1040369Listed by: MODERN REALTY AND MANAGEMENT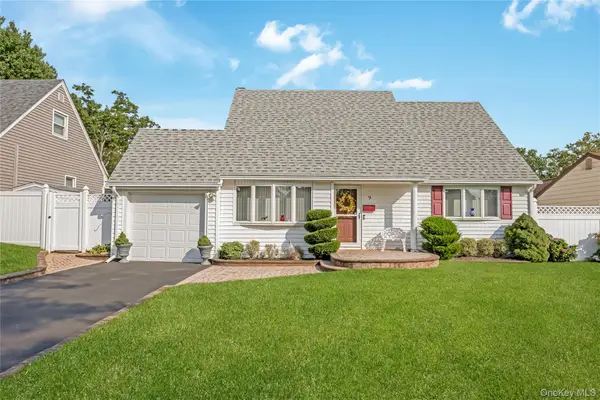 $799,990Pending4 beds 3 baths1,672 sq. ft.
9 Linwood Avenue, Farmingdale, NY 11735
MLS# 1039800Listed by: COLDWELL BANKER AMERICAN HOMES $699,999Pending3 beds 3 baths1,110 sq. ft.
155 Secatogue Avenue, Farmingdale, NY 11735
MLS# 1036523Listed by: COLDWELL BANKER AMERICAN HOMES


Protect your home and budget from life's surprises with an Assurant Home Warranty, backed by a partner that supports you through every step of homeownership. Explore Plans.
© 2026 Better Homes and Gardens Real Estate LLC. An Anywhere Real Estate company. All rights reserved. Better Homes and Gardens® Real Estate is a registered trademark owned by Meredith Operations Corporation, licensed to Better Homes and Gardens Real Estate LLC and used with permission. Better Homes and Gardens Real Estate LLC fully supports the principles of the Fair Housing Act and the Equal Opportunity Act. Listing information is deemed reliable but is not guaranteed accurate.
Each office is independently owned and operated.
Any services or products provided by third parties are not provided by, affiliated with or related to Better Homes and Gardens Real Estate LLC, or its affiliated companies.