
137 Ridgewood Avenue, Farmingville, NY 11738
Local realty services provided by:Better Homes and Gardens Real Estate Green Team
137 Ridgewood Avenue,Farmingville, NY 11738
$749,999
- 5 Beds
- 3 Baths
- 2,457 sq. ft.
- Single family
- Active
Listed by: robert m. lorenzo ii, kent markgraf
Office: compass greater ny llc.
MLS#:1050562
Source:OneKey MLS
Price summary
- Price:$749,999
- Price per sq. ft.:$305.25
About this home
Welcome to this beautifully maintained 5-bedroom, 2-bath Hi-Ranch offering modern updates, versatile living space, and exceptional mother-daughter potential with proper permits.
The main level features a stunning open-concept layout with hardwood floors throughout and vaulted ceilings that seamlessly connect the living room, dining area, and kitchen. The updated granite kitchen is appointed with custom cabinetry, stainless steel appliances, and a wine refrigerator, making it equally suited for everyday living and entertaining. The living room is highlighted by a beautiful propane fireplace, creating a warm and inviting gathering space.
The spacious primary bedroom offers an impressive walk-in closet, providing exceptional storage and functionality. The main level also features central air conditioning for year-round comfort.
The lower level provides tremendous flexibility with three additional bedrooms, laundry, additional living space, and sliding glass doors leading directly to a concrete patio framed by two mature Japanese maple trees. The generous layout provides plenty of room for extended family, guests, a home office, or recreational space.
Comfort and efficiency are enhanced by two sources of heat. The home offers existing oil heat as well as electric heat pumps, with the cost of the electric system offset by a fully owned solar panel system. A new burner and water heater add further peace of mind. Split-unit air conditioning provides comfort throughout the lower level.
Outside, enjoy a spacious backyard offering plenty of room for recreation, entertaining, and outdoor activities. A screened-in porch provides the perfect place to relax and enjoy the peaceful surroundings while staying protected from the elements.
With five bedrooms, flexible living spaces, modern updates, owned solar, multiple heating options, and proper permits for its mother-daughter configuration, this Farmingville home offers an exceptional combination of comfort, versatility, and value. Don't miss the opportunity to make it your own....
Contact an agent
Home facts
- Year built:1988
- Listing ID #:1050562
- Added:9 day(s) ago
- Updated:September 24, 2026 at 11:29 AM
Rooms and interior
- Bedrooms:5
- Total bathrooms:3
- Full bathrooms:2
- Half bathrooms:1
- Rooms Total:10
- Flooring:Hardwood
- Dining Description:Eat-In Kitchen, Formal Dining
- Kitchen Description:Eat-in Kitchen
- Basement:Yes
- Living area:2,457 sq. ft.
Heating and cooling
- Cooling:Central Air, Ductless
- Heating:Baseboard, Electric, Forced Air, Heat Pump, Oil
- Central air:Yes
Structure and exterior
- Year built:1988
- Building area:2,457 sq. ft.
- Lot area:0.45 Acres
- Architectural Style:Hi Ranch, Ranch
- Construction Materials:Advanced Framing Technique, Brick, Vinyl Siding
Schools
- High school:Sachem High School East
- Middle school:Sagamore Middle School
- Elementary school:Lynwood Avenue School
Utilities
- Water:Public
- Sewer:Cesspool
Finances and disclosures
- Price:$749,999
- Price per sq. ft.:$305.25
- Tax amount:$11,568 (2026)
Features and amenities
- Amenities:Cathedral Ceiling(s), Walk-In Closet(s)
Parking
- Parking description:Attached, Driveway, Off Street, Private
- Garage:Yes
- Garage spaces:1
New listings near 137 Ridgewood Avenue
- Open Wed, 5:30 to 7pmNew
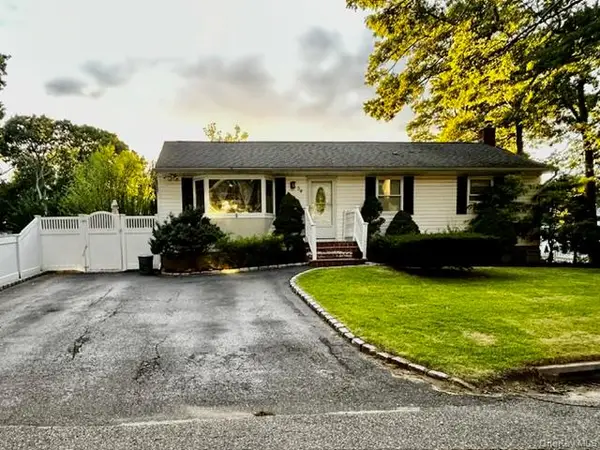 $599,000Active3 beds 1 baths1,200 sq. ft.
30 Orchard Drive, Farmingville, NY 11738
MLS# 1053230Listed by: LONG ISLAND HOME PROP LLC - New
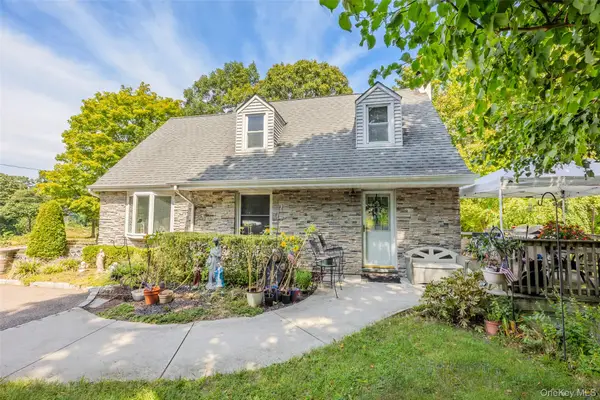 $575,000Active3 beds 2 baths1,724 sq. ft.
73 Ridgewood Avenue, Selden, NY 11784
MLS# 1049835Listed by: EXP REALTY - Open Sun, 1 to 2:30pmNew
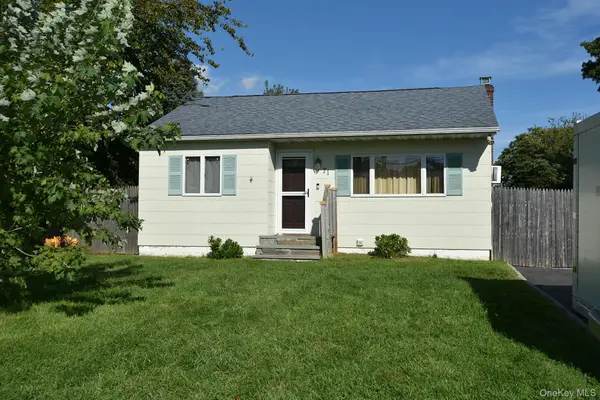 $409,990Active2 beds 1 baths638 sq. ft.
71 John Drive, Farmingville, NY 11738
MLS# 1042394Listed by: COLDWELL BANKER AMERICAN HOMES - Open Sat, 12 to 2pmNew
 $750,000Active5 beds 3 baths2,900 sq. ft.
17 Fenwick Avenue, Farmingville, NY 11738
MLS# 1051639Listed by: EXIT REALTY ISLAND ELITE  $719,000Active4 beds 3 baths1,871 sq. ft.
2 Carol Avenue, Farmingville, NY 11738
MLS# 1047562Listed by: CORNELIUS GROUP $675,000Active4 beds 2 baths2,200 sq. ft.
431 Blue Point Road, Farmingville, NY 11738
MLS# 1042380Listed by: DREAM COTTAGE REALTY INC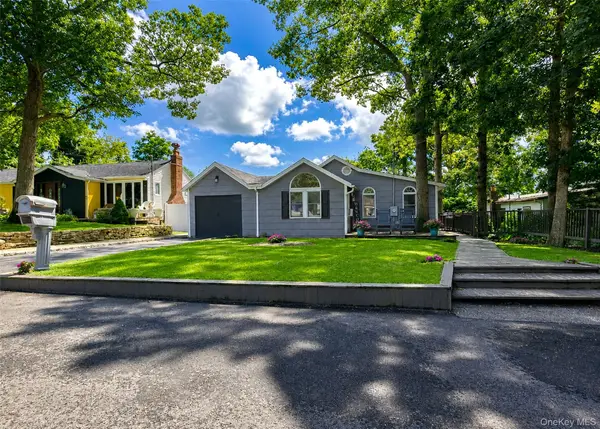 $469,000Pending3 beds 2 baths759 sq. ft.
18 Oceanview Avenue, Farmingville, NY 11738
MLS# 1043141Listed by: SIGNATURE PREMIER PROPERTIES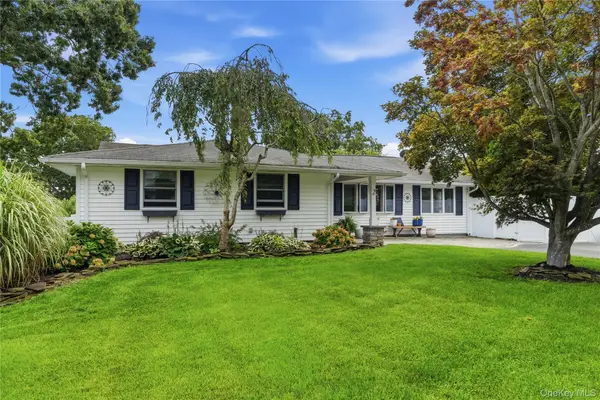 $625,000Pending4 beds 2 baths1,244 sq. ft.
2 Mount Wilson Avenue, Farmingville, NY 11738
MLS# 1043199Listed by: OVERSOUTH LLC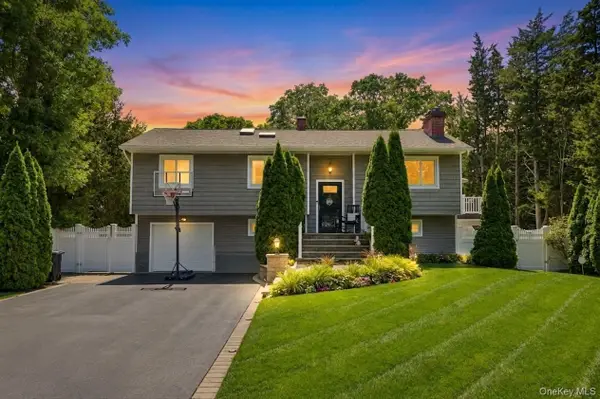 $724,999Pending4 beds 2 baths2,524 sq. ft.
12 Linden Lane, Farmingville, NY 11738
MLS# 1040364Listed by: SIGNATURE PREMIER PROPERTIES


Protect your home and budget from life's surprises with an Assurant Home Warranty, backed by a partner that supports you through every step of homeownership. Explore Plans.
© 2026 Better Homes and Gardens Real Estate LLC. An Anywhere Real Estate company. All rights reserved. Better Homes and Gardens® Real Estate is a registered trademark owned by Meredith Operations Corporation, licensed to Better Homes and Gardens Real Estate LLC and used with permission. Better Homes and Gardens Real Estate LLC fully supports the principles of the Fair Housing Act and the Equal Opportunity Act. Listing information is deemed reliable but is not guaranteed accurate.
Each office is independently owned and operated.
Any services or products provided by third parties are not provided by, affiliated with or related to Better Homes and Gardens Real Estate LLC, or its affiliated companies.