
17 Fenwick Avenue, Farmingville, NY 11738
Local realty services provided by:Better Homes and Gardens Real Estate Realty Connect
17 Fenwick Avenue,Farmingville, NY 11738
$750,000
- 5 Beds
- 3 Baths
- 2,900 sq. ft.
- Single family
- Active
Upcoming open houses
- Sat, Sep 2612:00 pm - 02:00 pm
- Sun, Sep 2712:00 pm - 02:00 pm
Listed by: michele l. mullady, donna johnson
Office: exit realty island elite
MLS#:1051639
Source:OneKey MLS
Price summary
- Price:$750,000
- Price per sq. ft.:$258.62
About this home
Discover this unique and versatile 5-bedroom, 3-full-bath Contemporary Cape Cod, offering approximately 2900 square feet of living space on a beautifully situated lot. Extension added in 2003, this home offers endless possibilities.
The accessible extension features its own private entrance, bathroom, walk-in closet, cathedral ceilings, skylights, recessed lighting, and an abundance of natural sunlight. With its versatile layout, this space can also serve as a luxurious first-floor primary suite, private guest quarters, bonus room or a comfortable living area for a caregiver. Even extra income with proper permit.
The main home offers a bright and welcoming kitchen with sliding glass doors leading to a large patio, perfect for outdoor dining and entertaining. The adjacent dining and living areas feature cathedral ceilings, large windows, and an abundance of natural light. The first-floor primary bedroom includes its own sliding glass door leading to a private patio.
Enjoy the comfort of oil baseboard heating, three wall-mounted AC units, and 200-amp electrical service. The home also features vinyl siding, newer windows upstairs, eight-year-old kitchen floor, washer and dryer, 10 closets and leased solar panels installed in 2015.
Step outside to your private backyard, complete with an in-ground sprinkler system, two sheds, partial newer fence, and plenty of room to create your own outdoor oasis. Security cameras provide added peace of mind. Additional parking is available across the street, and the property offers the potential to build to suit.
Located in a welcoming, friendly neighborhood known for its walkers, bike riders, and community park, this property combines space, flexibility, and convenience. Whether you’re looking for a home to accommodate a growing family, extended family, or unique living arrangements, this versatile property offers incredible potential.
Near Long Island Expressway, Nicolls Rd and shopping!
Come explore all that this special home has to offer!...
Contact an agent
Home facts
- Year built:1972
- Subdivision & Development:Birchwood North Shore
- Listing ID #:1051639
- Added:7 day(s) ago
- Updated:September 24, 2026 at 11:29 AM
Rooms and interior
- Bedrooms:5
- Total bathrooms:3
- Full bathrooms:3
- Rooms Total:8
- Kitchen Description:Dishwasher, Oven, Refrigerator
- Bedroom Description:First Floor Bedroom
- Basement:Yes
- Living area:2,900 sq. ft.
Heating and cooling
- Heating:Baseboard, Oil
Structure and exterior
- Year built:1972
- Building area:2,900 sq. ft.
- Lot area:0.37 Acres
- Construction Materials:Vinyl Siding
Schools
- High school:Sachem High School East
- Middle school:Sagamore Middle School
- Elementary school:Chippewa Elementary School
Utilities
- Water:Public
- Sewer:Public Sewer
Finances and disclosures
- Price:$750,000
- Price per sq. ft.:$258.62
- Tax amount:$11,112 (2026)
Features and amenities
- Appliances:Dishwasher, Oven, Refrigerator
- Laundry features:Washer/Dryer Hookup
- Amenities:Cathedral Ceiling(s), Storage, Walk-In Closet(s)
Parking
- Parking description:Driveway, On Street
New listings near 17 Fenwick Avenue
- Open Wed, 5:30 to 7pmNew
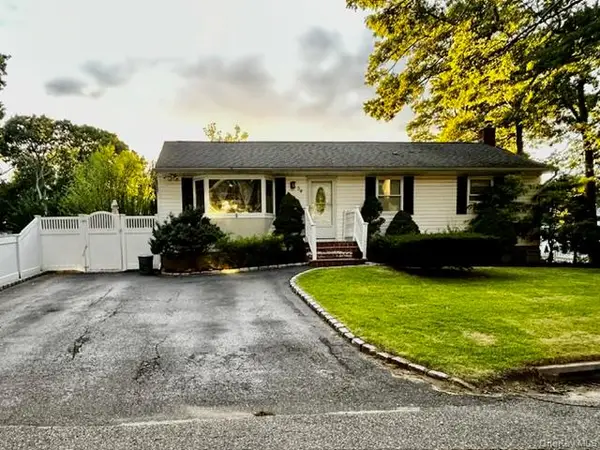 $599,000Active3 beds 1 baths1,200 sq. ft.
30 Orchard Drive, Farmingville, NY 11738
MLS# 1053230Listed by: LONG ISLAND HOME PROP LLC - New
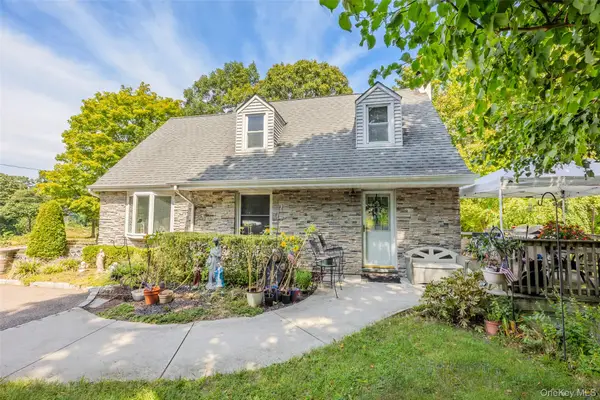 $575,000Active3 beds 2 baths1,724 sq. ft.
73 Ridgewood Avenue, Selden, NY 11784
MLS# 1049835Listed by: EXP REALTY - Open Sun, 1 to 2:30pmNew
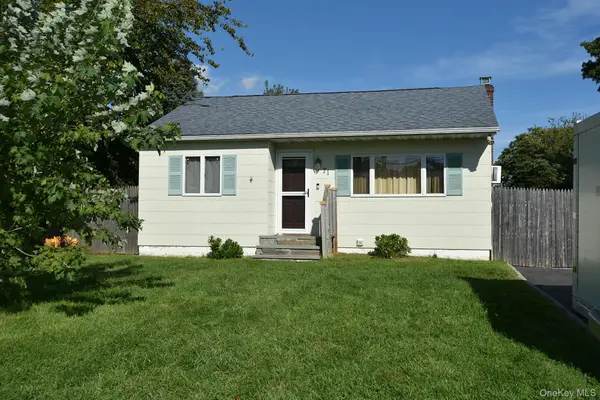 $409,990Active2 beds 1 baths638 sq. ft.
71 John Drive, Farmingville, NY 11738
MLS# 1042394Listed by: COLDWELL BANKER AMERICAN HOMES - New
 $749,999Active5 beds 3 baths2,457 sq. ft.
137 Ridgewood Avenue, Farmingville, NY 11738
MLS# 1050562Listed by: COMPASS GREATER NY LLC  $719,000Active4 beds 3 baths1,871 sq. ft.
2 Carol Avenue, Farmingville, NY 11738
MLS# 1047562Listed by: CORNELIUS GROUP $675,000Active4 beds 2 baths2,200 sq. ft.
431 Blue Point Road, Farmingville, NY 11738
MLS# 1042380Listed by: DREAM COTTAGE REALTY INC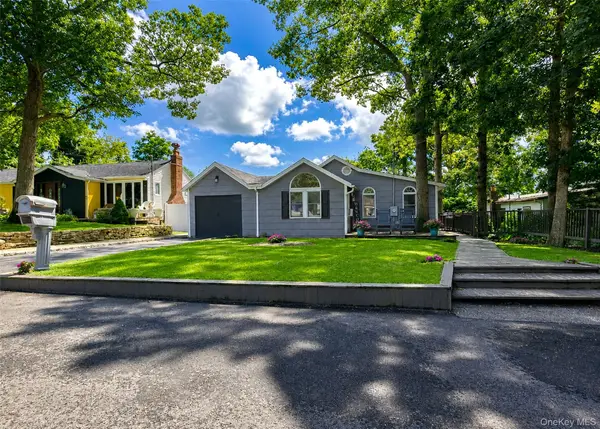 $469,000Pending3 beds 2 baths759 sq. ft.
18 Oceanview Avenue, Farmingville, NY 11738
MLS# 1043141Listed by: SIGNATURE PREMIER PROPERTIES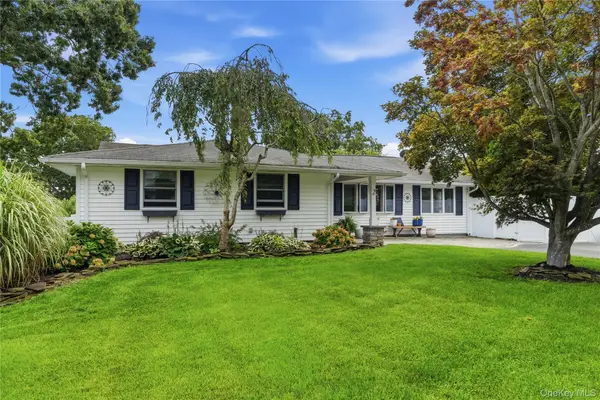 $625,000Pending4 beds 2 baths1,244 sq. ft.
2 Mount Wilson Avenue, Farmingville, NY 11738
MLS# 1043199Listed by: OVERSOUTH LLC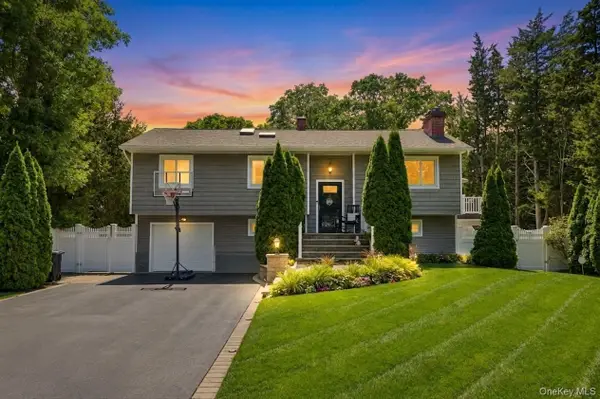 $724,999Pending4 beds 2 baths2,524 sq. ft.
12 Linden Lane, Farmingville, NY 11738
MLS# 1040364Listed by: SIGNATURE PREMIER PROPERTIES


Protect your home and budget from life's surprises with an Assurant Home Warranty, backed by a partner that supports you through every step of homeownership. Explore Plans.
© 2026 Better Homes and Gardens Real Estate LLC. An Anywhere Real Estate company. All rights reserved. Better Homes and Gardens® Real Estate is a registered trademark owned by Meredith Operations Corporation, licensed to Better Homes and Gardens Real Estate LLC and used with permission. Better Homes and Gardens Real Estate LLC fully supports the principles of the Fair Housing Act and the Equal Opportunity Act. Listing information is deemed reliable but is not guaranteed accurate.
Each office is independently owned and operated.
Any services or products provided by third parties are not provided by, affiliated with or related to Better Homes and Gardens Real Estate LLC, or its affiliated companies.