
170 Woodycrest Drive, Farmingville, NY 11738
Local realty services provided by:Better Homes and Gardens Real Estate Realty Connect
170 Woodycrest Drive,Farmingville, NY 11738
$599,999
- 3 Beds
- 2 Baths
- 1,876 sq. ft.
- Single family
- Active
Listed by:
 Better Homes and Gardens Real Estate Realty Connect
- Shannon Rising(631) 258 - 9761Better Homes and Gardens Real Estate Realty Connect
Office: bh&g r e realty connect
MLS#:1041843
Source:OneKey MLS
Price summary
- Price:$599,999
- Price per sq. ft.:$319.83
About this home
Welcome to this spacious 3 bedroom, 2 bathroom split level home where looks can be deceiving. There's much more space than meets the eye! The layout offers plenty of flexibility and potential for multigenerational living with proper permits. The large kitchen offers plenty of cabinet and counter space, with real hardwood floors continuing throughout the kitchen, dining room and living, adding warmth and character to the main level. A huge finished walk-up attic provides even more versatile space to suit your needs. Outside, you'll find plenty of parking and a backyard with room to relax, entertain and enjoy some outdoor fun. Amazingly low taxes of only $6,366 per year. Conveniently located close to major roadways for an easy commute as well as shopping and dining and everyday conveniences. A home with more space than you would expect and plenty of possibilities.
Contact an agent
Home facts
- Year built:1936
- Listing ID #:1041843
- Added:2 day(s) ago
- Updated:August 25, 2026 at 11:02 AM
Rooms and interior
- Bedrooms:3
- Total bathrooms:2
- Full bathrooms:2
- Rooms Total:7
- Flooring:Hardwood
- Dining Description:Formal Dining
- Kitchen Description:Dishwasher, Oven, Range
- Bedroom Description:First Floor Bedroom
- Basement:Yes
- Basement Description:Finished, Walk-Out Access
- Living area:1,876 sq. ft.
Heating and cooling
- Heating:Forced Air, Oil
Structure and exterior
- Year built:1936
- Building area:1,876 sq. ft.
- Lot area:0.16 Acres
- Architectural Style:Split Ranch
- Construction Materials:Frame
Schools
- High school:Sachem High School East
- Middle school:Sagamore Middle School
- Elementary school:Lynwood Avenue School
Utilities
- Water:Public, Water Available
- Sewer:Cesspool
Finances and disclosures
- Price:$599,999
- Price per sq. ft.:$319.83
- Tax amount:$6,366 (2026)
Features and amenities
- Appliances:Dishwasher, Dryer, Oven, Washer
- Laundry features:Dryer, Washer
Parking
- Parking description:Driveway
New listings near 170 Woodycrest Drive
- Coming SoonOpen Sat, 12 to 2pm
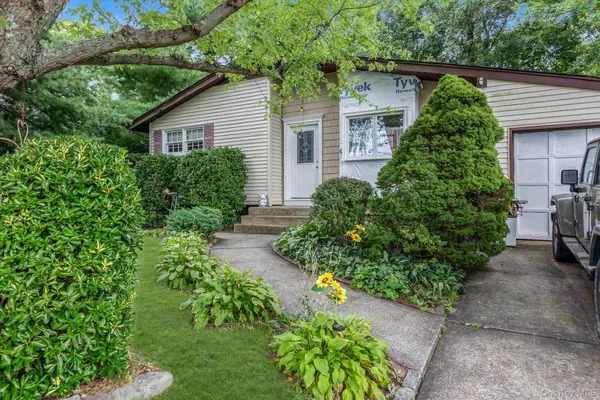 $479,000Coming Soon3 beds 1 baths1,044 sq. ft.
81 Lenore Lane, Farmingville, NY 11738
MLS# 1039618Listed by: SIGNATURE PREMIER PROPERTIES - New
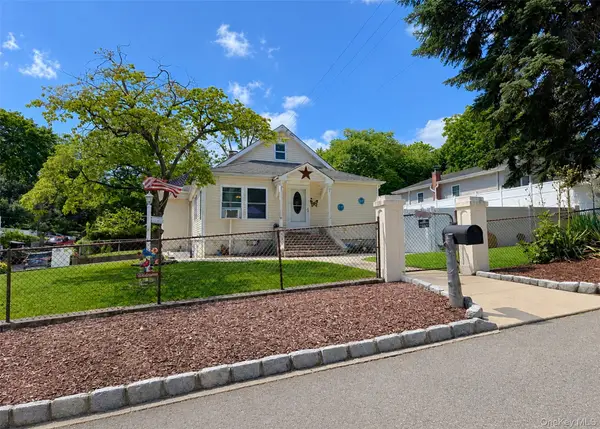 Listed by BHGRE$599,999Active3 beds 2 baths1,876 sq. ft.
170 Woodycrest Drive, Farmingville, NY 11738
MLS# 1041843Listed by: BH&G R E REALTY CONNECT - New
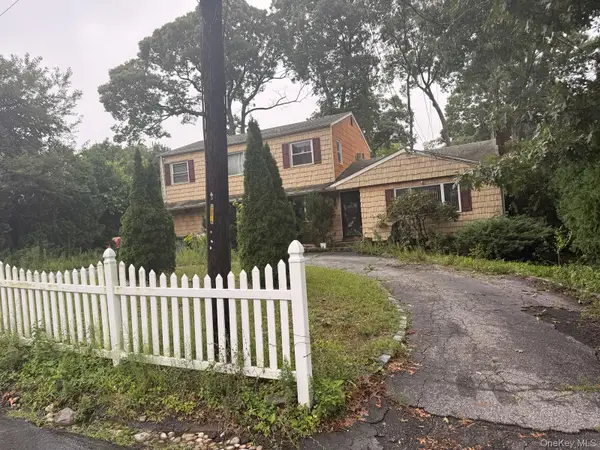 $550,000Active5 beds 3 baths1,911 sq. ft.
18 Brentwood Avenue, Farmingville, NY 11738
MLS# 1041678Listed by: RE/MAX INTEGRITY LEADERS - New
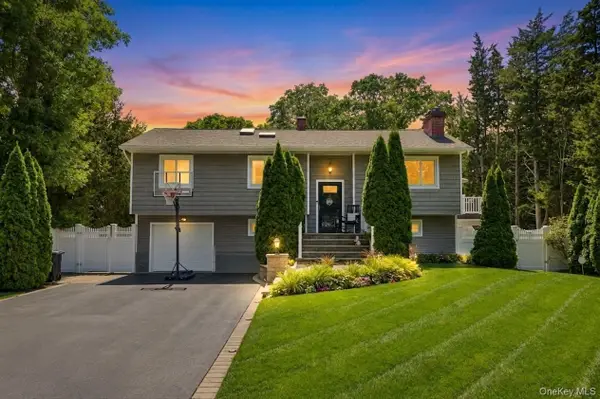 $724,999Active4 beds 2 baths2,524 sq. ft.
12 Linden Lane, Farmingville, NY 11738
MLS# 1040364Listed by: SIGNATURE PREMIER PROPERTIES - New
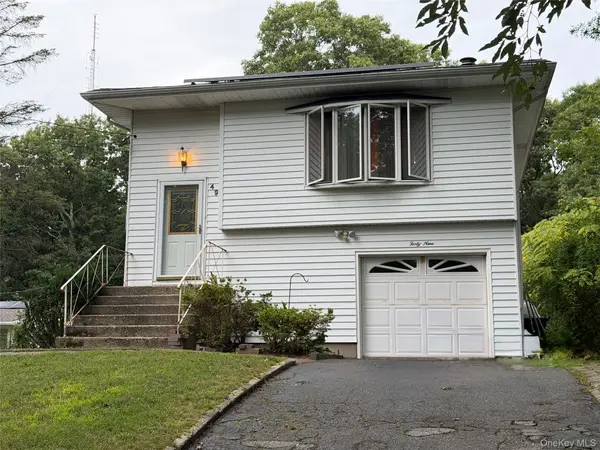 $589,000Active3 beds 1 baths1,300 sq. ft.
49 Midvale Avenue, Farmingville, NY 11738
MLS# 1040482Listed by: LEESA BYRNES REALTY INC - New
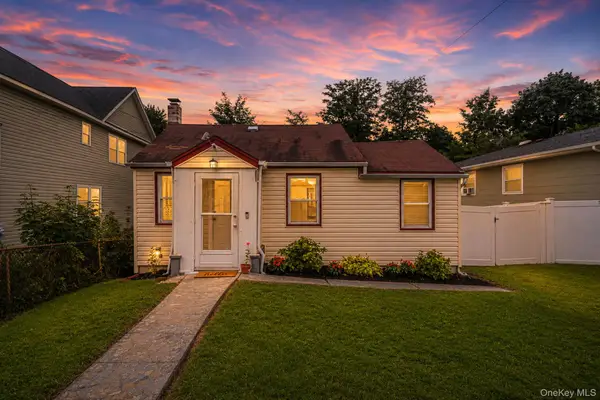 Listed by BHGRE$415,000Active2 beds 1 baths778 sq. ft.
86 Woodycrest Drive, Farmingville, NY 11738
MLS# 1036569Listed by: LONG ISLAND HOME PROP LLC - Open Sun, 11am to 12:30pmNew
 $639,999Active3 beds 1 baths1,168 sq. ft.
34 Crestwood Lane, Lake Ronkonkoma, NY 11779
MLS# 1034658Listed by: ENGEL & VOLKERS NORTH FORK  Listed by BHGRE$650,000Active3 beds 2 baths1,183 sq. ft.
28 Mapleton Avenue, Farmingville, NY 11738
MLS# 1037744Listed by: BH&G R E REALTY CONNECT $525,000Active3 beds 2 baths1,372 sq. ft.
11 Berkshire Drive, Selden, NY 11784
MLS# 1019225Listed by: CENTURY 21 REALTY SPECIALISTS $700,000Active3 beds 2 baths2,021 sq. ft.
146 Rosemont Avenue, Farmingville, NY 11738
MLS# 1035488Listed by: OWNER ENTRY.COM


Protect your home and budget from life's surprises with an Assurant Home Warranty, backed by a partner that supports you through every step of homeownership. Explore Plans.
© 2026 Better Homes and Gardens Real Estate LLC. An Anywhere Real Estate company. All rights reserved. Better Homes and Gardens® Real Estate is a registered trademark owned by Meredith Operations Corporation, licensed to Better Homes and Gardens Real Estate LLC and used with permission. Better Homes and Gardens Real Estate LLC fully supports the principles of the Fair Housing Act and the Equal Opportunity Act. Listing information is deemed reliable but is not guaranteed accurate.
Each office is independently owned and operated.
Any services or products provided by third parties are not provided by, affiliated with or related to Better Homes and Gardens Real Estate LLC, or its affiliated companies.