
28 Mapleton Avenue, Farmingville, NY 11738
Local realty services provided by:Better Homes and Gardens Real Estate Realty Connect
28 Mapleton Avenue,Farmingville, NY 11738
$650,000
- 3 Beds
- 2 Baths
- 1,183 sq. ft.
- Single family
- Pending
Listed by:
 Kerri Passamenti(631) 209 - 7278Better Homes and Gardens Real Estate Realty Connect
- John Passamenti(631) 209 - 7278Better Homes and Gardens Real Estate Realty Connect
Office: bh&g r e realty connect
MLS#:1037744
Source:OneKey MLS
Price summary
- Price:$650,000
- Price per sq. ft.:$549.45
About this home
Welcome to 28 Mapleton, Located on 1/3 of an Acre You Won't Want to Miss this Adorable Ranch! Step into the Spacious Living Room that flows Seamlessly into the Dining area and Updated Kitchen includes Complete with New Countertops, Backsplash and Stainless Steel Appliances Only 3 Years Old with Sliding Glass Doors leading to the Backyard Deck- Perfect for Entertaining and Hosting. The Main Level offers 3 Well-Sized Bedrooms, including one with 2 Walk-in Closets, and an Updated Full Bathroom. Head down to the Finished Basement that Provides an Abundance of Living Space, and Additional Bedroom/ Office Plus a Brand New Full Bathroom and Kitchenette Area with Egress Window. Potential for Rental income with Proper Permits are a Possibility with Egress Window Being Changed to Outside Entrance. Head Outside to the Backyard Oasis and find an Above Ground Salt Water Pool and Brand New Jacuzzi. Huge Detached 2 Car Garage with 100 AMP Electric! Additional Upgrades/ Perks: New Driveway and Walkway, Central Air, Cesspool Serviced in 2026, Pool Liner Replaced in 2024 and New Pool Deck 2025, 200 Amp Electric, Updated Vinyl Plank Flooring, New Ductless Mini Split in Basement for Heat and AC, Mostly Anderson Windows Throughout. Just Bring your Boxes and Unpack!...
Contact an agent
Home facts
- Year built:1985
- Listing ID #:1037744
- Added:46 day(s) ago
- Updated:September 28, 2026 at 08:36 AM
Rooms and interior
- Bedrooms:3
- Total bathrooms:2
- Full bathrooms:2
- Rooms Total:6
- Dining Description:Eat-In Kitchen
- Kitchen Description:Dishwasher, Eat-in Kitchen, Microwave, Oven, Range, Refrigerator
- Bedroom Description:First Floor Bedroom
- Basement:Yes
- Basement Description:Finished, Full
- Living area:1,183 sq. ft.
Heating and cooling
- Cooling:Central Air
- Heating:Electric, Forced Air
- Central air:Yes
Structure and exterior
- Year built:1985
- Building area:1,183 sq. ft.
- Lot area:0.33 Acres
- Lot Features:Near Public Transit
- Architectural Style:Ranch
- Construction Materials:Frame, Vinyl Siding
- Levels:1 Story
Schools
- High school:Sachem High School East
- Middle school:Sagamore Middle School
- Elementary school:Lynwood Avenue School
Utilities
- Water:Public
- Sewer:Cesspool
Finances and disclosures
- Price:$650,000
- Price per sq. ft.:$549.45
- Tax amount:$10,318 (2026)
Features and amenities
- Appliances:Dishwasher, Dryer, Microwave, Oven, Refrigerator, Washer
- Laundry features:Dryer, Washer, Washer/Dryer Hookup
- Amenities:Entrance Foyer, Open Floorplan, Storage, Walk-In Closet(s)
- Pool features:Above Ground
Parking
- Parking description:Detached, Driveway, Garage
- Garage:Yes
- Garage spaces:1
New listings near 28 Mapleton Avenue
- Coming Soon
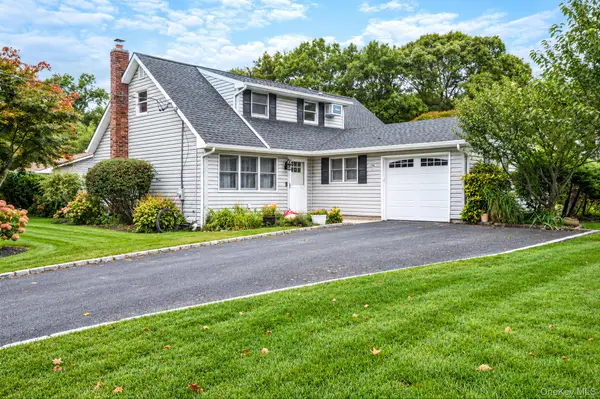 Listed by BHGRE$639,900Coming Soon3 beds 2 baths1,880 sq. ft.
1 Allegheny Drive S, Farmingville, NY 11738
MLS# 1055897Listed by: BH&G R E REALTY CONNECT - Open Fri, 5 to 6:30pmNew
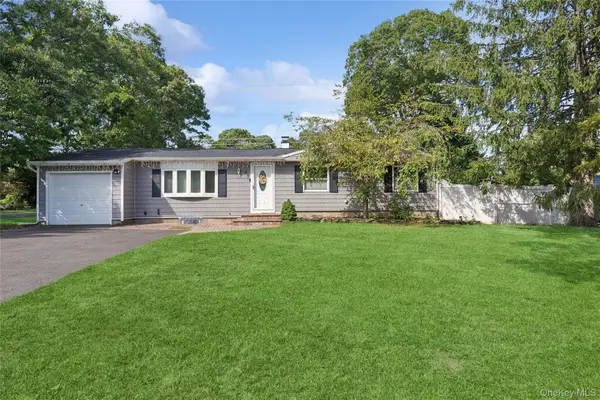 $589,990Active3 beds 1 baths
47 Rexmere Avenue, Farmingville, NY 11738
MLS# 1055253Listed by: DOUGLAS ELLIMAN REAL ESTATE - Open Wed, 5:30 to 7pmNew
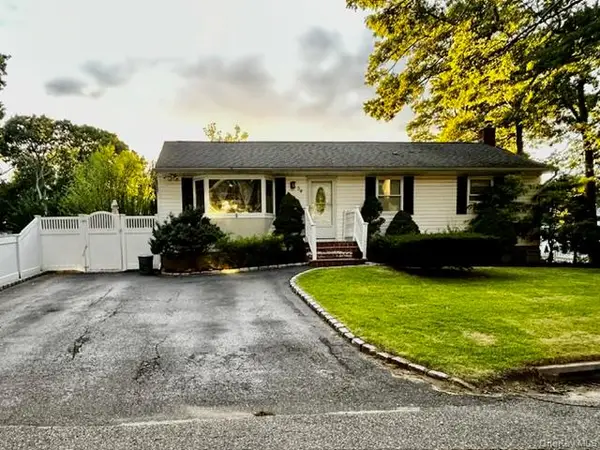 $599,000Active3 beds 1 baths1,200 sq. ft.
30 Orchard Drive, Farmingville, NY 11738
MLS# 1053230Listed by: LONG ISLAND HOME PROP LLC - New
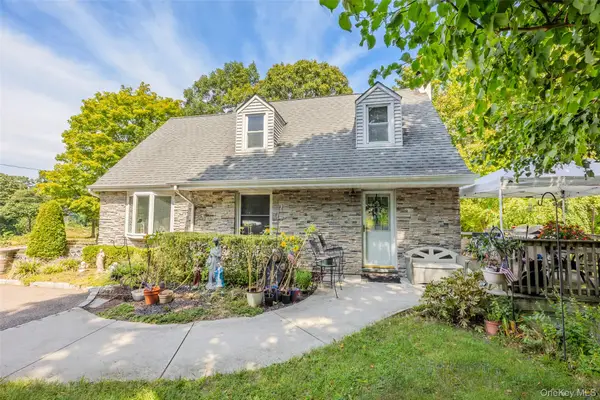 $575,000Active3 beds 2 baths1,724 sq. ft.
73 Ridgewood Avenue, Selden, NY 11784
MLS# 1049835Listed by: EXP REALTY - New
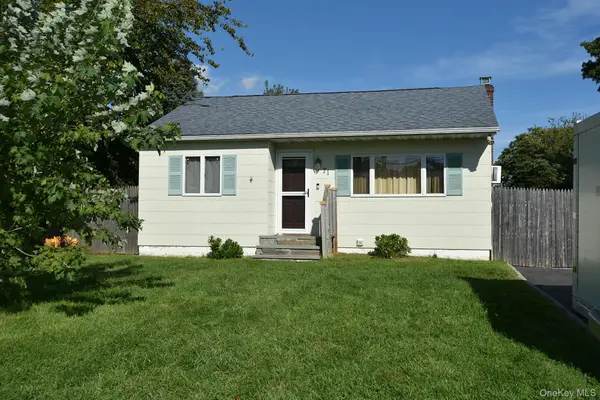 $409,990Active2 beds 1 baths638 sq. ft.
71 John Drive, Farmingville, NY 11738
MLS# 1042394Listed by: COLDWELL BANKER AMERICAN HOMES  $750,000Active5 beds 3 baths2,900 sq. ft.
17 Fenwick Avenue, Farmingville, NY 11738
MLS# 1051639Listed by: EXIT REALTY ISLAND ELITE $749,999Active5 beds 3 baths2,457 sq. ft.
137 Ridgewood Avenue, Farmingville, NY 11738
MLS# 1050562Listed by: COMPASS GREATER NY LLC $719,000Active4 beds 3 baths1,871 sq. ft.
2 Carol Avenue, Farmingville, NY 11738
MLS# 1047562Listed by: CORNELIUS GROUP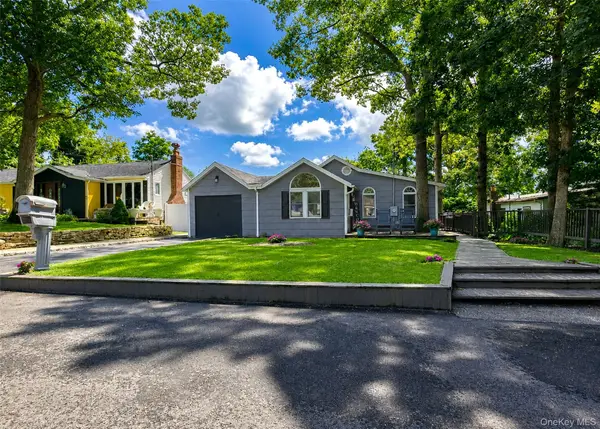 $469,000Pending3 beds 2 baths759 sq. ft.
18 Oceanview Avenue, Farmingville, NY 11738
MLS# 1043141Listed by: SIGNATURE PREMIER PROPERTIES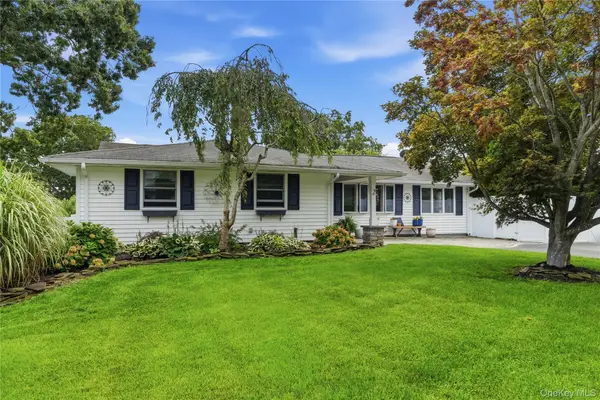 $625,000Pending4 beds 2 baths1,244 sq. ft.
2 Mount Wilson Avenue, Farmingville, NY 11738
MLS# 1043199Listed by: OVERSOUTH LLC


Protect your home and budget from life's surprises with an Assurant Home Warranty, backed by a partner that supports you through every step of homeownership. Explore Plans.
© 2026 Better Homes and Gardens Real Estate LLC. An Anywhere Real Estate company. All rights reserved. Better Homes and Gardens® Real Estate is a registered trademark owned by Meredith Operations Corporation, licensed to Better Homes and Gardens Real Estate LLC and used with permission. Better Homes and Gardens Real Estate LLC fully supports the principles of the Fair Housing Act and the Equal Opportunity Act. Listing information is deemed reliable but is not guaranteed accurate.
Each office is independently owned and operated.
Any services or products provided by third parties are not provided by, affiliated with or related to Better Homes and Gardens Real Estate LLC, or its affiliated companies.