
71 John Drive, Farmingville, NY 11738
Local realty services provided by:Better Homes and Gardens Real Estate Green Team
71 John Drive,Farmingville, NY 11738
$409,990
- 2 Beds
- 1 Baths
- 638 sq. ft.
- Single family
- Active
Upcoming open houses
- Sun, Sep 2701:00 pm - 02:30 pm
Listed by: gail g. carillo
Office: coldwell banker american homes
MLS#:1042394
Source:OneKey MLS
Price summary
- Price:$409,990
- Price per sq. ft.:$642.62
About this home
Very charming two bedroom home situated on a generous-sized lot in the Sachem school district. This inviting home features a young boiler (2024), approximately 12-year-old roof, wall unit air conditioning, washer & dryer (2 years old) and a basement offering additional storage. The spacious kitchen boasts granite countertops and plenty of room for everyday living and entertaining. Enjoy a sun-drenched formal living room, and a lovely patio overlooking the generous yard with shed. Home is freshly painted, with new carpeting, and new piping in the basement. This is a wonderful opportunity to own a charming home with many important updates.
Contact an agent
Home facts
- Year built:1953
- Listing ID #:1042394
- Added:6 day(s) ago
- Updated:September 24, 2026 at 11:29 AM
Rooms and interior
- Bedrooms:2
- Total bathrooms:1
- Full bathrooms:1
- Rooms Total:4
- Bedroom Description:First Floor Bedroom
- Basement:Yes
- Basement Description:Bilco Door(s), Unfinished
- Living area:638 sq. ft.
Heating and cooling
- Heating:Baseboard, Oil
Structure and exterior
- Year built:1953
- Building area:638 sq. ft.
- Lot area:0.16 Acres
- Architectural Style:Ranch
- Construction Materials:Frame
Schools
- High school:Sachem High School East
- Middle school:Sagamore Middle School
- Elementary school:Lynwood Avenue School
Utilities
- Water:Public
- Sewer:Cesspool
Finances and disclosures
- Price:$409,990
- Price per sq. ft.:$642.62
- Tax amount:$5,433 (2026)
Features and amenities
- Appliances:Dryer, Washer
- Laundry features:Dryer, Washer
- Amenities:Granite Counters
Parking
- Parking description:Driveway
New listings near 71 John Drive
- Open Wed, 5:30 to 7pmNew
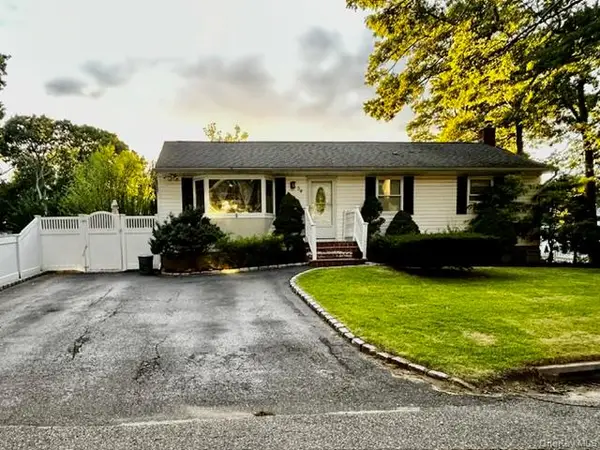 $599,000Active3 beds 1 baths1,200 sq. ft.
30 Orchard Drive, Farmingville, NY 11738
MLS# 1053230Listed by: LONG ISLAND HOME PROP LLC - New
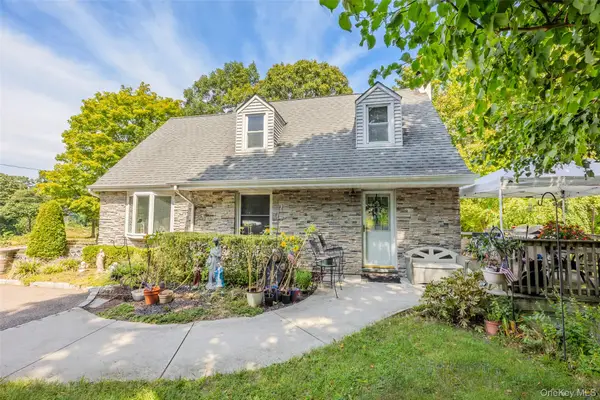 $575,000Active3 beds 2 baths1,724 sq. ft.
73 Ridgewood Avenue, Selden, NY 11784
MLS# 1049835Listed by: EXP REALTY - Open Sat, 12 to 2pmNew
 $750,000Active5 beds 3 baths2,900 sq. ft.
17 Fenwick Avenue, Farmingville, NY 11738
MLS# 1051639Listed by: EXIT REALTY ISLAND ELITE - New
 $749,999Active5 beds 3 baths2,457 sq. ft.
137 Ridgewood Avenue, Farmingville, NY 11738
MLS# 1050562Listed by: COMPASS GREATER NY LLC  $719,000Active4 beds 3 baths1,871 sq. ft.
2 Carol Avenue, Farmingville, NY 11738
MLS# 1047562Listed by: CORNELIUS GROUP $675,000Active4 beds 2 baths2,200 sq. ft.
431 Blue Point Road, Farmingville, NY 11738
MLS# 1042380Listed by: DREAM COTTAGE REALTY INC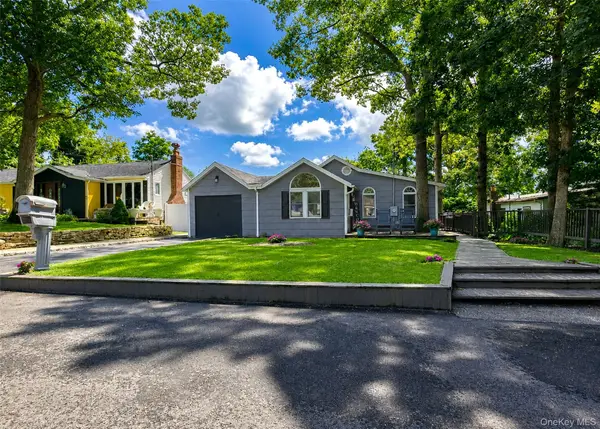 $469,000Pending3 beds 2 baths759 sq. ft.
18 Oceanview Avenue, Farmingville, NY 11738
MLS# 1043141Listed by: SIGNATURE PREMIER PROPERTIES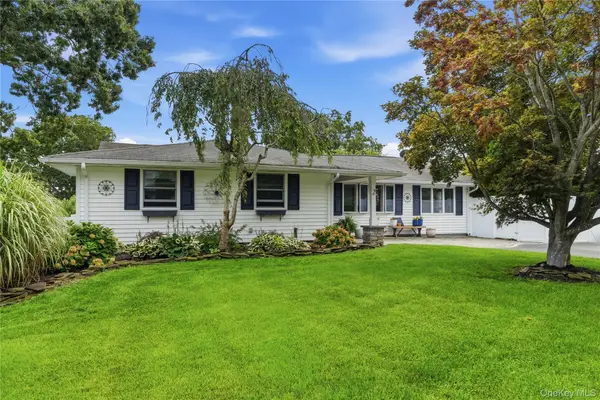 $625,000Pending4 beds 2 baths1,244 sq. ft.
2 Mount Wilson Avenue, Farmingville, NY 11738
MLS# 1043199Listed by: OVERSOUTH LLC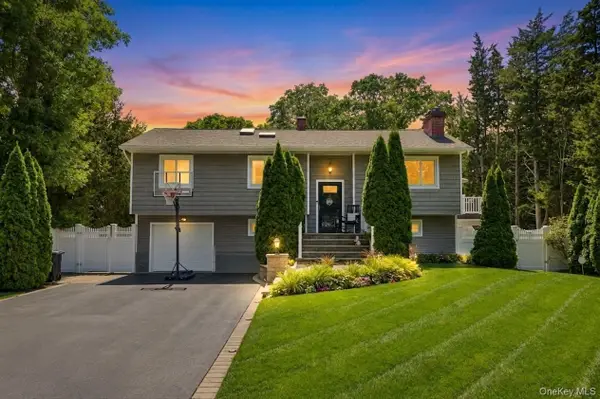 $724,999Pending4 beds 2 baths2,524 sq. ft.
12 Linden Lane, Farmingville, NY 11738
MLS# 1040364Listed by: SIGNATURE PREMIER PROPERTIES


Protect your home and budget from life's surprises with an Assurant Home Warranty, backed by a partner that supports you through every step of homeownership. Explore Plans.
© 2026 Better Homes and Gardens Real Estate LLC. An Anywhere Real Estate company. All rights reserved. Better Homes and Gardens® Real Estate is a registered trademark owned by Meredith Operations Corporation, licensed to Better Homes and Gardens Real Estate LLC and used with permission. Better Homes and Gardens Real Estate LLC fully supports the principles of the Fair Housing Act and the Equal Opportunity Act. Listing information is deemed reliable but is not guaranteed accurate.
Each office is independently owned and operated.
Any services or products provided by third parties are not provided by, affiliated with or related to Better Homes and Gardens Real Estate LLC, or its affiliated companies.