
8 Woodbury Road, Farmingville, NY 11738
Local realty services provided by:Better Homes and Gardens Real Estate Realty Connect
8 Woodbury Road,Farmingville, NY 11738
$697,990
- 4 Beds
- 2 Baths
- 2,402 sq. ft.
- Single family
- Pending
Listed by: robert c. larson
Office: american real estate assoc inc
MLS#:1019311
Source:OneKey MLS
Price summary
- Price:$697,990
- Price per sq. ft.:$290.59
About this home
You are welcome to experience this beautiful spacious home. Move-in ready four bedroom which offers numerous features. You will find the back yard inviting and ready for your next BBQ. A spacious patio, an exterior wet bar and fire pit complement this property. Sit back and relax in the hot tub if you wish, and if the weather changes, come in and enjoy the screened-in patio. If cold feet is not your thing, warm them near the wood burning stove or better yet, the radiant heated kitchen floor. Your cars will love the space available in this two-car garage. This home stands out in this beautiful location for its size as well as its character. A must see!
Contact an agent
Home facts
- Year built:1961
- Subdivision & Development:Pine View Homes
- Listing ID #:1019311
- Added:84 day(s) ago
- Updated:September 25, 2026 at 10:23 AM
Rooms and interior
- Bedrooms:4
- Total bathrooms:2
- Full bathrooms:2
- Rooms Total:10
- Flooring:Hardwood
- Kitchen Description:Cooktop, Dishwasher, Oven, Range, Refrigerator, Stainless Steel Appliance(s)
- Bedroom Description:First Floor Bedroom
- Basement:Yes
- Basement Description:Partially Finished
- Living area:2,402 sq. ft.
Heating and cooling
- Heating:Baseboard, Oil, Radiant, Wood
Structure and exterior
- Year built:1961
- Building area:2,402 sq. ft.
- Lot area:0.55 Acres
- Lot Features:Corner Lot, Garden, Level, Near Public Transit
- Architectural Style:Cape Cod
- Construction Materials:Brick, Frame, Vinyl Siding
- Exterior Features:Balcony
- Levels:2 Story
Schools
- High school:Sachem High School East
- Middle school:Sagamore Middle School
- Elementary school:Waverly Avenue School
Utilities
- Water:Public
- Sewer:Septic Tank
Finances and disclosures
- Price:$697,990
- Price per sq. ft.:$290.59
- Tax amount:$13,693 (2026)
Features and amenities
- Appliances:Cooktop, Dishwasher, Dryer, Oven, Refrigerator, Stainless Steel Appliance(s)
- Laundry features:Dryer
Parking
- Total parking spaces:4
- Parking description:Driveway, Garage
- Garage:Yes
- Garage spaces:2
New listings near 8 Woodbury Road
- Open Wed, 5:30 to 7pmNew
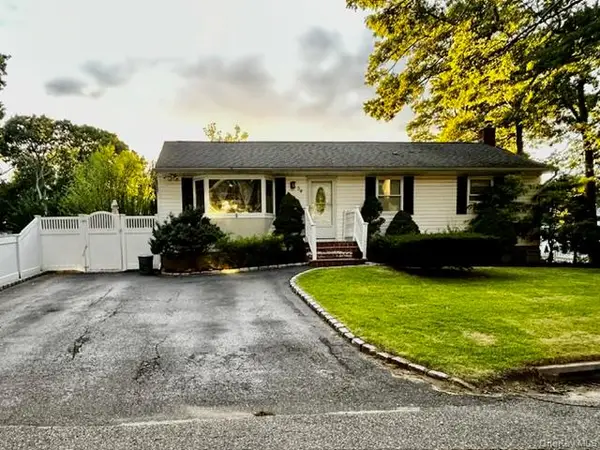 $599,000Active3 beds 1 baths1,200 sq. ft.
30 Orchard Drive, Farmingville, NY 11738
MLS# 1053230Listed by: LONG ISLAND HOME PROP LLC - New
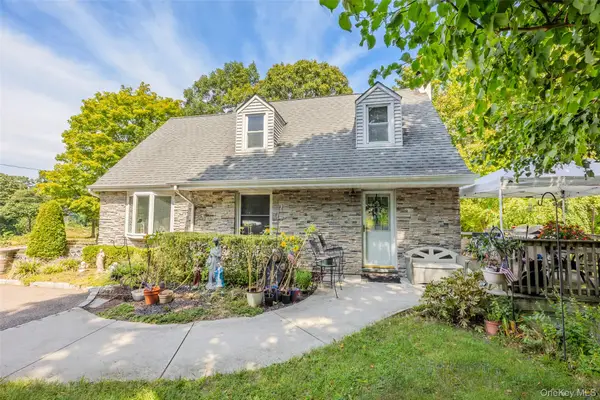 $575,000Active3 beds 2 baths1,724 sq. ft.
73 Ridgewood Avenue, Selden, NY 11784
MLS# 1049835Listed by: EXP REALTY - Open Sun, 1 to 2:30pmNew
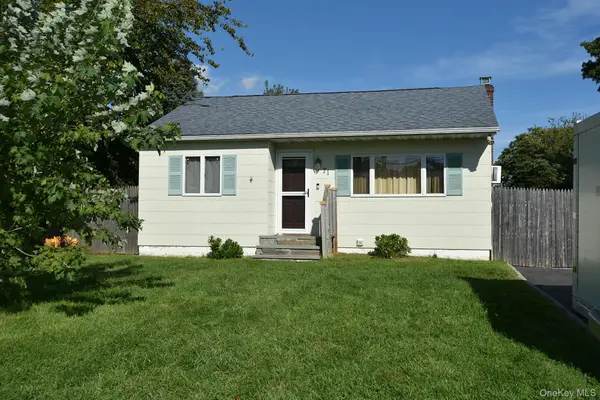 $409,990Active2 beds 1 baths638 sq. ft.
71 John Drive, Farmingville, NY 11738
MLS# 1042394Listed by: COLDWELL BANKER AMERICAN HOMES - Open Sat, 12 to 2pmNew
 $750,000Active5 beds 3 baths2,900 sq. ft.
17 Fenwick Avenue, Farmingville, NY 11738
MLS# 1051639Listed by: EXIT REALTY ISLAND ELITE - New
 $749,999Active5 beds 3 baths2,457 sq. ft.
137 Ridgewood Avenue, Farmingville, NY 11738
MLS# 1050562Listed by: COMPASS GREATER NY LLC  $719,000Active4 beds 3 baths1,871 sq. ft.
2 Carol Avenue, Farmingville, NY 11738
MLS# 1047562Listed by: CORNELIUS GROUP $675,000Active4 beds 2 baths2,200 sq. ft.
431 Blue Point Road, Farmingville, NY 11738
MLS# 1042380Listed by: DREAM COTTAGE REALTY INC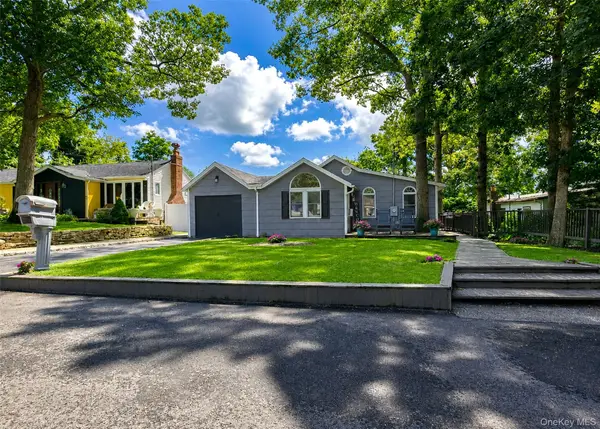 $469,000Pending3 beds 2 baths759 sq. ft.
18 Oceanview Avenue, Farmingville, NY 11738
MLS# 1043141Listed by: SIGNATURE PREMIER PROPERTIES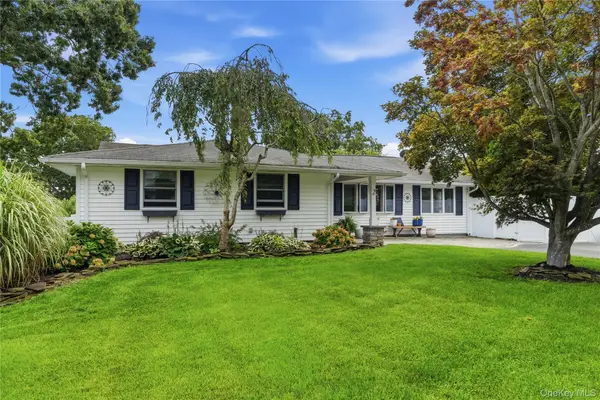 $625,000Pending4 beds 2 baths1,244 sq. ft.
2 Mount Wilson Avenue, Farmingville, NY 11738
MLS# 1043199Listed by: OVERSOUTH LLC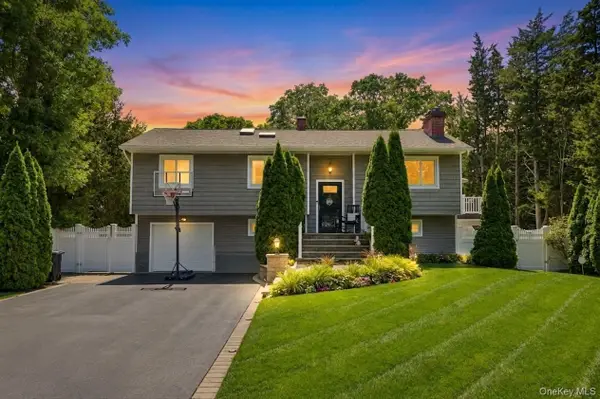 $724,999Pending4 beds 2 baths2,524 sq. ft.
12 Linden Lane, Farmingville, NY 11738
MLS# 1040364Listed by: SIGNATURE PREMIER PROPERTIES


Protect your home and budget from life's surprises with an Assurant Home Warranty, backed by a partner that supports you through every step of homeownership. Explore Plans.
© 2026 Better Homes and Gardens Real Estate LLC. An Anywhere Real Estate company. All rights reserved. Better Homes and Gardens® Real Estate is a registered trademark owned by Meredith Operations Corporation, licensed to Better Homes and Gardens Real Estate LLC and used with permission. Better Homes and Gardens Real Estate LLC fully supports the principles of the Fair Housing Act and the Equal Opportunity Act. Listing information is deemed reliable but is not guaranteed accurate.
Each office is independently owned and operated.
Any services or products provided by third parties are not provided by, affiliated with or related to Better Homes and Gardens Real Estate LLC, or its affiliated companies.