
221 Bay Walk, Fire Island, NY 11782
Local realty services provided by:Better Homes and Gardens Real Estate Choice Realty
221 Bay Walk,Fire Island Pines, NY 11782
$2,100,000
- 3 Beds
- 4 Baths
- 2,220 sq. ft.
- Single family
- Active
Listed by: robin l. citriniti
Office: netter real estate inc
MLS#:1054538
Source:OneKey MLS
Price summary
- Price:$2,100,000
- Price per sq. ft.:$945.95
About this home
Stunning Custom 2-Story Bay-View Home with Heated Pool & Roof Deck. Built in 2014, this Open-concept floor plan with uninterrupted views of the pool and deck. Spacious living area centered around a gas fireplace, a beautiful cook’s kitchen with large two-tiered island featuring a wine cooler adjacent to a dining area with seating for 8. One equal-sized office/bedroom with full bath provides flexibility and completes the first floor. Thoughtfully designed with shares in mind, every bedroom/office suite is identical in size and furnished with two twin beds that easily convert to king-size beds. Second Floor, custom open staircase leads to three equally sized bedrooms, each with its own ensuite bathroom featuring a large shower. Common front balcony with bay views and power makes for an ideal remote workstation location. Convenient laundry area, linen closet, and lockable owners’ closet. Enjoy year-round comfort with fully air-conditioned and heated spaces via individual Mitsubishi two-zone split systems with dedicated controls in each bedroom/office and common areas, plus ceiling fans in all bedrooms. Enjoy a private landscaped yard centered on a heated pool (electric heat-pump heater) with full-length steps and lighting. Expansive mahogany pool deck offers outdoor dining for 8, lounge chairs, multiple umbrellas, built-in bench seating, BBQ area, and a wrap-around deck leading to an outdoor shower. A custom 5-zone audio system delivers sound throughout the living areas with outdoor speakers for the pool and roof deck areas. Large private roof deck accessed from the second floor, complete with lounge area, chairs & table, and sweeping bay views This listing offers a rare combination of a desirable rental history, premium location, quality construction, modern comfort, flexible sleeping arrangements and exceptional outdoor living. This listing has a strong rental history with multi-year shares and limited turnover. Beautifully maintained, quality-constructed, energy-rated, winterized home offers a flexible layout, quality finishes, and exceptional indoor-outdoor living, located close to shopping, water taxi’s and Tea!...
Contact an agent
Home facts
- Year built:2016
- Listing ID #:1054538
- Added:1 day(s) ago
- Updated:September 25, 2026 at 02:13 PM
Rooms and interior
- Bedrooms:3
- Total bathrooms:4
- Full bathrooms:4
- Rooms Total:7
- Flooring:Hardwood
- Dining Description:Eat-In Kitchen
- Kitchen Description:Chefs Kitchen, Dishwasher, Eat-in Kitchen, Freezer, Kitchen Island, Microwave, Pantry, Refrigerator, Stainless Steel Appliance(s)
- Living area:2,220 sq. ft.
Heating and cooling
- Cooling:Ductless, ENERGY STAR Qualified Equipment
- Heating:ENERGY STAR Qualified Equipment, Electric
Structure and exterior
- Year built:2016
- Building area:2,220 sq. ft.
- Lot area:0.14 Acres
- Lot Features:Cleared, Level, Private, Views
- Architectural Style:Contemporary
- Construction Materials:Cedar, Frame, Shake Siding
- Exterior Features:Balcony, Juliet Balcony
- Levels:2 Story
Schools
- High school:Sayville High School
- Middle school:Sayville Middle School
- Elementary school:Woodhull School
Utilities
- Water:Public, Water Available
- Sewer:Septic Tank
Finances and disclosures
- Price:$2,100,000
- Price per sq. ft.:$945.95
- Tax amount:$13,039 (2026)
Features and amenities
- Appliances:Dishwasher, Dryer, Freezer, Microwave, Refrigerator, Stainless Steel Appliance(s), Washer
- Laundry features:Dryer, Washer, Washer/Dryer Hookup
- Amenities:Granite Counters, High Ceilings, High Speed Internet, Marble Counters, Open Floorplan, Storage
New listings near 221 Bay Walk
- New
 $1,599,000Active4 beds 2 baths1,328 sq. ft.
63 Holly Walk, Bay Shore, NY 11706
MLS# 1054495Listed by: NICHOLAS JAY NEWMAN 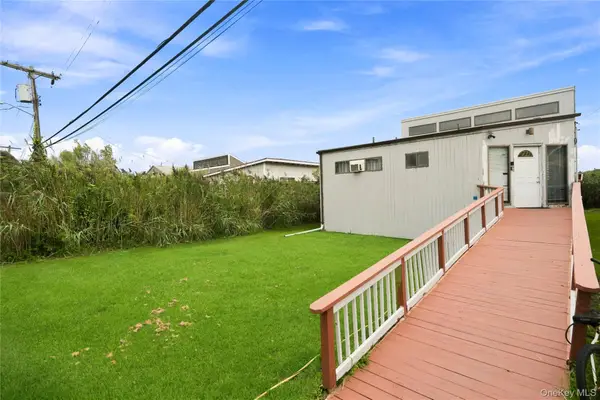 $1,199,998Active3 beds 2 baths1,379 sq. ft.
8 Cayuga Street, Ocean Bay Park, NY 11770
MLS# 1046897Listed by: DOUGLAS ELLIMAN REAL ESTATE $1,400,000Active3 beds 3 baths1,124 sq. ft.
27 Champlain Street, Ocean Bay Park, NY 11770
MLS# 1046555Listed by: NETTER REAL ESTATE INC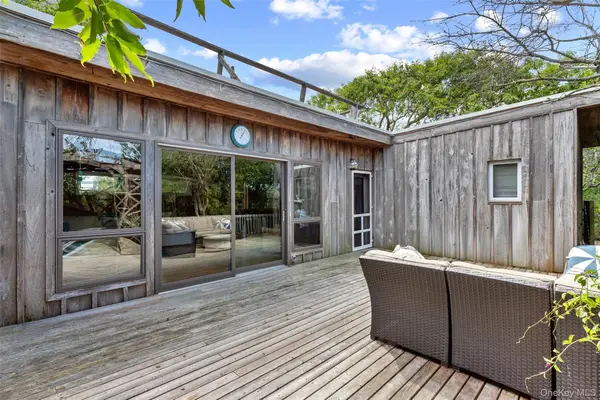 $950,000Active2 beds 2 baths959 sq. ft.
480 Tarpon Walk, Fire Island Pines, NY 11782
MLS# 1046904Listed by: VINNIE PETRARCA FIRE ISLAND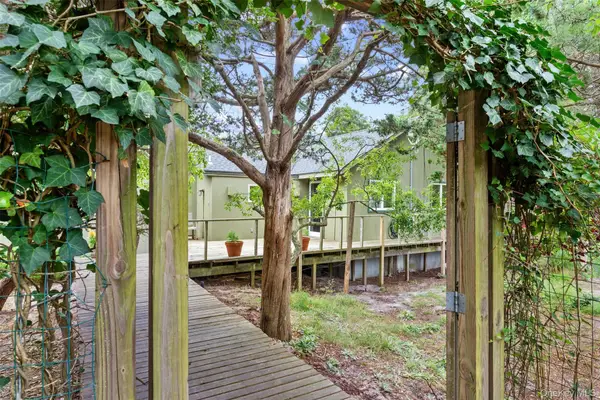 $925,000Active3 beds 2 baths1,548 sq. ft.
176 Fire Island Avenue, Fire Island Pines, NY 11702
MLS# 1046121Listed by: VINNIE PETRARCA FIRE ISLAND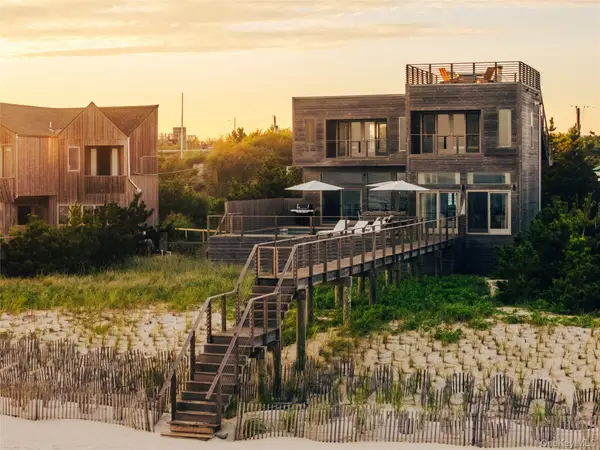 $3,500,000Active3 beds 4 baths2,200 sq. ft.
418 Ocean Walk, Fire Island Pines, NY 11782
MLS# 1045873Listed by: COMPASS GREATER NY LLC $1,050,000Active3 beds 2 baths1,200 sq. ft.
20 Spindrift Walk, Davis Park, NY 11772
MLS# 1045013Listed by: H & G REALTY NEW YORK $1,390,000Active4 beds 2 baths1,250 sq. ft.
31 E End Walk, Atlantique, NY 11706
MLS# 1043745Listed by: FIRE ISLAND SALES AND RENTALS $1,650,000Active3 beds 2 baths2,428 sq. ft.
208 Midway Walk, Fire Island Pines, NY 11782
MLS# 1041244Listed by: VINNIE PETRARCA FIRE ISLAND


Protect your home and budget from life's surprises with an Assurant Home Warranty, backed by a partner that supports you through every step of homeownership. Explore Plans.
© 2026 Better Homes and Gardens Real Estate LLC. An Anywhere Real Estate company. All rights reserved. Better Homes and Gardens® Real Estate is a registered trademark owned by Meredith Operations Corporation, licensed to Better Homes and Gardens Real Estate LLC and used with permission. Better Homes and Gardens Real Estate LLC fully supports the principles of the Fair Housing Act and the Equal Opportunity Act. Listing information is deemed reliable but is not guaranteed accurate.
Each office is independently owned and operated.
Any services or products provided by third parties are not provided by, affiliated with or related to Better Homes and Gardens Real Estate LLC, or its affiliated companies.