
77 Bay Walk, Fire Island, NY 11782
Local realty services provided by:Better Homes and Gardens Real Estate Realty Connect
77 Bay Walk,Fire Island Pines, NY 11782
$1,599,000
- 3 Beds
- 2 Baths
- 1,531 sq. ft.
- Single family
- Active
Listed by: john j. forte jr
Office: d katen fire island prop ltd
MLS#:1024478
Source:OneKey MLS
Price summary
- Price:$1,599,000
- Price per sq. ft.:$1,044.42
About this home
Welcome to 77 Bay Walk, a beautifully maintained 3-bedroom, 2-bath home in the heart of Fire Island Pines. Designed for effortless indoor-outdoor living, this inviting retreat features an open floor plan, abundant natural light, and two wood-burning fireplaces that add warmth and character.
Step outside to your own private oasis with a saltwater swimming pool, hot tub, expansive sun decks, and beautifully landscaped gardens—perfect for entertaining or relaxing in complete privacy.
Ideally located just moments from the bay, ocean beaches, and the vibrant Pines community, this exceptional property offers the perfect blend of comfort, style, and resort-style living. Whether you’re seeking a seasonal getaway, investment property, or your own island escape, 77 Bay Walk is a rare opportunity to own a piece of Fire Island Pines.
Contact an agent
Home facts
- Year built:1980
- Listing ID #:1024478
- Added:75 day(s) ago
- Updated:September 25, 2026 at 11:28 AM
Rooms and interior
- Bedrooms:3
- Total bathrooms:2
- Full bathrooms:2
- Rooms Total:6
- Kitchen Description:Dishwasher, Microwave, Refrigerator
- Bedroom Description:First Floor Bedroom
- Living area:1,531 sq. ft.
Structure and exterior
- Year built:1980
- Building area:1,531 sq. ft.
- Lot area:0.16 Acres
- Lot Features:Garden, Part Wooded, Private, Waterfront
- Architectural Style:Contemporary
- Construction Materials:Cedar
- Levels:2 Story
Schools
- High school:Sayville High School
- Middle school:Sayville Middle School
- Elementary school:Woodhull School
Utilities
- Water:Public
- Sewer:Septic Tank
Finances and disclosures
- Price:$1,599,000
- Price per sq. ft.:$1,044.42
- Tax amount:$8,221 (2025)
Features and amenities
- Appliances:Dishwasher, Microwave, Refrigerator
- Laundry features:Washer/Dryer Hookup
- Amenities:Cathedral Ceiling(s), Open Floorplan
- Pool features:Outdoor Pool
New listings near 77 Bay Walk
- New
 $2,100,000Active3 beds 4 baths2,220 sq. ft.
221 Bay Walk, Fire Island Pines, NY 11782
MLS# 1054538Listed by: NETTER REAL ESTATE INC - New
 $1,599,000Active4 beds 2 baths1,328 sq. ft.
63 Holly Walk, Bay Shore, NY 11706
MLS# 1054495Listed by: NICHOLAS JAY NEWMAN 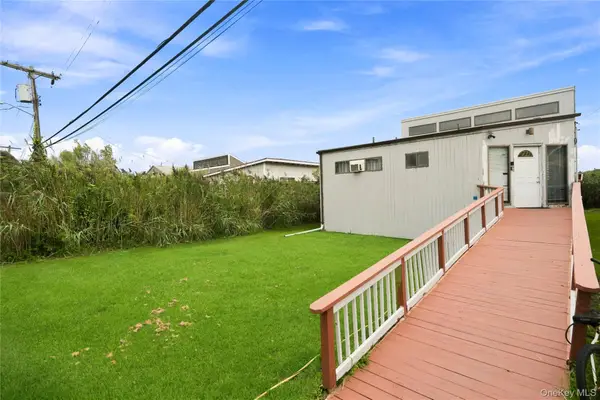 $1,199,998Active3 beds 2 baths1,379 sq. ft.
8 Cayuga Street, Ocean Bay Park, NY 11770
MLS# 1046897Listed by: DOUGLAS ELLIMAN REAL ESTATE $1,400,000Active3 beds 3 baths1,124 sq. ft.
27 Champlain Street, Ocean Bay Park, NY 11770
MLS# 1046555Listed by: NETTER REAL ESTATE INC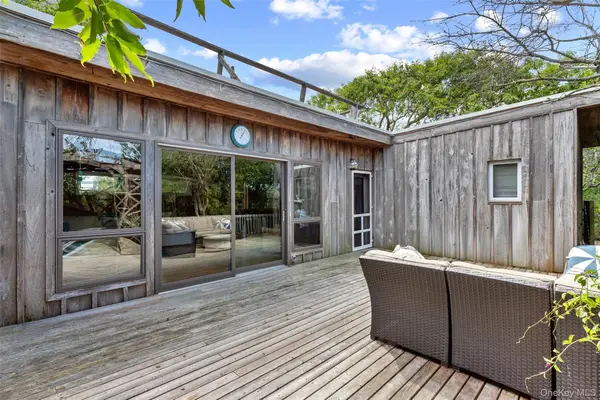 $950,000Active2 beds 2 baths959 sq. ft.
480 Tarpon Walk, Fire Island Pines, NY 11782
MLS# 1046904Listed by: VINNIE PETRARCA FIRE ISLAND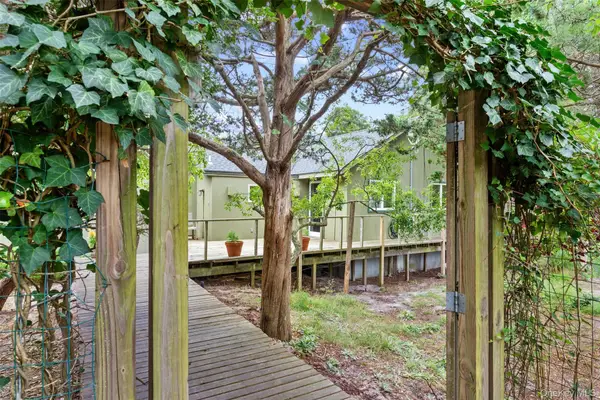 $925,000Active3 beds 2 baths1,548 sq. ft.
176 Fire Island Avenue, Fire Island Pines, NY 11702
MLS# 1046121Listed by: VINNIE PETRARCA FIRE ISLAND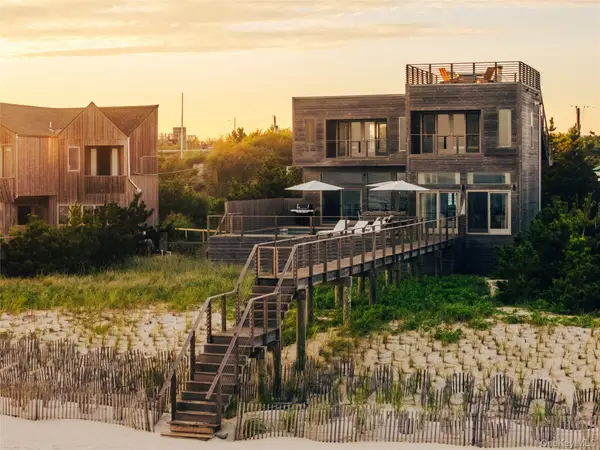 $3,500,000Active3 beds 4 baths2,200 sq. ft.
418 Ocean Walk, Fire Island Pines, NY 11782
MLS# 1045873Listed by: COMPASS GREATER NY LLC $1,050,000Active3 beds 2 baths1,200 sq. ft.
20 Spindrift Walk, Davis Park, NY 11772
MLS# 1045013Listed by: H & G REALTY NEW YORK $1,390,000Active4 beds 2 baths1,250 sq. ft.
31 E End Walk, Atlantique, NY 11706
MLS# 1043745Listed by: FIRE ISLAND SALES AND RENTALS $1,650,000Active3 beds 2 baths2,428 sq. ft.
208 Midway Walk, Fire Island Pines, NY 11782
MLS# 1041244Listed by: VINNIE PETRARCA FIRE ISLAND


Protect your home and budget from life's surprises with an Assurant Home Warranty, backed by a partner that supports you through every step of homeownership. Explore Plans.
© 2026 Better Homes and Gardens Real Estate LLC. An Anywhere Real Estate company. All rights reserved. Better Homes and Gardens® Real Estate is a registered trademark owned by Meredith Operations Corporation, licensed to Better Homes and Gardens Real Estate LLC and used with permission. Better Homes and Gardens Real Estate LLC fully supports the principles of the Fair Housing Act and the Equal Opportunity Act. Listing information is deemed reliable but is not guaranteed accurate.
Each office is independently owned and operated.
Any services or products provided by third parties are not provided by, affiliated with or related to Better Homes and Gardens Real Estate LLC, or its affiliated companies.