
10 Concord Road, Fishkill, NY 12524
Local realty services provided by:Better Homes and Gardens Real Estate Green Team
10 Concord Road,Fishkill, NY 12524
$599,999
- 4 Beds
- 3 Baths
- 1,844 sq. ft.
- Single family
- Pending
Listed by: amber n. thomas
Office: compass greater ny, llc.
MLS#:1019273
Source:OneKey MLS
Price summary
- Price:$599,999
- Price per sq. ft.:$325.38
About this home
Beautifully maintained 4-bedroom Colonial nestled on 0.67 acres of mature landscaped property in the highly desirable Dutchess Park neighborhood. Enjoy the perfect blend of privacy and community in this inviting home. A decorative walkway and beautiful garden beds lead you to the charming front entry. As you enter the home you are greeted with a spacious living room offering a large front window and brick fireplace with an electric insert, creating a warm and inviting space for relaxing or entertaining. The formal dining room flows seamlessly into the spacious eat-in kitchen, complete with stainless steel appliances, a peninsula with ample prep space, coffee area and a door leading to an incredible sunroom—perfect for casual dining, game nights, or simply unwinding while overlooking the backyard. Sliding glass doors open to your private outdoor retreat featuring an expansive patio, pergola, hot tub, above-ground pool with surrounding deck, and a level lawn ideal for entertaining, play, or relaxing. Retreat upstairs to the primary bedroom with double closets and en-suite bath. Three additional bedrooms and a full hall bath complete the upper level. The basement offers laundry with a slop sink and ample storage. Notable Features: Natural Gas, Sewer, Public Water with water softener, Hardwood floors, Roof and Transferable Solar Panels (owned)4 years old, 2 Car garage. Enjoy the playground and nearby pond for fishing as well as minutes away from shopping and dining. This home offers the perfect setting for year-round enjoyment, both indoors and out....
Contact an agent
Home facts
- Year built:1969
- Subdivision & Development:Dutchess Park
- Listing ID #:1019273
- Added:46 day(s) ago
- Updated:August 24, 2026 at 08:24 AM
Rooms and interior
- Bedrooms:4
- Total bathrooms:3
- Full bathrooms:2
- Half bathrooms:1
- Rooms Total:8
- Flooring:Hardwood
- Dining Description:Eat-In Kitchen, Formal Dining
- Kitchen Description:Dishwasher, Eat-in Kitchen, Microwave, Oven, Refrigerator
- Basement:Yes
- Basement Description:Full, Unfinished
- Living area:1,844 sq. ft.
Heating and cooling
- Cooling:Central Air
- Heating:Baseboard
- Central air:Yes
Structure and exterior
- Year built:1969
- Building area:1,844 sq. ft.
- Lot area:0.67 Acres
- Architectural Style:Colonial
- Construction Materials:Vinyl Siding
- Levels:3 Story
Schools
- High school:John Jay Senior High School
- Middle school:Van Wyck Junior High School
- Elementary school:Brinckerhoff Elementary School
Utilities
- Water:Public
- Sewer:Public Sewer
Finances and disclosures
- Price:$599,999
- Price per sq. ft.:$325.38
- Tax amount:$8,779 (2025)
Features and amenities
- Appliances:Dishwasher, Dryer, Microwave, Oven, Refrigerator, Washer
- Laundry features:Dryer, Washer
- Pool features:Above Ground
Parking
- Parking description:Driveway, Garage
- Garage:Yes
- Garage spaces:2
New listings near 10 Concord Road
- Coming SoonOpen Sat, 12 to 2pm
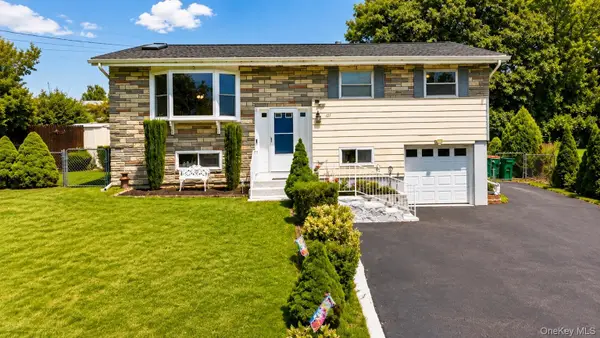 $495,000Coming Soon3 beds 2 baths1,990 sq. ft.
125 Riverview Drive, Fishkill, NY 12524
MLS# 1041597Listed by: EXP REALTY - New
 $1,550,000Active4 beds 4 baths4,567 sq. ft.
61 High View Road, Fishkill, NY 12524
MLS# 1034392Listed by: BHHS HUDSON VALLEY PROPERTIES - New
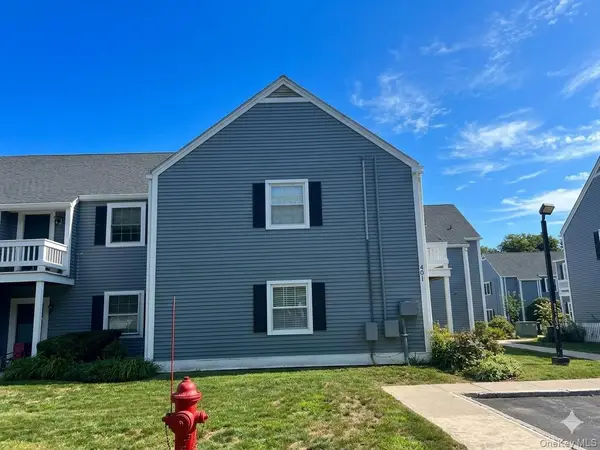 $355,000Active2 beds 2 baths1,077 sq. ft.
401 Commons Way #D, Fishkill, NY 12524
MLS# 1038943Listed by: HOULIHAN LAWRENCE INC. - New
 $500,000Active3 beds 2 baths2,322 sq. ft.
388 Cedar Hill Road, Fishkill, NY 12524
MLS# 1041075Listed by: KELLER WILLIAMS REALTY PARTNER - New
 $389,900Active2 beds 2 baths1,187 sq. ft.
207 Crestwood Court, Fishkill, NY 12524
MLS# 1039899Listed by: EXIT REALTY CONNECTIONS - New
 $275,000Active2 beds 1 baths808 sq. ft.
11 Field Court #C, Fishkill, NY 12524
MLS# 1040055Listed by: KW MIDHUDSON - New
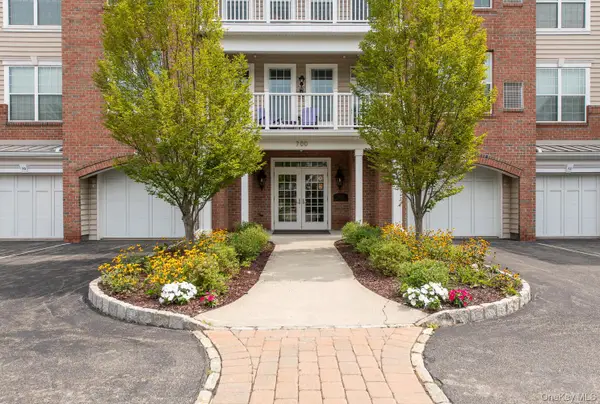 $539,500Active2 beds 2 baths1,499 sq. ft.
734 Regency Drive, Fishkill, NY 12524
MLS# 1040307Listed by: HOULIHAN LAWRENCE INC. - New
 $269,000Active1 beds 1 baths900 sq. ft.
23 Village Park Drive #3B, Fishkill, NY 12524
MLS# 1039276Listed by: EXP REALTY - New
 $440,000Active2 beds 2 baths1,281 sq. ft.
2806 Bennington Drive, Fishkill, NY 12524
MLS# 1039857Listed by: GINER REAL ESTATE INC. - New
 $375,000Active3 beds 2 baths2,224 sq. ft.
34 Riverview Drive, Fishkill, NY 12524
MLS# 1036602Listed by: KW MIDHUDSON


Protect your home and budget from life's surprises with an Assurant Home Warranty, backed by a partner that supports you through every step of homeownership. Explore Plans.
© 2026 Better Homes and Gardens Real Estate LLC. An Anywhere Real Estate company. All rights reserved. Better Homes and Gardens® Real Estate is a registered trademark owned by Meredith Operations Corporation, licensed to Better Homes and Gardens Real Estate LLC and used with permission. Better Homes and Gardens Real Estate LLC fully supports the principles of the Fair Housing Act and the Equal Opportunity Act. Listing information is deemed reliable but is not guaranteed accurate.
Each office is independently owned and operated.
Any services or products provided by third parties are not provided by, affiliated with or related to Better Homes and Gardens Real Estate LLC, or its affiliated companies.