
1130 Cold Spring Road, Fishkill, NY 12524
Local realty services provided by:Better Homes and Gardens Real Estate Realty Connect
1130 Cold Spring Road,Fishkill, NY 12524
$529,000
- 3 Beds
- 4 Baths
- 2,515 sq. ft.
- Condominium
- Pending
Listed by: rugesh g. shah, justin m. lafalce
Office: kw midhudson
MLS#:1023089
Source:OneKey MLS
Price summary
- Price:$529,000
- Price per sq. ft.:$210.34
- Monthly HOA dues:$430
About this home
MAINTENANCE FREE LIVING IN IT'S FINEST. Nestled in a highly sought-after Toll Brothers community, this stunning 3-level townhome offers over 2,300 square feet of beautifully designed living space, featuring 3 bedrooms, 2 full baths, 2 half baths. From the moment you step inside, you'll fall in love with the open-concept layout, abundant natural light, and thoughtful finishes throughout. First Floor – An inviting open floor plan seamlessly connects the spacious living room, eat-in kitchen, and dining area — perfect for entertaining or relaxing with family. A convenient half bath completes this level. Second Floor – Retreat to the luxurious primary suite, complete with a generous walk-in closet. Two additional well-appointed bedrooms share a full bath, and a dedicated laundry room adds everyday convenience. Finished Basement – A fully finished lower level offers incredible flexibility, complete with its own half bath — ideal for a home office, media room, playroom, or additional storage space. Brand new water heater replaced April 2025. Community Amenities – Enjoy resort-style living with access to a beautifully appointed clubhouse featuring a designer gas fireplace, basketball and tennis courts, a newly built pickleball court, and a sparkling community swimming pool for adults & kids. Prime Location – Just minutes from Route 9, I-84 Historic Fishkill Village, where you'll enjoy the best of both worlds — easy access to shopping, dining, fitness clubs, library and NYC commuting, paired with nearby dog parks and a beautiful walking trail winding through the community. It's the perfect setting for daily walks, jogs, and outdoor moments with your pets or simply connecting with nature. This move-in-ready gem combines comfort, style, and an unbeatable location. Schedule your private showing today — this breathtaking home won't last long! HOA includes access to clubhouse, adults & kids swimming pool, fitness center, tennis court, newly built pickleball court, basketball court, trash removal, snow removal in common areas....
Contact an agent
Home facts
- Year built:2014
- Listing ID #:1023089
- Added:92 day(s) ago
- Updated:October 09, 2026 at 08:57 AM
Rooms and interior
- Bedrooms:3
- Total bathrooms:4
- Full bathrooms:2
- Half bathrooms:2
- Rooms Total:6
- Flooring:Hardwood
- Dining Description:Eat-In Kitchen
- Kitchen Description:Dishwasher, Eat-in Kitchen, Microwave, Pantry, Refrigerator, Stainless Steel Appliance(s)
- Basement:Yes
- Basement Description:Finished, Full
- Living area:2,515 sq. ft.
Heating and cooling
- Cooling:Central Air
- Heating:Forced Air, Natural Gas
- Central air:Yes
Structure and exterior
- Year built:2014
- Building area:2,515 sq. ft.
- Lot area:0.06 Acres
- Construction Materials:Vinyl Siding
Schools
- High school:John Jay Senior High School
- Middle school:Van Wyck Junior High School
- Elementary school:Brinckerhoff Elementary School
Utilities
- Water:Public
- Sewer:Public Sewer
Finances and disclosures
- Price:$529,000
- Price per sq. ft.:$210.34
- Tax amount:$11,113 (2025)
Features and amenities
- Appliances:Dishwasher, Dryer, Microwave, Refrigerator, Stainless Steel Appliance(s), Washer
- Laundry features:Dryer, Washer, Washer/Dryer Hookup
- Amenities:Open Floorplan, Pool, Walk-In Closet(s)
Parking
- Total parking spaces:2
- Parking description:Common, Driveway, Garage
- Garage:Yes
- Garage spaces:1
New listings near 1130 Cold Spring Road
- Coming Soon
 $449,930Coming Soon2 beds 3 baths1,572 sq. ft.
5 S Cambridge Court, Fishkill, NY 12524
MLS# 1056776Listed by: RE/MAX TOWN & COUNTRY - New
 $489,900Active1 beds 2 baths1,499 sq. ft.
231 Regency Drive, Fishkill, NY 12524
MLS# 1059790Listed by: HOULIHAN LAWRENCE INC. - New
 $269,900Active1 beds 1 baths900 sq. ft.
25 Village Park Drive #2D, Fishkill, NY 12524
MLS# 1054174Listed by: WEICHERT REALTORS - New
 $399,999Active2 beds 2 baths1,227 sq. ft.
917 Saratoga Lane, Fishkill, NY 12524
MLS# 1057197Listed by: EXIT REALTY CONNECTIONS - New
 $525,000Active3 beds 3 baths2,689 sq. ft.
908 Huntington Drive, Fishkill, NY 12524
MLS# 1057330Listed by: BHHS HUDSON VALLEY PROPERTIES - Open Sun, 12 to 2pmNew
 $500,000Active3 beds 2 baths2,005 sq. ft.
295 Baxtertown Road, Fishkill, NY 12524
MLS# 1043314Listed by: RE/MAX BENCHMARK REALTY GROUP - New
 $219,999Active1 beds 1 baths643 sq. ft.
14 Fern Court #H, Fishkill, NY 12524
MLS# 1057441Listed by: K. FORTUNA REALTY, INC. - New
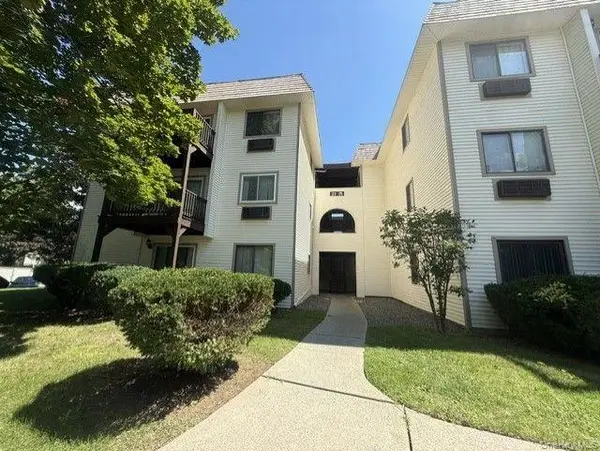 $275,000Active1 beds 1 baths900 sq. ft.
21 Village Park Drive #1B, Fishkill, NY 12524
MLS# 1057320Listed by: CENTURY 21 ALLIANCE RLTY GROUP - New
 $779,900Active3 beds 3 baths2,648 sq. ft.
1 Hiko Place, Fishkill, NY 12524
MLS# 1057093Listed by: HOULIHAN LAWRENCE INC. - New
 $649,900Active3 beds 3 baths2,492 sq. ft.
319 Honness Road, Fishkill, NY 12524
MLS# 1057237Listed by: K. FORTUNA REALTY, INC.


Protect your home and budget from life's surprises with an Assurant Home Warranty, backed by a partner that supports you through every step of homeownership. Explore Plans.
© 2026 Better Homes and Gardens Real Estate LLC. An Anywhere Real Estate company. All rights reserved. Better Homes and Gardens® Real Estate is a registered trademark owned by Meredith Operations Corporation, licensed to Better Homes and Gardens Real Estate LLC and used with permission. Better Homes and Gardens Real Estate LLC fully supports the principles of the Fair Housing Act and the Equal Opportunity Act. Listing information is deemed reliable but is not guaranteed accurate.
Each office is independently owned and operated.
Any services or products provided by third parties are not provided by, affiliated with or related to Better Homes and Gardens Real Estate LLC, or its affiliated companies.