
797 Huntington Drive, Fishkill, NY 12524
Local realty services provided by:Better Homes and Gardens Real Estate Green Team
797 Huntington Drive,Fishkill, NY 12524
$599,900
- 2 Beds
- 3 Baths
- 2,129 sq. ft.
- Single family
- Active
Upcoming open houses
- Sun, Oct 2512:00 pm - 02:00 pm
Listed by: dorothy bizzoco
Office: sams realty
MLS#:1064636
Source:OneKey MLS
Price summary
- Price:$599,900
- Price per sq. ft.:$281.78
- Monthly HOA dues:$425
About this home
Van Wyck Meadows welcomes you into this lovely and sought after community. This Three level townhome gem is completely updated with 2 bedrooms, 2.5 baths, large den and cozy loft with skylight, immaculate basement, and garage providing additional space and functionality. Freshly landscaped entranceway welcomes you into your new home. Finished hard wood floors invite you through out the first level. Spacious den for office, movie or game room. Move onto a large living room with gas fire place for warm and cozy evenings. Flow into your formal dining room with a new picture window and new sliding glass door leading to your patio to brighten and extend every gathering. Taking you onto the patio is a New Trex staircase for no maintenance. The kitchen adorns newer stainless Steel appliances, granite counter tops, microwave, and gas cook top. Laundry room is conveniently located on first floor. Warmly climb the steps to the newly carpeted next 2 levels. Enter the 2 bedrooms and 2 full baths. Each bedroom has Custom California Closets professionally installed. Large bath is equipped with a Jacuzzi tub, walk in shower and double sinks. Primary bedroom is enhanced with custom remote controlled shades for luxury. Up to the top loft area. Exercise room or a quiet cove to relax with a skylight for brightness.
Major improvements include: New washer and dryer, All New windows,( with warranty) New HVAC system (with warranty), High quality new window treatments, California closets, all new light fixtures, freshly painted through out, Garage floor polished with an epoxy flake floor, New Trex steps leading to private backyard. Van Wyck Meadows provides you easy access to dining, shopping, public transportation and major highways. If your desire is to move into an impeccably designed home, worry free with everything new, then this is your home. All you have to do is Move in! A must see!...
Contact an agent
Home facts
- Year built:2006
- Listing ID #:1064636
- Added:2 day(s) ago
- Updated:October 23, 2026 at 12:51 AM
Rooms and interior
- Bedrooms:2
- Total bathrooms:3
- Full bathrooms:2
- Half bathrooms:1
- Rooms Total:10
- Flooring:Hardwood
- Dining Description:Formal Dining
- Bathrooms Description:Double Vanity, Soaking Tub
- Kitchen Description:Dishwasher, Microwave, Oven, Range, Stainless Steel Appliance(s)
- Basement:Yes
- Basement Description:Finished
- Living area:2,129 sq. ft.
Heating and cooling
- Cooling:Central Air, Zoned
- Heating:Ducts, Forced Air, Hot Water
- Central air:Yes
Structure and exterior
- Year built:2006
- Building area:2,129 sq. ft.
- Lot area:0.01 Acres
- Lot Features:Private, Restrictions, Stone/Brick Wall, Views
- Construction Materials:Vinyl Siding
Schools
- High school:John Jay Senior High School
- Middle school:Van Wyck Junior High School
- Elementary school:Brinckerhoff Elementary School
Utilities
- Water:Public
- Sewer:Public Sewer
Finances and disclosures
- Price:$599,900
- Price per sq. ft.:$281.78
- Tax amount:$11,283 (2026)
Features and amenities
- Appliances:Dishwasher, Dryer, Microwave, Oven, Stainless Steel Appliance(s), Washer
- Laundry features:Dryer, Washer, Washer/Dryer Hookup
- Amenities:Double Vanity, Pool, Storage, Walk-In Closet(s)
Parking
- Total parking spaces:3
- Parking description:Driveway, Garage, Off Street, Storage
- Garage:Yes
- Garage spaces:1
New listings near 797 Huntington Drive
- New
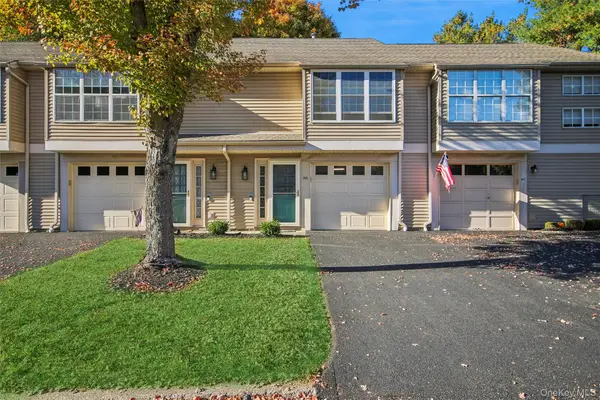 $369,000Active1 beds 2 baths1,044 sq. ft.
160 Elmcrest Drive, Fishkill, NY 12524
MLS# 1064521Listed by: BHHS HUDSON VALLEY PROPERTIES - New
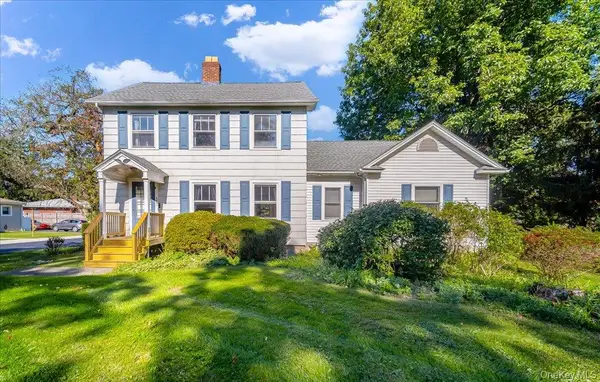 $500,000Active4 beds 2 baths1,808 sq. ft.
943 Main Street, Fishkill, NY 12524
MLS# 1058243Listed by: BHHS HUDSON VALLEY PROPERTIES - New
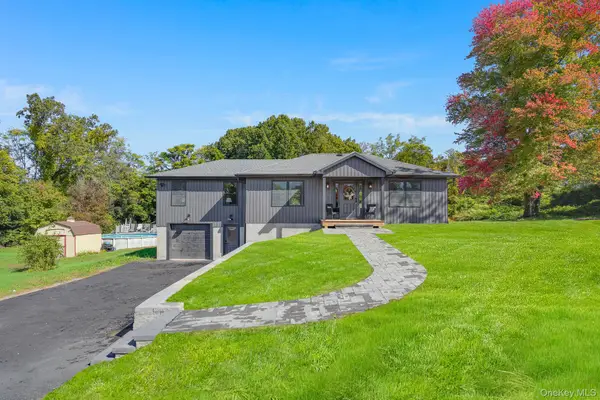 $649,500Active3 beds 3 baths2,123 sq. ft.
156 Red Schoolhouse Road, Fishkill, NY 12524
MLS# 1041979Listed by: KW MIDHUDSON - New
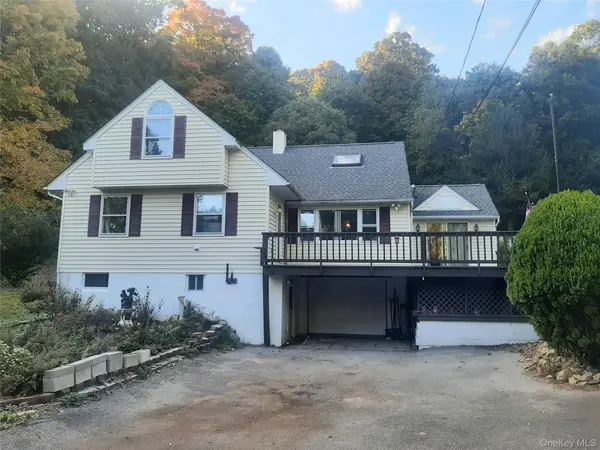 $549,900Active4 beds 3 baths3,018 sq. ft.
384 Cedar Hill Road, Fishkill, NY 12524
MLS# 1062123Listed by: JEFF S. COLTON - New
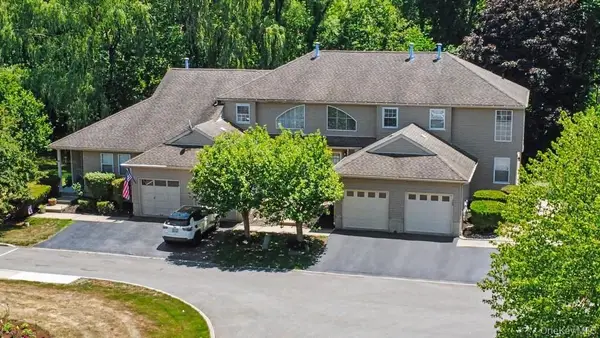 $399,900Active1 beds 2 baths1,733 sq. ft.
101 Elmcrest Drive, Fishkill, NY 12524
MLS# 1061572Listed by: BHHS HUDSON VALLEY PROPERTIES - New
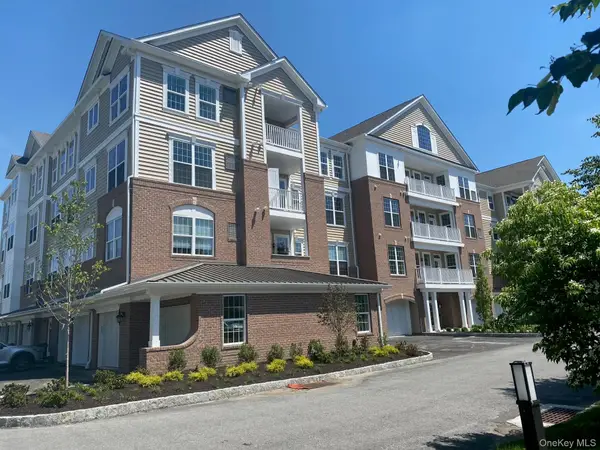 $161,450Active2 beds 2 baths1,100 sq. ft.
811 Regency Drive #802, Fishkill, NY 12524
MLS# 1061451Listed by: TOLL BROTHERS REAL ESTATE INC. - New
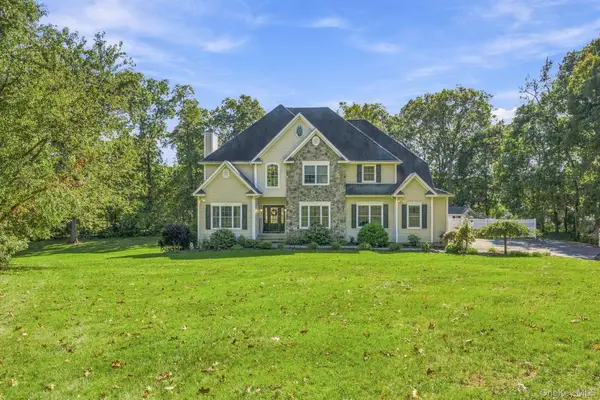 $930,000Active5 beds 5 baths2,942 sq. ft.
15 E Salem Road, Fishkill, NY 12524
MLS# 1061415Listed by: HOULIHAN LAWRENCE INC. 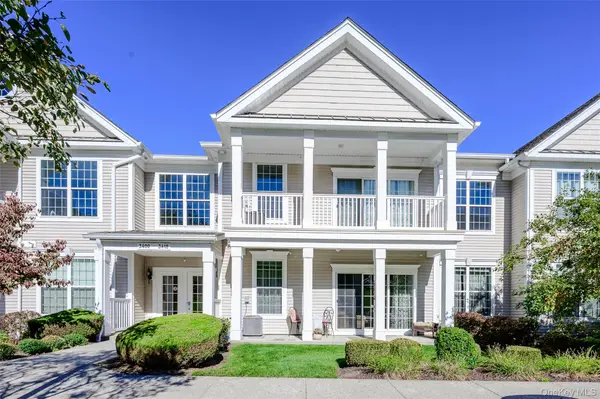 $430,000Active2 beds 2 baths1,225 sq. ft.
3410 Bennington Drive #3410, Fishkill, NY 12524
MLS# 1060289Listed by: HOULIHAN LAWRENCE INC. $489,900Active1 beds 2 baths1,499 sq. ft.
231 Regency Drive, Fishkill, NY 12524
MLS# 1059790Listed by: HOULIHAN LAWRENCE INC.


Protect your home and budget from life's surprises with an Assurant Home Warranty, backed by a partner that supports you through every step of homeownership. Explore Plans.
© 2026 Better Homes and Gardens Real Estate LLC. An Anywhere Real Estate company. All rights reserved. Better Homes and Gardens® Real Estate is a registered trademark owned by Meredith Operations Corporation, licensed to Better Homes and Gardens Real Estate LLC and used with permission. Better Homes and Gardens Real Estate LLC fully supports the principles of the Fair Housing Act and the Equal Opportunity Act. Listing information is deemed reliable but is not guaranteed accurate.
Each office is independently owned and operated.
Any services or products provided by third parties are not provided by, affiliated with or related to Better Homes and Gardens Real Estate LLC, or its affiliated companies.