
932 Huntington Drive, Fishkill, NY 12524
Local realty services provided by:Better Homes and Gardens Real Estate Realty Connect
932 Huntington Drive,Fishkill, NY 12524
$599,000
- 3 Beds
- 4 Baths
- 2,700 sq. ft.
- Single family
- Active
Listed by: blake michaud
Office: bhhs hudson valley properties
MLS#:1069378
Source:OneKey MLS
Price summary
- Price:$599,000
- Price per sq. ft.:$221.85
- Monthly HOA dues:$425
About this home
Welcome to 932 Huntington Drive, where an exceptional floor plan, spacious living areas, and wonderful community amenities come together to create the perfect place to call home! This beautifully designed 3-bedroom, 3.5-bath home offers a unique layout with plenty of room to live, work, and entertain. The heart of the home is the impressive eat-in kitchen, featuring a skylight, soft-close cabinetry, quartz countertops, and a large granite center island that opens seamlessly to the family room. Hardwood floors extend throughout the main level, complemented by a formal dining room with elegant chair rail molding and a beautifully appointed powder room with wainscoting. Step outside to the enlarged patio, the perfect setting for outdoor dining and entertaining. The second floor features a spacious primary bedroom suite complete with a large walk-in closet and spa-inspired bathroom. Two additional generously sized bedrooms share a full bath, and the conveniently located second-floor laundry adds to the home's everyday ease. Continue upstairs to the third-floor loft, where skylights fill the space with natural light, making it ideal for a media room, home office, exercise area, or whatever suits your lifestyle. The finished basement offers even more versatile living space, complete with a full bathroom and additional storage. Direct garage access into the mudroom provides an added touch of convenience. Located in the desirable Van Wyck Meadows community, residents enjoy a short walk to the award-winning clubhouse, featuring a fitness room, meeting room with fireplace, two swimming pools, tennis court, basketball court, and pickleball courts. Conveniently situated near Route 9, I-84, shopping, restaurants, and so much more, this home offers the perfect combination of comfort, space, lifestyle, and location. A wonderful opportunity to enjoy everything this exceptional community has to offer!...
Contact an agent
Home facts
- Year built:2015
- Subdivision & Development:Van Wyck Meadows
- Listing ID #:1069378
- Added:1 day(s) ago
- Updated:November 12, 2026 at 08:58 PM
Rooms and interior
- Bedrooms:3
- Total bathrooms:4
- Full bathrooms:3
- Half bathrooms:1
- Rooms Total:8
- Flooring:Hardwood
- Dining Description:Eat-In Kitchen, Formal Dining
- Kitchen Description:Dishwasher, Eat-in Kitchen, Kitchen Island, Microwave, Pantry, Range, Refrigerator, Stainless Steel Appliance(s)
- Basement:Yes
- Basement Description:Finished, Full
- Living area:2,700 sq. ft.
Heating and cooling
- Cooling:Central Air
- Heating:Natural Gas
- Central air:Yes
Structure and exterior
- Year built:2015
- Building area:2,700 sq. ft.
- Lot area:0.01 Acres
- Architectural Style:Colonial
- Construction Materials:Stone, Vinyl Siding
- Exterior Features:Basketball Court, Tennis Court(s)
Schools
- High school:John Jay Senior High School
- Middle school:Van Wyck Junior High School
- Elementary school:Brinckerhoff Elementary School
Utilities
- Water:Public
- Sewer:Public Sewer
Finances and disclosures
- Price:$599,000
- Price per sq. ft.:$221.85
- Tax amount:$11,514 (2026)
Features and amenities
- Appliances:Dishwasher, Dryer, Microwave, Refrigerator, Stainless Steel Appliance(s), Washer
- Laundry features:Dryer, Washer, Washer/Dryer Hookup
- Amenities:Entrance Foyer, Granite Counters, Open Floorplan, Pool, Storage, Walk-In Closet(s)
Parking
- Total parking spaces:2
- Parking description:Driveway, Garage
- Garage:Yes
- Garage spaces:1
New listings near 932 Huntington Drive
- New
 $464,900Active3 beds 3 baths1,972 sq. ft.
21 Hawthorn Court, Fishkill, NY 12524
MLS# 1073165Listed by: BHHS HUDSON VALLEY PROPERTIES - New
 $220,000Active1 beds 1 baths643 sq. ft.
9 Ivy Court #H, Fishkill, NY 12524
MLS# 1069255Listed by: CENTURY 21 ALLIANCE RLTY GROUP - New
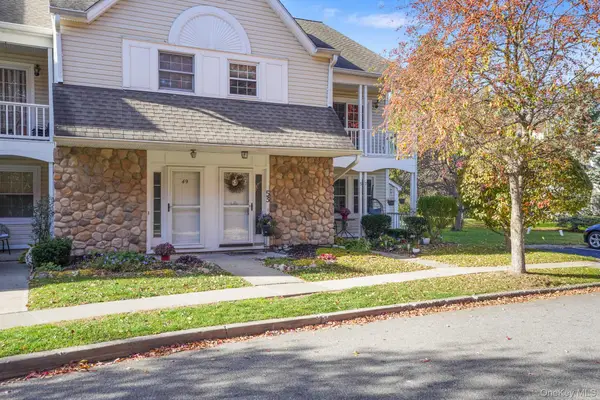 $375,000Active1 beds 2 baths1,276 sq. ft.
53 Millholland Drive W, Fishkill, NY 12524
MLS# 1069759Listed by: KW MIDHUDSON - New
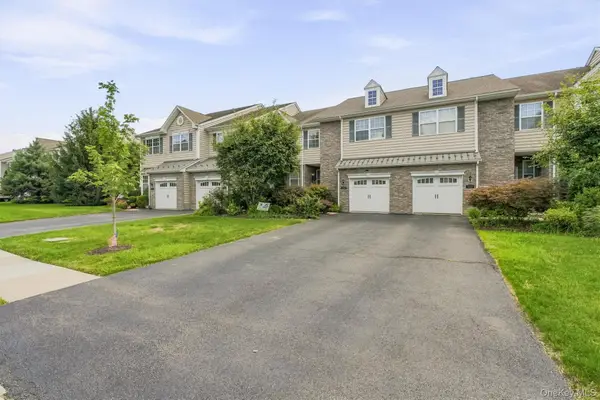 $589,999Active3 beds 3 baths2,447 sq. ft.
1116 Cold Spring Road, Fishkill, NY 12524
MLS# 1069527Listed by: COMPASS GREATER NY, LLC - New
 $272,000Active1 beds 1 baths900 sq. ft.
19 Vandidoort Drive #2B, Fishkill, NY 12524
MLS# 1069230Listed by: SAMS REALTY - New
 $525,000Active4 beds 3 baths3,018 sq. ft.
384 Cedar Hill Road, Fishkill, NY 12524
MLS# 1069453Listed by: JEFF S. COLTON  $550,000Active2 beds 3 baths2,915 sq. ft.
1041 Dutcher Drive, Fishkill, NY 12524
MLS# 1068954Listed by: YOURHOMESOLD GUARANTEED REALTY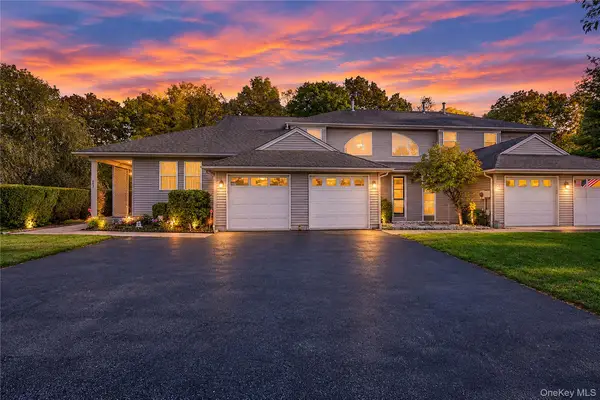 $435,000Active2 beds 2 baths2,000 sq. ft.
257 Crestwood Court, Fishkill, NY 12524
MLS# 1067954Listed by: INSPIRE REALTY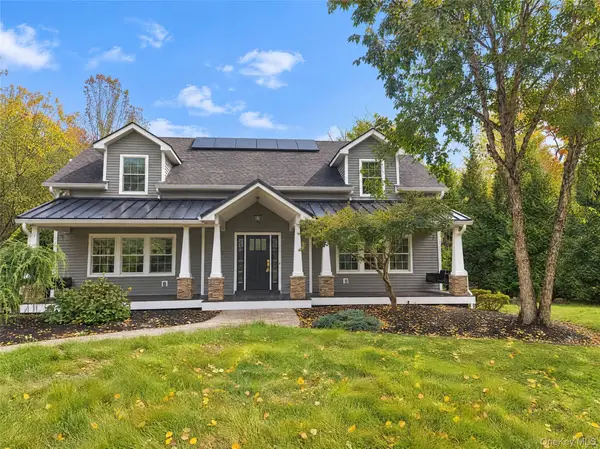 $832,000Active4 beds 5 baths3,445 sq. ft.
84 Maple Avenue, Fishkill, NY 12524
MLS# 1066292Listed by: OPENDOOR BROKERAGE LLC


Protect your home and budget from life's surprises with an Assurant Home Warranty, backed by a partner that supports you through every step of homeownership. Explore Plans.
© 2026 Better Homes and Gardens Real Estate LLC. An Anywhere Real Estate company. All rights reserved. Better Homes and Gardens® Real Estate is a registered trademark owned by Meredith Operations Corporation, licensed to Better Homes and Gardens Real Estate LLC and used with permission. Better Homes and Gardens Real Estate LLC fully supports the principles of the Fair Housing Act and the Equal Opportunity Act. Listing information is deemed reliable but is not guaranteed accurate.
Each office is independently owned and operated.
Any services or products provided by third parties are not provided by, affiliated with or related to Better Homes and Gardens Real Estate LLC, or its affiliated companies.