
156 Forster Avenue, Fleetwood, NY 10552
Local realty services provided by:Better Homes and Gardens Real Estate Choice Realty
156 Forster Avenue,Fleetwood, NY 10552
$829,000
- 3 Beds
- 3 Baths
- 2,069 sq. ft.
- Single family
- Active
Listed by: claudia barnes
Office: exp realty
MLS#:1004251
Source:OneKey MLS
Price summary
- Price:$829,000
- Price per sq. ft.:$400.68
About this home
Classic 1930s Brick & Stucco Tudor in Sought After Fleetwood Location
From its striking, stately curb appeal to its meticulously preserved interior, this fully detached 1930 brick and stucco Colonial is absolutely gorgeous and stands proudly on one of Fleetwood’s premier, picture-perfect blocks. This home radiates high-end elegance and flawless maintenance—offering an authentic, turn-key, move-right-in experience for the discerning buyer who wants a pristine, beautiful sanctuary from day one. Every square inch has been carefully curated and structurally respected, leaving zero cosmetic or mechanical work for its next custodian.
Behind the elegant French doors, the magnificent main level features stunning, newly refinished hardwood floors and brilliant natural light from oversized windows. The expansive formal living room centers on a handsome fireplace mantle, flowing seamlessly into a large, sunlit formal dining room built for sophisticated hosting and memorable gatherings.
The oversized chef’s kitchen is a spectacular structural and design triumph. It features a massive center island, extensive high-end cabinetry, and a professional-grade stainless steel stove with a matching gourmet vent hood. Architecturally integrated into the space is a highly functional, discreet utility wall that perfectly conceals a pantry, a gorgeous main-floor bathroom with custom tilework, and a secure basement entry equipped with a smart lock. Spanning the entire rear of the home is an expansive, versatile family room extension—ideal for a multi-zone media lounge, home office, or quiet retreat with deep closet storage and large windows framing views of the property.
Upstairs, the pristine refinished hardwood floors continue into three bright, beautifully proportioned bedrooms with multi-window exposures and excellent closet space throughout, including the primary suite. Every bathroom in the residence is a beautiful architectural standout, elevated with premium marble, timeless tile selections, and high-end fixtures.
Every corner of this property underscores a deep commitment to structural integrity, premium upgrades, and aesthetic excellence. Situated in a highly sought-after Fleetwood neighborhood close to boutique shopping, dining, transport, and schools, this jewel of a home will command immediate attention.
Prepare to fall in love.**...
Contact an agent
Home facts
- Year built:1930
- Listing ID #:1004251
- Added:138 day(s) ago
- Updated:October 14, 2026 at 11:18 AM
Rooms and interior
- Bedrooms:3
- Total bathrooms:3
- Full bathrooms:2
- Half bathrooms:1
- Rooms Total:6
- Flooring:Hardwood
- Kitchen Description:Dishwasher, Range, Refrigerator, Stainless Steel Appliance(s)
- Basement:Yes
- Basement Description:Finished
- Living area:2,069 sq. ft.
Heating and cooling
- Heating:Oil
Structure and exterior
- Year built:1930
- Building area:2,069 sq. ft.
- Lot area:0.11 Acres
- Lot Features:Near Public Transit
- Architectural Style:Colonial
- Construction Materials:Brick, Stucco
Schools
- High school:Mt Vernon High School
- Middle school:Pennington
- Elementary school:Pennington
Utilities
- Water:Public
- Sewer:Public Sewer
Finances and disclosures
- Price:$829,000
- Price per sq. ft.:$400.68
- Tax amount:$18,445 (2025)
Features and amenities
- Appliances:Dishwasher, Dryer, Refrigerator, Stainless Steel Appliance(s), Washer
- Laundry features:Dryer, Washer
Parking
- Total parking spaces:3
- Parking description:Attached, Driveway, Garage
- Garage:Yes
- Garage spaces:2
New listings near 156 Forster Avenue
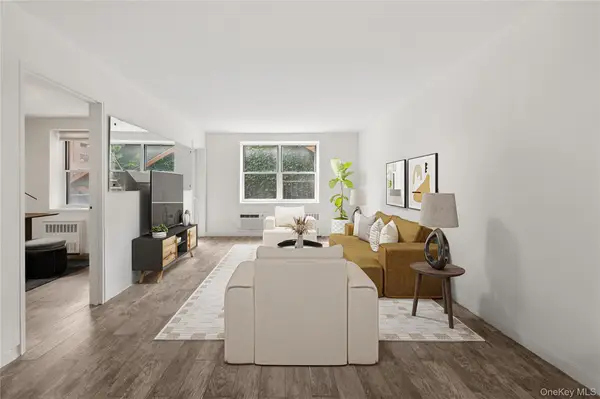 $185,000Active2 beds 1 baths900 sq. ft.
636 N Terrace Avenue #2B, Fleetwood, NY 10552
MLS# 1055928Listed by: BROWN HARRIS STEVENS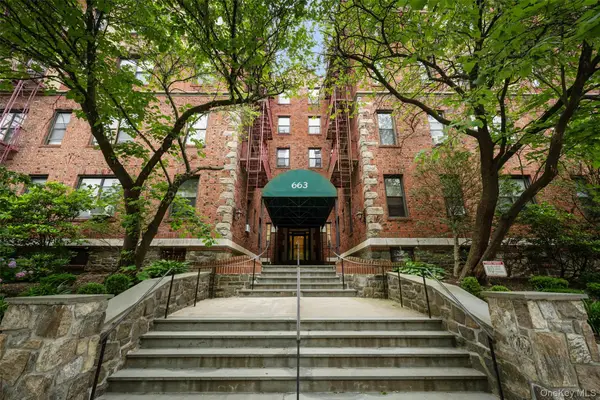 $142,500Active1 beds 1 baths625 sq. ft.
663 Locust Street #5-D, Fleetwood, NY 10552
MLS# 1051509Listed by: JULIA B FEE SOTHEBYS INT. RLTY $799,000Pending5 beds 3 baths2,950 sq. ft.
529 Locust Street, Fleetwood, NY 10552
MLS# 1050524Listed by: EXP REALTY $179,900Active1 beds 1 baths750 sq. ft.
60 W Broad Street #1L, Fleetwood, NY 10552
MLS# 1045505Listed by: FOUR SEASONS REALESTATE CENTER $329,000Pending2 beds 2 baths1,346 sq. ft.
280 Collins Avenue #2B, Fleetwood, NY 10552
MLS# 1042370Listed by: EDWARD L. LOMBARDI RE LLC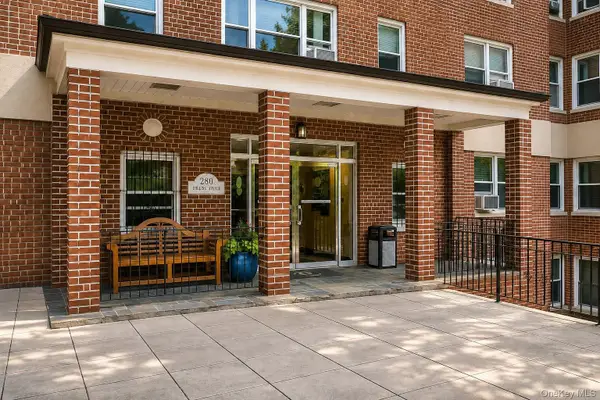 $149,000Active1 beds 1 baths800 sq. ft.
280 Collins Avenue #3i, Fleetwood, NY 10552
MLS# 1043777Listed by: KELLER WILLIAMS REALTY GROUP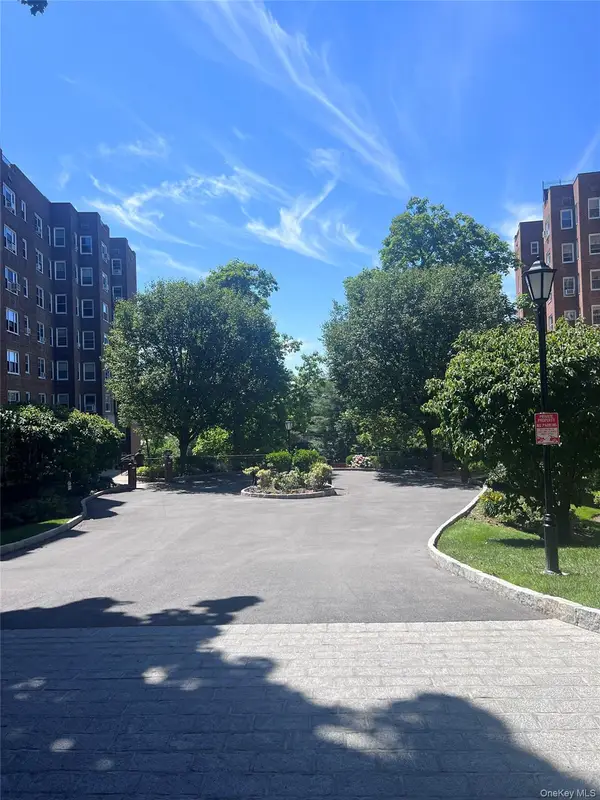 $335,000Pending2 beds 2 baths1,200 sq. ft.
280 Collins Avenue #5J, Fleetwood, NY 10552
MLS# 1011469Listed by: EDWARD L. LOMBARDI RE LLC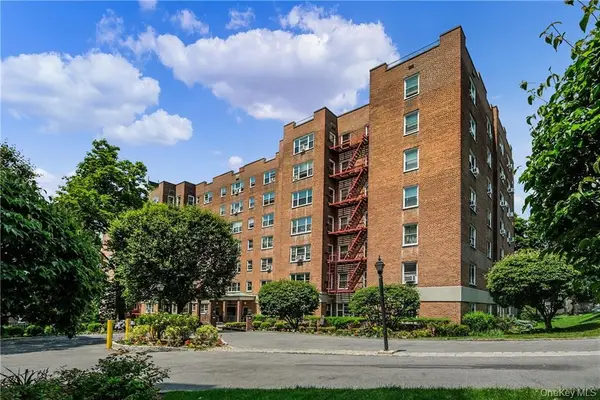 $215,000Active1 beds 1 baths900 sq. ft.
290 Collins Ave #2C, Fleetwood, NY 10552
MLS# 1028331Listed by: HOULIHAN LAWRENCE INC. $239,900Pending2 beds 1 baths900 sq. ft.
445 Gramatan Avenue #EB1, Fleetwood, NY 10552
MLS# 1029466Listed by: WEICHERT REALTORS HERITAGE PRO $180,000Active1 beds 1 baths700 sq. ft.
472 Gramatan Avenue #5R, Fleetwood, NY 10552
MLS# 1019716Listed by: COMPASS GREATER NY, LLC


Protect your home and budget from life's surprises with an Assurant Home Warranty, backed by a partner that supports you through every step of homeownership. Explore Plans.
© 2026 Better Homes and Gardens Real Estate LLC. An Anywhere Real Estate company. All rights reserved. Better Homes and Gardens® Real Estate is a registered trademark owned by Meredith Operations Corporation, licensed to Better Homes and Gardens Real Estate LLC and used with permission. Better Homes and Gardens Real Estate LLC fully supports the principles of the Fair Housing Act and the Equal Opportunity Act. Listing information is deemed reliable but is not guaranteed accurate.
Each office is independently owned and operated.
Any services or products provided by third parties are not provided by, affiliated with or related to Better Homes and Gardens Real Estate LLC, or its affiliated companies.