
280 Collins Avenue #6D, Fleetwood, NY 10552
Local realty services provided by:Better Homes and Gardens Real Estate Green Team
280 Collins Avenue #6D,Fleetwood, NY 10552
$285,000
- 2 Beds
- 2 Baths
- 1,200 sq. ft.
- Co-op
- Pending
Listed by: alfred bruno, louis cioffi
Office: berkshire hathaway hs ny prop
MLS#:1019040
Source:OneKey MLS
Price summary
- Price:$285,000
- Price per sq. ft.:$237.5
About this home
Welcome to this spacious and light-filled two-bedroom, two-bathroom residence located in the sought-after Fleetwood neighborhood. Offering an exceptional combination of space, comfort, and convenience, this inviting home is ideal for today's lifestyle.
The thoughtfully designed floor plan features a generous eat-in kitchen with abundant cabinetry, stainless steel appliances, and durable tile finishes. Hardwood floors flow throughout the living areas, creating a warm and timeless feel, while two full bathrooms and an abundance of oversized closets provide both functionality and ample storage.
A deeded garage parking space is included, adding everyday convenience. Residents of this well-maintained, professionally managed building enjoy beautifully landscaped outdoor common areas, on-site laundry facilities, a bicycle room, and the option to rent additional storage space through a waitlist (fees apply). The building is pet-friendly, permitting one cat or one dog up to 20 pounds, and features a recently installed video intercom system with no additional monthly charge.
For added flexibility, owners may rent their unit for up to one year after two years of owner occupancy, subject to board approval and current building policies.
Perfectly situated just minutes from the Fleetwood Metro-North station, local bus routes, and major parkways, this home offers an easy commute while placing shopping, dining, banking, Cross County Shopping Center, and the Village of Bronxville all within close reach.
This is a wonderful opportunity to own a move-in-ready home in one of Fleetwood's most convenient and desirable locations. Schedule your private showing today....
Contact an agent
Home facts
- Year built:1949
- Listing ID #:1019040
- Added:90 day(s) ago
- Updated:October 09, 2026 at 08:57 AM
Rooms and interior
- Bedrooms:2
- Total bathrooms:2
- Full bathrooms:2
- Rooms Total:6
- Flooring:Hardwood
- Dining Description:Eat-In Kitchen
- Kitchen Description:Eat-in Kitchen, Microwave, Refrigerator, Stainless Steel Appliance(s)
- Living area:1,200 sq. ft.
Heating and cooling
- Heating:Natural Gas, Oil
Structure and exterior
- Year built:1949
- Building area:1,200 sq. ft.
- Architectural Style:Mid Rise
- Construction Materials:Brick
- Exterior Features:Courtyard
- Levels:1 Story
Schools
- High school:Mt Vernon High School
- Middle school:Pennington
- Elementary school:Pennington
Utilities
- Water:Public
- Sewer:Public Sewer
Finances and disclosures
- Price:$285,000
- Price per sq. ft.:$237.5
Features and amenities
- Appliances:Microwave, Refrigerator, Stainless Steel Appliance(s)
- Amenities:Elevator(s), Entrance Foyer, Storage
Parking
- Total parking spaces:1
- Parking description:Assigned, Garage
- Garage:Yes
- Garage spaces:1
New listings near 280 Collins Avenue #6D
- New
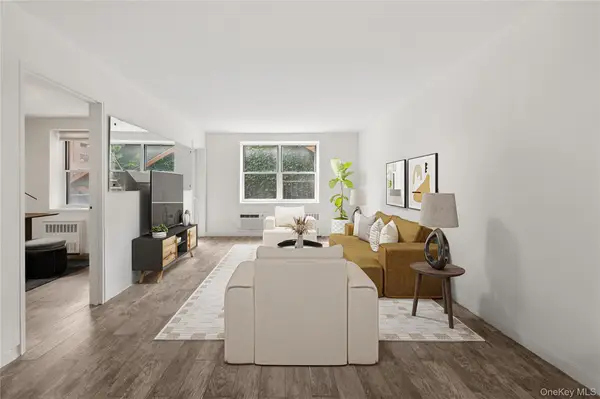 $185,000Active2 beds 1 baths900 sq. ft.
636 N Terrace Avenue #2B, Fleetwood, NY 10552
MLS# 1055928Listed by: BROWN HARRIS STEVENS 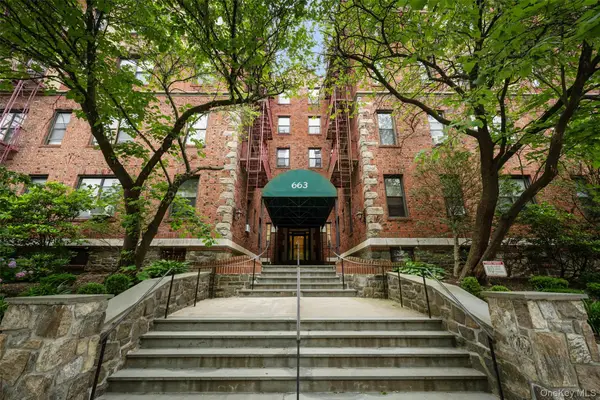 $142,500Active1 beds 1 baths625 sq. ft.
663 Locust Street #5-D, Fleetwood, NY 10552
MLS# 1051509Listed by: JULIA B FEE SOTHEBYS INT. RLTY $179,900Active1 beds 1 baths750 sq. ft.
60 W Broad Street #1L, Fleetwood, NY 10552
MLS# 1045505Listed by: FOUR SEASONS REALESTATE CENTER $329,000Pending2 beds 2 baths1,346 sq. ft.
280 Collins Avenue #2B, Fleetwood, NY 10552
MLS# 1042370Listed by: EDWARD L. LOMBARDI RE LLC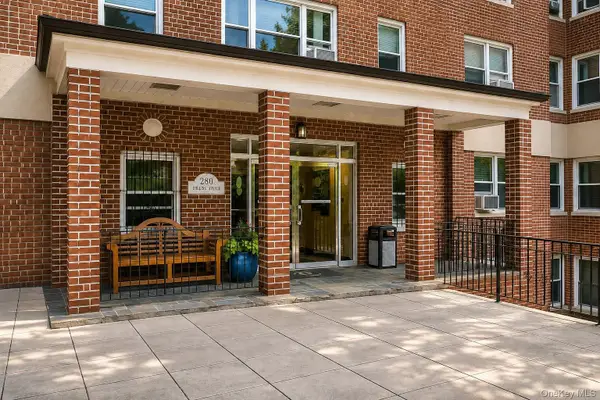 $149,000Active1 beds 1 baths800 sq. ft.
280 Collins Avenue #3i, Fleetwood, NY 10552
MLS# 1043777Listed by: KELLER WILLIAMS REALTY GROUP $240,000Pending1 beds 1 baths862 sq. ft.
625 Gramatan Avenue #1A, Fleetwood, NY 10552
MLS# 1025668Listed by: EDWARD L. LOMBARDI RE LLC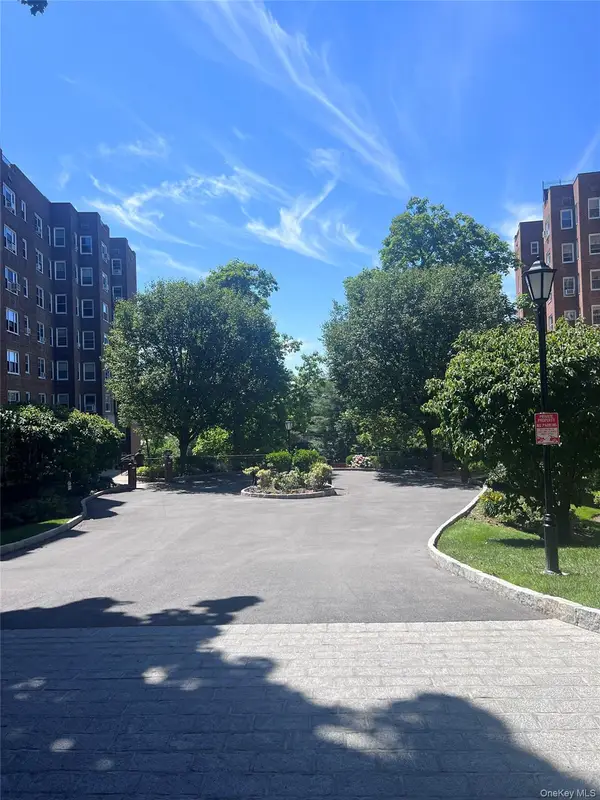 $335,000Pending2 beds 2 baths1,200 sq. ft.
280 Collins Avenue #5J, Fleetwood, NY 10552
MLS# 1011469Listed by: EDWARD L. LOMBARDI RE LLC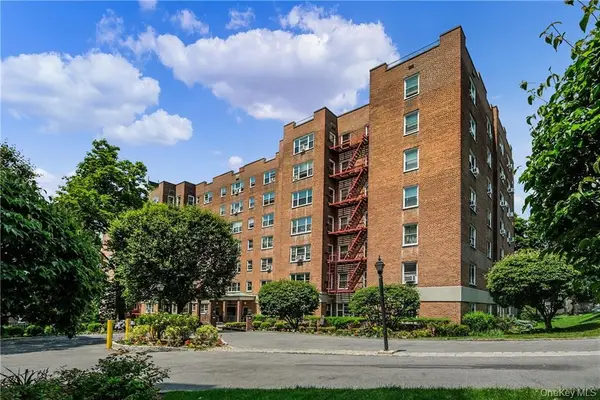 $215,000Active1 beds 1 baths900 sq. ft.
290 Collins Ave #2C, Fleetwood, NY 10552
MLS# 1028331Listed by: HOULIHAN LAWRENCE INC.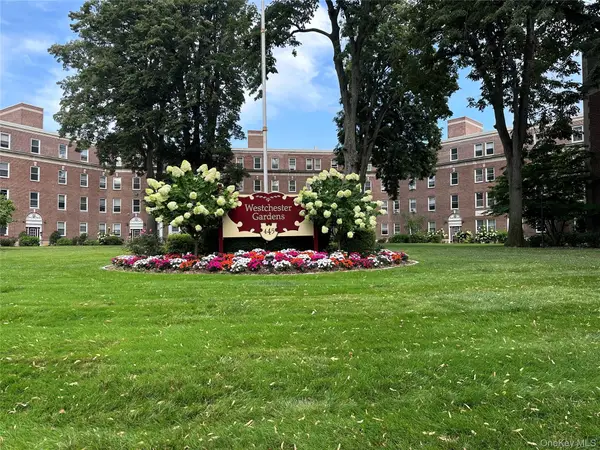 $239,900Pending2 beds 1 baths900 sq. ft.
445 Gramatan Avenue #EB1, Fleetwood, NY 10552
MLS# 1029466Listed by: WEICHERT REALTORS HERITAGE PRO $180,000Active1 beds 1 baths700 sq. ft.
472 Gramatan Avenue #5R, Fleetwood, NY 10552
MLS# 1019716Listed by: COMPASS GREATER NY, LLC


Protect your home and budget from life's surprises with an Assurant Home Warranty, backed by a partner that supports you through every step of homeownership. Explore Plans.
© 2026 Better Homes and Gardens Real Estate LLC. An Anywhere Real Estate company. All rights reserved. Better Homes and Gardens® Real Estate is a registered trademark owned by Meredith Operations Corporation, licensed to Better Homes and Gardens Real Estate LLC and used with permission. Better Homes and Gardens Real Estate LLC fully supports the principles of the Fair Housing Act and the Equal Opportunity Act. Listing information is deemed reliable but is not guaranteed accurate.
Each office is independently owned and operated.
Any services or products provided by third parties are not provided by, affiliated with or related to Better Homes and Gardens Real Estate LLC, or its affiliated companies.