
290 Collins Avenue #4C, Fleetwood, NY 10552
Local realty services provided by:Better Homes and Gardens Real Estate Realty Connect
290 Collins Avenue #4C,Fleetwood, NY 10552
$164,500
- 1 Beds
- 1 Baths
- 969 sq. ft.
- Co-op
- Active
Listed by: maria cioffi
Office: edward l. lombardi re llc.
MLS#:1035466
Source:OneKey MLS
Price summary
- Price:$164,500
- Price per sq. ft.:$169.76
About this home
Opportunity awaits! Bring your vision to this oversized Jr-4 offering exceptional space, versatility, and five generous closets. This bright one-bedroom features a flexible floor plan with a separate dining area that can also serve as a home office, den, or guest space. Offering endless potential, this home is ready for your personal updates, providing the perfect opportunity to create a space that reflects your own style and vision.
Ideally situated just a 4-minute walk to the Fleetwood Metro-North station with an approximately 25-minute commute to Grand Central Terminal, this home is perfect for commuters. The well-maintained, pet-friendly building welcomes one dog up to 20 lbs. or one cat and offers two laundry rooms, a beautifully landscaped outdoor sitting area, bicycle storage, additional storage (waitlist; fee applies), and a new video intercom system.
After two years of owner occupancy, apartments may be rented for up to one year with board approval, subject to board rules. Conveniently located near Metro-North, Bee-Line buses, major parkways, shopping, restaurants, Cross County Shopping Center, and the Village of Bronxville, this home combines space, convenience, and value.
Whether you're a first-time buyer, downsizing, or seeking an easy NYC commute, this home offers outstanding value in one of Westchester's most convenient neighborhoods. An exceptional value in today's market, this is a rare opportunity to personalize a spacious home and make it your own. Photos & Floor Plans are virtually staged or digitally modified for illustrative purposes....
Contact an agent
Home facts
- Year built:1949
- Listing ID #:1035466
- Added:32 day(s) ago
- Updated:September 09, 2026 at 11:12 AM
Rooms and interior
- Bedrooms:1
- Total bathrooms:1
- Full bathrooms:1
- Rooms Total:4
- Flooring:Hardwood
- Kitchen Description:Dishwasher, Refrigerator
- Living area:969 sq. ft.
Heating and cooling
- Heating:Natural Gas
Structure and exterior
- Year built:1949
- Building area:969 sq. ft.
- Lot Features:Near Public Transit
- Architectural Style:Mid Rise
- Construction Materials:Brick
Schools
- High school:Mt Vernon High School
- Middle school:Pennington
- Elementary school:Pennington
Utilities
- Water:Public
- Sewer:Public Sewer
Finances and disclosures
- Price:$164,500
- Price per sq. ft.:$169.76
Features and amenities
- Appliances:Dishwasher, Refrigerator
- Laundry features:Common Area
- Amenities:Elevator(s), Live In Super
Parking
- Parking description:On Street
New listings near 290 Collins Avenue #4C
- New
 $179,900Active1 beds 1 baths750 sq. ft.
60 W Broad Street #1L, Fleetwood, NY 10552
MLS# 1045505Listed by: FOUR SEASONS REALESTATE CENTER  $329,000Active2 beds 2 baths1,346 sq. ft.
280 Collins Avenue #2B, Fleetwood, NY 10552
MLS# 1042370Listed by: EDWARD L. LOMBARDI RE LLC- Open Sat, 12 to 2pm
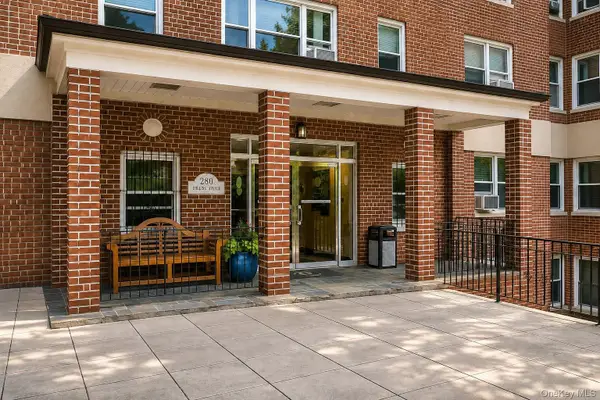 $175,000Active1 beds 1 baths800 sq. ft.
280 Collins Avenue #3i, Fleetwood, NY 10552
MLS# 1043777Listed by: KELLER WILLIAMS REALTY GROUP  $240,000Pending1 beds 1 baths862 sq. ft.
625 Gramatan Avenue #1A, Fleetwood, NY 10552
MLS# 1025668Listed by: EDWARD L. LOMBARDI RE LLC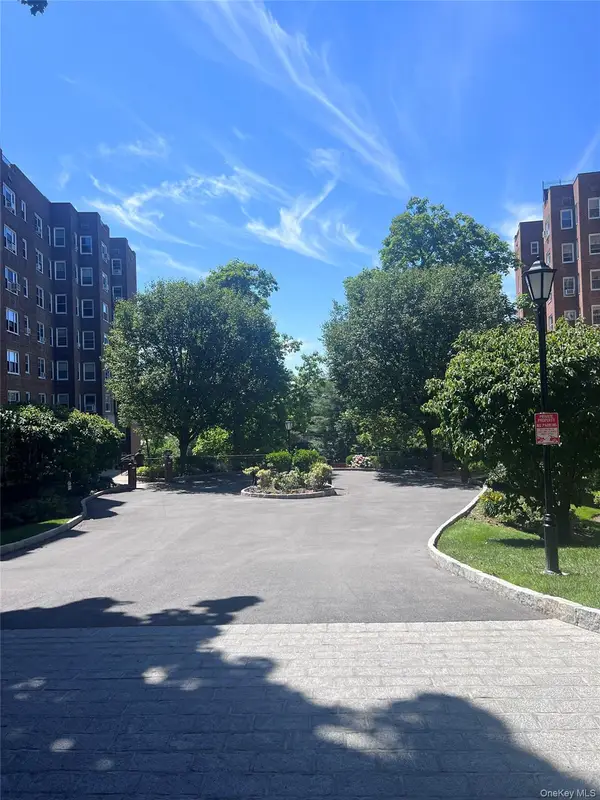 $335,000Pending2 beds 2 baths1,200 sq. ft.
280 Collins Avenue #5J, Fleetwood, NY 10552
MLS# 1011469Listed by: EDWARD L. LOMBARDI RE LLC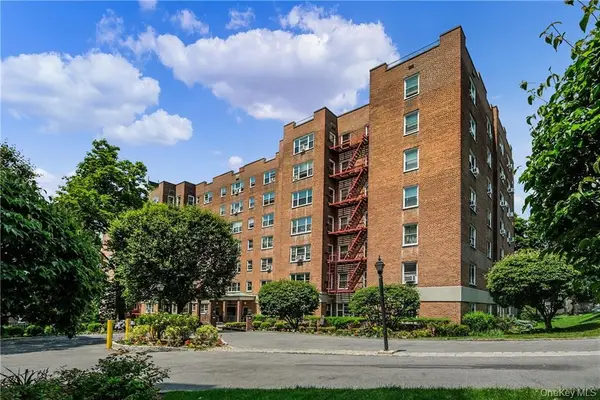 $225,000Active1 beds 1 baths900 sq. ft.
290 Collins Ave #2C, Fleetwood, NY 10552
MLS# 1028331Listed by: HOULIHAN LAWRENCE INC.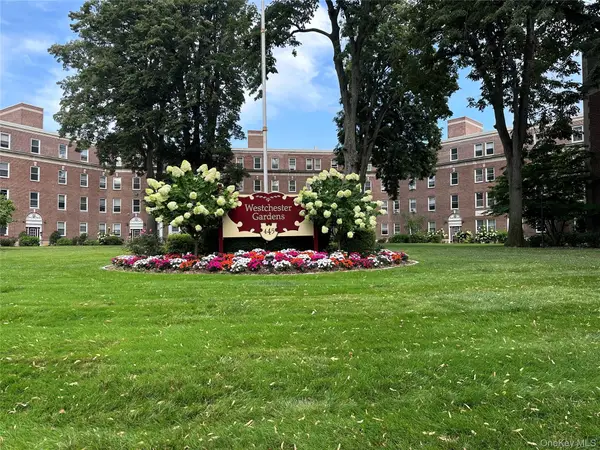 $239,900Active2 beds 1 baths900 sq. ft.
445 Gramatan Avenue #EB1, Fleetwood, NY 10552
MLS# 1029466Listed by: WEICHERT REALTORS HERITAGE PRO $190,000Active1 beds 1 baths700 sq. ft.
472 Gramatan Avenue #5R, Fleetwood, NY 10552
MLS# 1019716Listed by: COMPASS GREATER NY, LLC $320,000Active3 beds 2 baths1,200 sq. ft.
30 Fleetwood Avenue #4F, Fleetwood, NY 10552
MLS# 1020857Listed by: KELLER WILLIAMS REALTY NYC GRP


Protect your home and budget from life's surprises with an Assurant Home Warranty, backed by a partner that supports you through every step of homeownership. Explore Plans.
© 2026 Better Homes and Gardens Real Estate LLC. An Anywhere Real Estate company. All rights reserved. Better Homes and Gardens® Real Estate is a registered trademark owned by Meredith Operations Corporation, licensed to Better Homes and Gardens Real Estate LLC and used with permission. Better Homes and Gardens Real Estate LLC fully supports the principles of the Fair Housing Act and the Equal Opportunity Act. Listing information is deemed reliable but is not guaranteed accurate.
Each office is independently owned and operated.
Any services or products provided by third parties are not provided by, affiliated with or related to Better Homes and Gardens Real Estate LLC, or its affiliated companies.