
78 Ontario Road, Floral Park, NY 11001
Local realty services provided by:Better Homes and Gardens Real Estate Green Team
78 Ontario Road,Floral Park, NY 11001
$1,495,000
- 4 Beds
- 4 Baths
- 2,602 sq. ft.
- Single family
- Active
Upcoming open houses
- Sat, Sep 2611:30 am - 01:30 pm
Listed by: ryan mcneil cbr gri srs cirec, stephanie mcneil
Office: phases & spaces r e llc.
MLS#:1025777
Source:OneKey MLS
Price summary
- Price:$1,495,000
- Price per sq. ft.:$404.05
About this home
If open, airy, and sun-drenched describe your ideal home, welcome to 78 Ontario Road—a standout residence in a quiet, idyllic pocket of Floral Park.
Rebuilt from the studs with meticulous architectural precision, this home delivers ~3,700 square feet of seamless, luminous living space (~2,602 sq ft above grade plus an expansive, finished lower level). Enjoy the peace of mind of virtually new construction without the steep new-construction tax burden.
Step through the welcoming foyer into a bright, open-concept main level anchored by white oak floors, crisp sightlines, and generous proportions. To your left, a cozy living area with a sleek gas fireplace leads naturally into a sun-dappled sunroom wrapped in all-day light.
At the center of the home sits the chef’s kitchen, designed around an oversized quartz island, dedicated walk-in pantry, and abundant custom storage. Bathed in southern sunlight, it is just as perfect for a quiet morning espresso as it is for large-scale entertaining. A tucked-away powder room serves guests, while rear doors open directly to a private, low-maintenance paved patio and an EV-ready 2-car detached garage for effortless indoor-outdoor living.
Upstairs, the expansive primary suite serves as a true sanctuary, featuring dual walk-in closets and a spa-inspired bath with a double vanity and custom walk-in shower. Three additional bright bedrooms, a designer hallway bath, a dedicated second-floor laundry room, and a pull-down storage attic offer versatile space for everyday life, guests, or quiet home offices.
The finished lower level adds nearly 1,000 square feet of flexible living area featuring woodgrain porcelain tile, full egress, and an additional full bathroom—an ideal setup for a media lounge, private gym, or guest suite.
Beyond aesthetics, the home is engineered for modern efficiency with all-new multi-zone HVAC, upgraded electrical, modern plumbing, high-performance windows, and double insulation for low carrying costs and whisper-quiet interiors.
Tucked away on a tranquil, non-through street with zero cut-through traffic, you are just a 10-minute stroll to the Floral Park LIRR station (35 minutes to Penn Station or Grand Central). Enjoy close proximity to Village dining and shops, world-class medical centers, Belmont Park Village, and UBS Arena....
Contact an agent
Home facts
- Year built:1920
- Listing ID #:1025777
- Added:70 day(s) ago
- Updated:September 25, 2026 at 12:28 PM
Rooms and interior
- Bedrooms:4
- Total bathrooms:4
- Full bathrooms:3
- Half bathrooms:1
- Rooms Total:12
- Flooring:Hardwood
- Dining Description:Eat-In Kitchen, Formal Dining
- Bathrooms Description:Double Vanity
- Kitchen Description:Chefs Kitchen, Dishwasher, Eat-in Kitchen, Kitchen Island, Microwave, Pantry, Refrigerator, Stainless Steel Appliance(s)
- Basement:Yes
- Basement Description:Finished, Full
- Living area:2,602 sq. ft.
Heating and cooling
- Cooling:Central Air
- Heating:Forced Air, Heat Pump
- Central air:Yes
Structure and exterior
- Year built:1920
- Building area:2,602 sq. ft.
- Lot area:0.13 Acres
- Architectural Style:Colonial
- Construction Materials:Brick, Foam Insulation, Frame, Shingle Siding
Schools
- High school:Floral Park Memorial High School
- Middle school:Floral Park Memorial High School
- Elementary school:Floral Park-Bellerose School
Utilities
- Water:Public
- Sewer:Public Sewer
Finances and disclosures
- Price:$1,495,000
- Price per sq. ft.:$404.05
- Tax amount:$20,754 (2025)
Features and amenities
- Appliances:Dishwasher, Microwave, Refrigerator, Stainless Steel Appliance(s)
- Laundry features:Washer/Dryer Hookup
- Amenities:Double Vanity, Entrance Foyer, Storage, Walk-In Closet(s)
Parking
- Parking description:Detached, Driveway, Garage, Off Street, Private
- Garage:Yes
- Garage spaces:2
New listings near 78 Ontario Road
- Coming Soon
 $2,289,000Coming Soon2 beds 5 baths3,400 sq. ft.
85-14 261st Street, Floral Park, NY 11001
MLS# ONE3589318Listed by: PROPERTY PROFESSIONALS REALTY - Open Sat, 2 to 4pmNew
 $829,999Active3 beds 2 baths1,666 sq. ft.
87-68 Little Neck Parkway, Floral Park, NY 11001
MLS# 1054411Listed by: FIRST FLAG REALTY INC - New
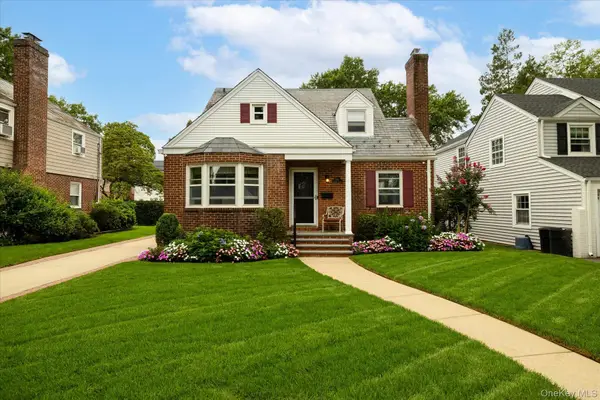 $999,999Active4 beds 2 baths1,634 sq. ft.
146 Beverly Avenue, Floral Park, NY 11001
MLS# 1041567Listed by: COLDWELL BANKER AMERICAN HOMES - New
 $1,128,000Active3 beds 2 baths1,334 sq. ft.
293 85th Avenue, Floral Park, NY 11001
MLS# 1051926Listed by: CORCORAN - Open Sat, 1 to 3pmNew
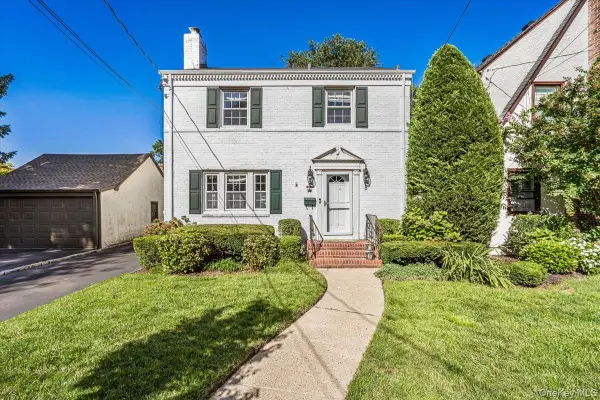 $1,275,000Active4 beds 3 baths2,036 sq. ft.
5 Ash Street, Floral Park, NY 11001
MLS# 1051422Listed by: DANIEL GALE SOTHEBYS INTL RLTY 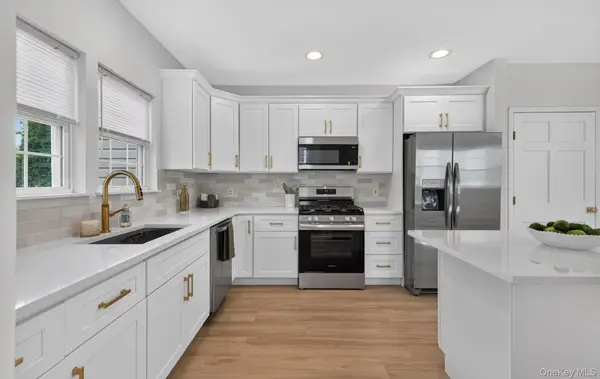 $859,999Active3 beds 2 baths1,184 sq. ft.
8548 257th Street, Floral Park, NY 11001
MLS# 1049705Listed by: CIAMPA REALTY GROUP LLC- Open Sat, 1 to 3pm
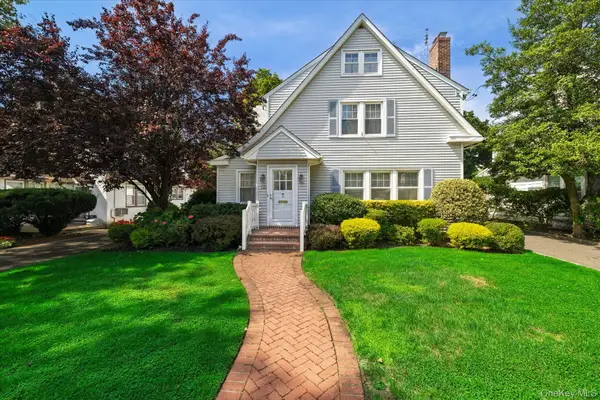 $1,149,000Active3 beds 3 baths2,368 sq. ft.
38 Fern Street, Floral Park, NY 11001
MLS# 1048148Listed by: DANIEL GALE SOTHEBYS INTL RLTY 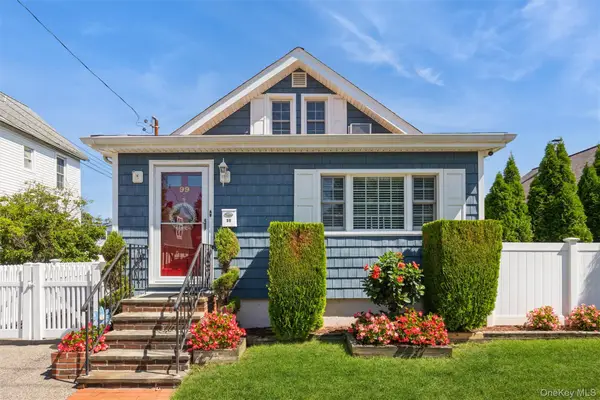 $749,000Active3 beds 1 baths1,000 sq. ft.
99 Barwick Street, Floral Park, NY 11001
MLS# 1047893Listed by: LONG ISLAND HOME PROP LLC $939,000Active3 beds 3 baths1,396 sq. ft.
185 Crocus Avenue, Floral Park, NY 11001
MLS# 1046596Listed by: HOWARD HANNA COACH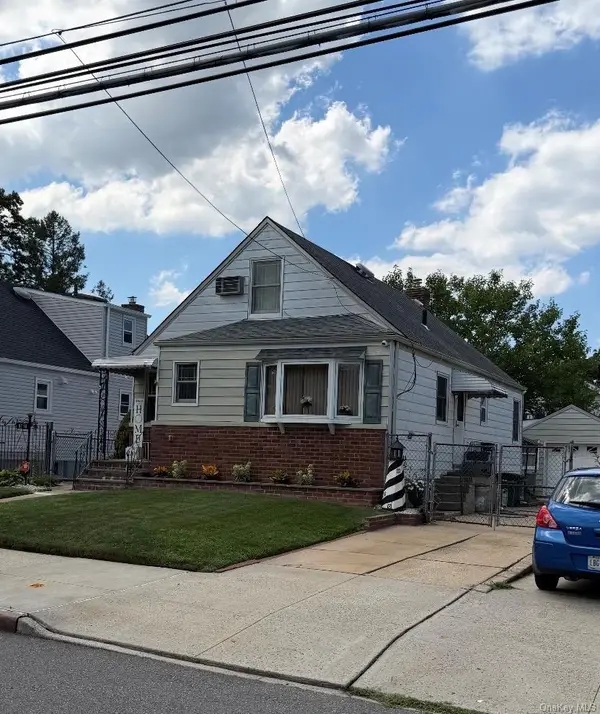 $924,999Active4 beds 2 baths1,170 sq. ft.
8118 260th Street, Floral Park, NY 11004
MLS# 1043775Listed by: STONEGATE REAL ESTATE


Protect your home and budget from life's surprises with an Assurant Home Warranty, backed by a partner that supports you through every step of homeownership. Explore Plans.
© 2026 Better Homes and Gardens Real Estate LLC. An Anywhere Real Estate company. All rights reserved. Better Homes and Gardens® Real Estate is a registered trademark owned by Meredith Operations Corporation, licensed to Better Homes and Gardens Real Estate LLC and used with permission. Better Homes and Gardens Real Estate LLC fully supports the principles of the Fair Housing Act and the Equal Opportunity Act. Listing information is deemed reliable but is not guaranteed accurate.
Each office is independently owned and operated.
Any services or products provided by third parties are not provided by, affiliated with or related to Better Homes and Gardens Real Estate LLC, or its affiliated companies.