
8118 260th Street, Floral Park, NY 11004
Local realty services provided by:Better Homes and Gardens Real Estate Green Team
8118 260th Street,Floral Park, NY 11004
$899,999
- 4 Beds
- 2 Baths
- 1,170 sq. ft.
- Single family
- Active
Listed by: robert heicklen
Office: stonegate real estate
MLS#:1043775
Source:OneKey MLS
Price summary
- Price:$899,999
- Price per sq. ft.:$769.23
About this home
Fully renovated 4-bedroom, 2-bath Cape Cod in Floral Park. Renovated kitchen and bathrooms with radiant floor heating. Four upgraded split units for efficient heating and cooling. Full finished basement with private entrance. Upgraded 200-amp electrical panel. Roof replaced 6 years ago (full tear-off, single-layer installation). Low Queens County taxes.
Contact an agent
Home facts
- Year built:1950
- Listing ID #:1043775
- Added:47 day(s) ago
- Updated:October 14, 2026 at 11:18 AM
Rooms and interior
- Bedrooms:4
- Total bathrooms:2
- Full bathrooms:2
- Rooms Total:8
- Dining Description:Formal Dining
- Kitchen Description:Range
- Bedroom Description:First Floor Bedroom, Master Downstairs
- Basement:Yes
- Basement Description:Finished, Full, Walk-Out Access
- Living area:1,170 sq. ft.
Heating and cooling
- Cooling:Ductless, Zoned
- Heating:Baseboard
Structure and exterior
- Year built:1950
- Building area:1,170 sq. ft.
- Lot area:0.09 Acres
- Architectural Style:Cape Cod
- Construction Materials:Aluminum Siding
Schools
- High school:Martin Van Buren High School
- Middle school:Irwin Altman Middle School 172
- Elementary school:James J Ambrose School
Utilities
- Water:Public
- Sewer:Public Sewer
Finances and disclosures
- Price:$899,999
- Price per sq. ft.:$769.23
- Tax amount:$8,744 (2025)
Parking
- Parking description:Detached, Driveway, Garage, Private
- Garage:Yes
- Garage spaces:1
New listings near 8118 260th Street
- Coming Soon
 $2,289,000Coming Soon2 beds 5 baths3,400 sq. ft.
85-14 261st Street, Floral Park, NY 11001
MLS# ONE3589318Listed by: PROPERTY PROFESSIONALS REALTY - Open Sat, 12 to 2pmNew
 $1,149,000Active3 beds 3 baths1,838 sq. ft.
20 Revere Drive E, Floral Park, NY 11001
MLS# 1061292Listed by: HOWARD HANNA COACH - New
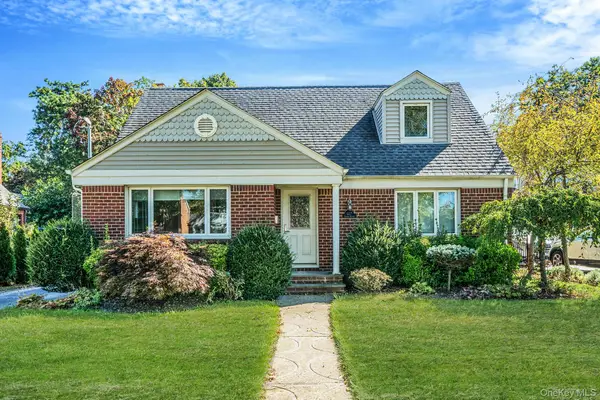 $759,000Active4 beds 2 baths1,395 sq. ft.
127 Locust Street, Floral Park, NY 11001
MLS# 1061434Listed by: OVERSOUTH LLC - New
 $650,000Active4 beds 2 baths1,462 sq. ft.
1418 Webster Street, Floral Park, NY 11001
MLS# 1059221Listed by: ISLAND ADVANTAGE REALTY LLC - New
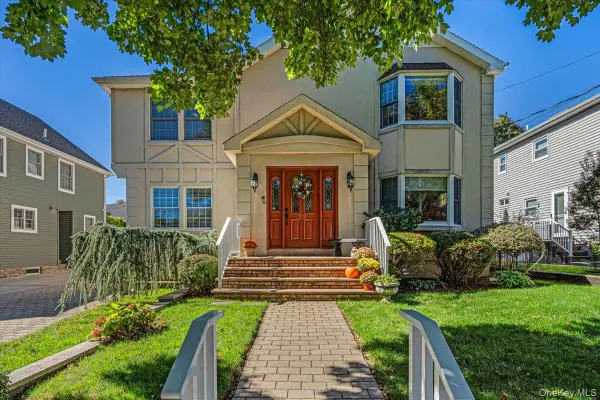 $1,450,000Active5 beds 5 baths3,336 sq. ft.
22 Clover Avenue, Floral Park, NY 11001
MLS# 1058714Listed by: DANIEL GALE SOTHEBYS INTL RLTY - New
 $1,150,000Active5 beds 3 baths2,228 sq. ft.
262-08 86th Avenue, Floral Park, NY 11001
MLS# 1059287Listed by: SIGNATURE PREMIER PROPERTIES - New
 $919,000Active2 beds 1 baths560 sq. ft.
8532 262nd Street, Floral Park, NY 11001
MLS# 1060354Listed by: SIGNATURE PREMIER PROPERTIES  $929,000Active3 beds 3 baths1,983 sq. ft.
230 Crocus Avenue, Floral Park, NY 11001
MLS# 1044474Listed by: HOWARD HANNA COACH $699,000Pending4 beds 2 baths1,080 sq. ft.
459 Roquette Avenue, Floral Park, NY 11001
MLS# 1055587Listed by: PROPERTY PROFESSIONALS REALTY $649,000Pending4 beds 1 baths1,249 sq. ft.
8116 264th Street, Floral Park, NY 11004
MLS# 1055199Listed by: REALTY EXECUTIVES TODAY


Protect your home and budget from life's surprises with an Assurant Home Warranty, backed by a partner that supports you through every step of homeownership. Explore Plans.
© 2026 Better Homes and Gardens Real Estate LLC. An Anywhere Real Estate company. All rights reserved. Better Homes and Gardens® Real Estate is a registered trademark owned by Meredith Operations Corporation, licensed to Better Homes and Gardens Real Estate LLC and used with permission. Better Homes and Gardens Real Estate LLC fully supports the principles of the Fair Housing Act and the Equal Opportunity Act. Listing information is deemed reliable but is not guaranteed accurate.
Each office is independently owned and operated.
Any services or products provided by third parties are not provided by, affiliated with or related to Better Homes and Gardens Real Estate LLC, or its affiliated companies.