
190 Country Club Drive, Florida, NY 10921
Local realty services provided by:Better Homes and Gardens Real Estate Green Team
190 Country Club Drive,Florida, NY 10921
$385,999
- 3 Beds
- 3 Baths
- 1,973 sq. ft.
- Single family
- Pending
Listed by: martha randazzo
Office: howard hanna rand realty
MLS#:1041551
Source:OneKey MLS
Price summary
- Price:$385,999
- Price per sq. ft.:$195.64
- Monthly HOA dues:$188
About this home
Welcome home to low-maintenance living in the highly desirable Cedarcrest complex, perfectly nestled in the heart of historic Florida, NY. This turn-key townhouse offers immediate peace of mind with owned solar panels and a newer six-year-old roof for maximum energy efficiency and cost savings. Step inside to an exceptionally large living room that provides the perfect canvas for easy everyday living and entertaining. Fresh paint flows throughout the home, creating a bright and clean ambiance, while brand-new carpet guides you up to the spacious second level. Upstairs, you will discover three BIG bedrooms, including a impressive primary suite featuring its own private balcony—the perfect spot for morning coffee. The upper level also houses two full bathrooms and a dedicated laundry area that takes the hassle out of daily chores, alongside a convenient main-floor half bath for guests. Outside, enjoy your own private outdoor space featuring a fully vinyl-fenced backyard. Living in Cedarcrest means enjoying fantastic resort-style community amenities, including a neighborhood clubhouse, swimming pool, tennis court, and playground. Best of all, this location offers an unbeatable Hudson Valley lifestyle positioned just minutes from the vibrant dining, local shops, and wineries of nearby Warwick and historic Goshen, all while sitting roughly 60 miles from NYC for a manageable commute. Schedule your personal tour today!...
Contact an agent
Home facts
- Year built:1982
- Subdivision & Development:Cedarcrest
- Listing ID #:1041551
- Added:47 day(s) ago
- Updated:October 14, 2026 at 08:26 AM
Rooms and interior
- Bedrooms:3
- Total bathrooms:3
- Full bathrooms:2
- Half bathrooms:1
- Rooms Total:9
- Dining Description:Formal Dining
- Kitchen Description:Dishwasher, Pantry, Refrigerator
- Living area:1,973 sq. ft.
Heating and cooling
- Heating:Natural Gas
Structure and exterior
- Year built:1982
- Building area:1,973 sq. ft.
- Lot area:0.06 Acres
- Construction Materials:Frame, Vinyl Siding
- Levels:2 Story
Schools
- High school:S.S. Seward Institute
- Middle school:S S Seward Institute
- Elementary school:Golden Hill Elementary
Utilities
- Water:Public, Water Available
- Sewer:Public Sewer, Sewer Available
Finances and disclosures
- Price:$385,999
- Price per sq. ft.:$195.64
- Tax amount:$5,857 (2025)
Features and amenities
- Appliances:Dishwasher, Dryer, Refrigerator, Tankless Water Heater, Washer
- Laundry features:Dryer, Washer, Washer/Dryer Hookup
- Amenities:Walk-In Closet(s)
- Pool features:In Ground, Outdoor Pool
Parking
- Parking description:Driveway, Garage, Private
- Garage:Yes
- Garage spaces:2
New listings near 190 Country Club Drive
- New
 $464,900Active3 beds 2 baths1,090 sq. ft.
240 Spanktown Road, Florida, NY 10921
MLS# 1055968Listed by: RE/MAX TOWN & COUNTRY 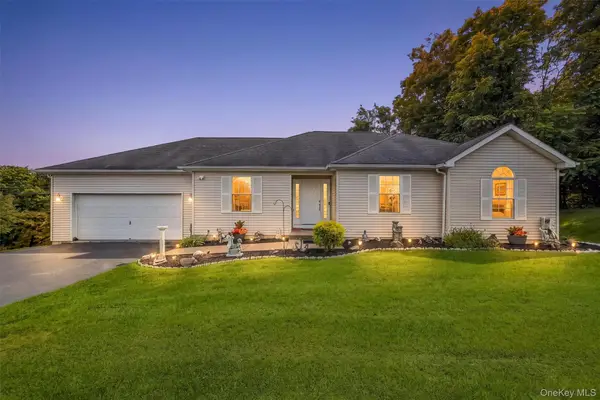 $599,000Active3 beds 3 baths1,771 sq. ft.
32 Valley Court, Florida, NY 10921
MLS# 1057397Listed by: HOWARD HANNA RAND REALTY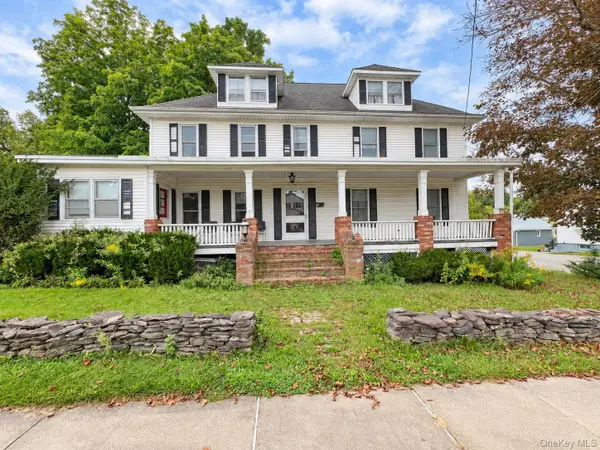 $675,000Active4 beds 2 baths3,232 sq. ft.
39 Maple Avenue, Florida, NY 10921
MLS# 1053550Listed by: BESMATCH CROSSWEST GROUP CORP.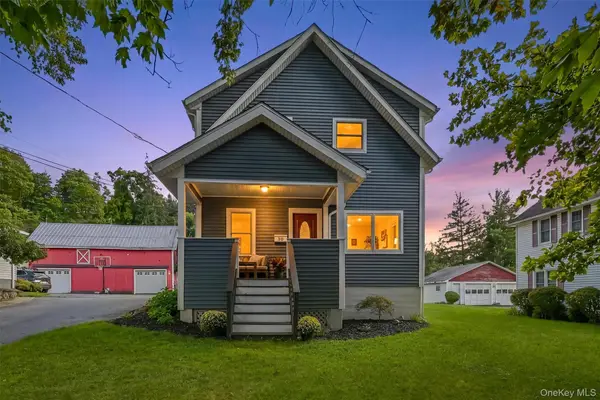 $479,000Active3 beds 2 baths1,590 sq. ft.
30 Glenmere Avenue, Florida, NY 10921
MLS# 1050085Listed by: J C REALTY INTERNATIONAL INC. $499,000Active3 beds 2 baths1,952 sq. ft.
3 Dussenbury Drive, Call Listing Agent, NY 10921
MLS# 1045039Listed by: REAL NEW YORK, II LLC $500,000Active3 beds 2 baths2,196 sq. ft.
328 Big Island Road, Florida, NY 10921
MLS# 1042773Listed by: KELLER WILLIAMS REALTY $439,000Active3 beds 2 baths1,392 sq. ft.
14 Highview Avenue, Florida, NY 10921
MLS# 1024238Listed by: OPENDOOR BROKERAGE LLC $200,000Pending1 beds 1 baths730 sq. ft.
114 Glenmere Avenue, Florida, NY 10921
MLS# 1029877Listed by: KW HUDSON VALLEY UNITED Listed by BHGRE$178,801Active2 beds 1 baths400 sq. ft.
197 Wheeler Road #101, Florida, NY 10921
MLS# 1022997Listed by: BHG REAL ESTATE GREEN TEAM


Protect your home and budget from life's surprises with an Assurant Home Warranty, backed by a partner that supports you through every step of homeownership. Explore Plans.
© 2026 Better Homes and Gardens Real Estate LLC. An Anywhere Real Estate company. All rights reserved. Better Homes and Gardens® Real Estate is a registered trademark owned by Meredith Operations Corporation, licensed to Better Homes and Gardens Real Estate LLC and used with permission. Better Homes and Gardens Real Estate LLC fully supports the principles of the Fair Housing Act and the Equal Opportunity Act. Listing information is deemed reliable but is not guaranteed accurate.
Each office is independently owned and operated.
Any services or products provided by third parties are not provided by, affiliated with or related to Better Homes and Gardens Real Estate LLC, or its affiliated companies.